The B07 is a thoughtfully designed two-bedroom, two-bathroom apartment home in Denver, offering 1061 square feet of living space. This popular split-bedroom layout provides a comfortable separation between the private sleeping areas, creating a peaceful and functional home.
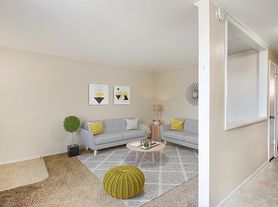
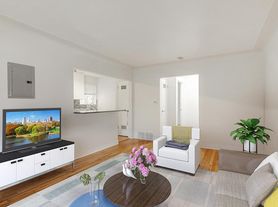
Upon entering, a utility closet offers convenient storage. The home then opens into a spacious great room, where the living and dining areas flow together and provide direct access to a private balcony. This central living space integrates seamlessly with the open, L-shaped kitchen, which features a prep-ready island for extra counter space and a built-in coffee bar.
The primary bedroom suite is a true retreat, featuring a unique pass-through design for optimal organization. The private, adjoining bathroom includes a glass-enclosed shower and a linen closet, and it leads directly into a generous oversized closet. On the opposite side of the apartment home, the second bedroom includes a spacious closet and is conveniently located near the second full bathroom, which is appointed with a combination tub/shower. An in-home, side-by-side washer and dryer is housed in a dedicated laundry closet.
Apartment for rent
Special offer
$2,779/mo
2354 S High St, # 229, Denver, CO 80210
2beds
1,061sqft
This listing now includes required monthly fees in the total monthly price. Learn more|
Apartment
Available now
Cats, dogs OK
In unit laundry
Fireplace
What's special
Generous oversized closetOpen l-shaped kitchenSpacious great roomLinen closetBuilt-in coffee barPopular split-bedroom layout
- 57 days |
- -- |
- -- |
Zillow last checked:
Listing updated:
Travel times

Let’s turn your rent into credit progress
Build credit history with every on-time payment and get credit for the payment you’re already making.
Facts & features
Interior
Bedrooms & bathrooms
- Bedrooms: 2
- Bathrooms: 2
- Full bathrooms: 2
Heating
- Fireplace
Appliances
- Included: dryer, washer
- Laundry: In Unit
Features
- Bar, Ceiling Fan(s), Smart Home, Storage
- Flooring: Carpet, Tile
Interior area
- Total interior livable area: 1,061 sqft
Property
Parking
- Details: Contact manager
Features
- Patio & porch: Deck, Patio
- Exterior features: *Available in select homes, 1- and 2-bedroom homes with den and loft layouts available, 24/7 Luxer One self-serve package lockers, 9-foot ceilings, Balcony, Bicycle-friendly community with repair station, Choose from two distinct finish packages, Designer bathrooms with double vanities and quartz countertops, ENERGY STAR stainless steel appliance package, Easy access to I-25, RTD light rail system, University of Denver, and Downtown Denver, Find your zen in our yoga and Pilates studio, Flexible payment schedules available on approved credit, powered by Flex, Gate, Gated Community, Granite Countertops, HardwoodFloor, LargeClosets, License#: 2025-BFN-0008079, Lighting, Linen closet, Loft-feel with exposed duct work*, Media room with comfortable seating, NGBS Gold Certified, On-time rental payment reporting through RentPlus, Roller shades designed for both modern aesthetics and practical functionality, Single-basin sinks with pull-down faucet, Storage, Stylish tile backsplash
- Has spa: Yes
- Spa features: Spa
- Has view: Yes
- View description: A kitchen window provides natural ventilation and a pleasant view*, Rooftop deck with indoor/outdoor patio, grilling area, lounge seating, and mountain views, View
Lot
- Features: Level, Private, Views
Details
- Additional structures: Garage(s), Storage
Construction
Type & style
- Home type: Apartment
- Property subtype: Apartment
Condition
- Year built: 2025
Building
Details
- Building name: Modera University Park
Management
- Pets allowed: Yes
Community & HOA
Community
- Features: Clubhouse, Fitness Center, Gated, Smoke Free
HOA
- Amenities included: Fitness Center, Maintenance, Spa, Storage
Location
- Region: Denver
Financial & listing details
- Lease term: 9 months, 12 months, 13 months, 14 months, 15 months
Price history
| Date | Event | Price |
|---|---|---|
| 9/4/2026 | Price change | $2,779-1.8%$3/sqft |
Source: Zillow Rentals Report a problem | ||
| 8/8/2026 | Price change | $2,829+0.2%$3/sqft |
Source: Zillow Rentals Report a problem | ||
| 7/10/2026 | Listed for rent | $2,824-8.1%$3/sqft |
Source: Zillow Rentals Report a problem | ||
| 5/19/2026 | Listing removed | $3,074$3/sqft |
Source: Zillow Rentals Report a problem | ||
| 5/13/2026 | Price change | $3,074-3.2%$3/sqft |
Source: Zillow Rentals Report a problem | ||
| 4/8/2026 | Price change | $3,174+8.5%$3/sqft |
Source: Zillow Rentals Report a problem | ||
| 1/29/2026 | Price change | $2,924-1.2%$3/sqft |
Source: Zillow Rentals Report a problem | ||
| 12/12/2025 | Price change | $2,960-0.7%$3/sqft |
Source: Zillow Rentals Report a problem | ||
| 12/10/2025 | Price change | $2,980+4.7%$3/sqft |
Source: Zillow Rentals Report a problem | ||
| 11/25/2025 | Price change | $2,845-2.6%$3/sqft |
Source: Zillow Rentals Report a problem | ||
| 9/17/2025 | Price change | $2,920-0.2%$3/sqft |
Source: Zillow Rentals Report a problem | ||
| 9/10/2025 | Price change | $2,925-1.5%$3/sqft |
Source: Zillow Rentals Report a problem | ||
| 5/13/2025 | Price change | $2,970-1.5%$3/sqft |
Source: Zillow Rentals Report a problem | ||
| 5/1/2025 | Listed for rent | $3,015$3/sqft |
Source: Zillow Rentals Report a problem | ||
Neighborhood: University
Nearby schools
GreatSchools rating
- 10/10Asbury Elementary SchoolGrades: K-5Distance: 0.5 mi
- 8/10Grant Middle SchoolGrades: 6-8Distance: 1.1 mi
- 7/10South High SchoolGrades: 9-12Distance: 1.2 mi
Nearby apartments for rent
Similar homes for rent
There are 42 available units in this apartment building
- Special offer! ENJOY UP TO 12 WEEKS FREE + 6 MONTHS OF FREE PARKING
Enjoy 12 weeks of rent free living on 1 bedroom homes, 10 weeks of rent free living on 2 bedroom homes, and up to 6 months of free parking when you move in by 9/30/26! *Restrictions apply. Valid on 13-15 month lease termsExpires September 30, 2026