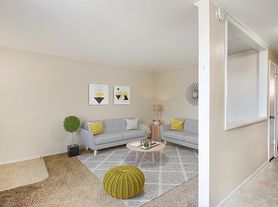
The B02 floor plan is a functional two-bedroom, two-bathroom apartment home spanning 911 square feet in Denver, CO, featuring a highly desirable split bedroom layout for maximum privacy. The entry hall includes a utility closet and a dedicated closet for the in-apartment washer and dryer setup. This hall opens to an expansive open-concept living and dining area. The corner kitchen features all essential stainless steel appliances and a dedicated pantry closet, complemented by a chef-style island offering essential workspace and casual seating. A sliding door off the living area provides access to your private patio or balcony. The first bedroom is designed as a primary suite, including an oversized closet and a full en-suite bathroom with linen storage. The second bedroom is located on the opposite side of the home, offering separation and its own spacious closet. The second full bathroom is accessible directly from the main hallway, perfect for both the second resident and guests.
Apartment for rent
Special offer
$2,549/mo
Modera University Park, # 331, 2354 S High St, Denver, CO 80210
2beds
911sqft
This listing now includes required monthly fees in the total monthly price. Learn more|
Apartment
Available now
Cats, dogs OK
Ceiling fan
In unit laundry
What's special
Private patio or balconyOversized closetDedicated pantry closetTwo-bedroom two-bathroom apartment homePrimary suiteCorner kitchenUtility closet
- 34 days |
- -- |
- -- |
Zillow last checked:
Listing updated:
Travel times

Let’s turn your rent into credit progress
Build credit history with every on-time payment and get credit for the payment you’re already making.
Facts & features
Interior
Bedrooms & bathrooms
- Bedrooms: 2
- Bathrooms: 2
- Full bathrooms: 2
Rooms
- Room types: Office
Cooling
- Ceiling Fan
Appliances
- Included: Dryer, Washer
- Laundry: In Unit
Features
- Ceiling Fan(s), Double Vanity, Large Closets, Storage, View
- Flooring: Carpet, Tile
Interior area
- Total interior livable area: 911 sqft
Property
Parking
- Details: Contact manager
Features
- Exterior features: *Available in select homes, 24/7 Luxer One self-serve package lockers, 9-foot ceilings, Balcony, Bicycle storage, Bicycle-friendly community with repair station, Built-in storage, shelving, and desks*, Business Center, Choose from two distinct finish packages, Coworking space with private work stations and comfortable seating areas, ENERGY STAR stainless steel appliance package, Easy access to I-25, RTD light rail system, University of Denver, and Downtown Denver, Exterior Type: Conventional, Find your zen in our yoga and Pilates studio, Flexible payment schedules available on approved credit, powered by Flex, Gourmet kitchens with quartz countertops, 42-inch custom cabinetry with soft close, and under-cabinet lighting, Granite Countertops, HardwoodFloor, High-speed Internet Ready, Hotel-inspired lobby with coffee bar, Large chef's island with built-in storage or movable kitchen islands*, License#: 2025-BFN-0008079, Loft-feel with exposed duct work*, Media Room, NGBS Gold Certified, On-Site Maintenance, On-time rental payment reporting through RentPlus, PetsAllowed, Premium collection homes feature: two-tone soft-close cabinets, backlit mirrors, Elfa closet systems, and upgraded fixtures and finishes*, Pursuing NGBS Gold certification level, Roller shades designed for both modern aesthetics and practical functionality, Single-basin sinks with pull-down faucet, Smart Home, Smoke Free, Stylish tile backsplash, TV Lounge, Ultimate convenience with private, street-level entrances*, View Type: A kitchen window provides natural ventilation and a pleasant view*, View Type: View
Construction
Type & style
- Home type: Apartment
- Property subtype: Apartment
Condition
- Year built: 2025
Building
Details
- Building name: Modera University Park
Management
- Pets allowed: Yes
Community & HOA
Community
- Features: Clubhouse, Fitness Center, Gated, Smoke Free
- Security: Gated Community
HOA
- Amenities included: Fitness Center
Location
- Region: Denver
Financial & listing details
- Lease term: 9 months, 12 months, 13 months, 14 months, 15 months
Price history
| Date | Event | Price |
|---|---|---|
| 6/29/2026 | Price change | $2,549-8.9%$3/sqft |
Source: Zillow Rentals Report a problem | ||
| 6/4/2026 | Listed for rent | $2,799$3/sqft |
Source: Zillow Rentals Report a problem | ||
| 5/28/2026 | Listing removed | $2,799$3/sqft |
Source: Zillow Rentals Report a problem | ||
| 4/11/2026 | Price change | $2,799-5.1%$3/sqft |
Source: Zillow Rentals Report a problem | ||
| 4/8/2026 | Price change | $2,949+9.3%$3/sqft |
Source: Zillow Rentals Report a problem | ||
| 2/21/2026 | Listed for rent | $2,699+2.2%$3/sqft |
Source: Zillow Rentals Report a problem | ||
| 7/11/2025 | Listing removed | $2,640$3/sqft |
Source: Zillow Rentals Report a problem | ||
| 5/13/2025 | Price change | $2,640-3.6%$3/sqft |
Source: Zillow Rentals Report a problem | ||
| 5/1/2025 | Listed for rent | $2,740$3/sqft |
Source: Zillow Rentals Report a problem | ||
Neighborhood: University
Nearby schools
GreatSchools rating
- 8/10Asbury Elementary SchoolGrades: K-5Distance: 0.5 mi
- 6/10Grant Middle SchoolGrades: 6-8Distance: 1.1 mi
- 7/10South High SchoolGrades: 9-12Distance: 1.2 mi
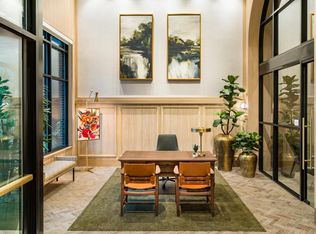
There are 61 available units in this apartment building
- Special offer! ENJOY UP TO 10 WEEKS FREE
Enjoy up to 10 weeks of rent free living for move-ins completed by 7/31/26! -- Enjoy 8 weeks free for all move-ins on 8/1/26 or later! *Restrictions apply. 12-15 month lease term required.Expires July 31, 2026
- Short Term Leases -
Nearby cities
Nearby neighborhoods
Nearby zip codes
Nearby rental buildings
- AMLI Denargo Market
- ReNew Kennedy Park
- SloHi 1516 Perry Street
- Viceroy Observatory Park
- Saint Clair Apartments
- The Harper
- AMLI Park Avenue
- IMT Lowry
- The Fitzgerald
- 2441 S. York St.
- Araceli
- AMLI Broadway Park
- Monaco South
- 2210 S. Dexter St
- Skyline at Highlands
- Lowry Park
- Union at the Park
- 140 S. Clarkson
- Odyssey
- AMLI Golden Triangle