Sellers are offering a 2/1 BUYDOWN on your loans INTEREST RATE for a full price offer. If the current rate is 7% .....
1st year at a 5% interest rate, reducing your mortgage payment by $1727/ month! Year 2 will be at a 6% interest rate, reducing your mortgage payment by $884/mo! WHAT A DEAL! $32K in savings!
Come take a look at this amazing home w/ beautiful backyard w/ mature trees, perennial flower beds & a large patio ready for entertaining. This oversized lot provides plenty of room for expansion of the house should you desire more room.
Step inside to coved ceilings, hardwood floors, large picture windows flooding the home w/ sunlight & an original wood burning fireplace. Large kitchen features cherry cabinets, stone countertops, newer appliances & a spacious eating nook w/ sliding glass door that opens to a covered patio & the back yard. The family room is sure to become a favorite w/ walls of windows, cherry built-ins & a 2nd sliding glass door to the back yard. The main floor office, located by the front door, is the perfect place to work. Upstairs three bedrooms await: a spacious primary bedroom w/ vaulted ceiling, his/her closets & private bath. Two additional bedrooms w/ angled ceilings, plentiful windows, charming & cozy. Venture to the lower level den or playroom w/ beautiful built ins and SO much space. Lastly, two additional bedrooms, a full bathroom, and a massive laundry room complete the basement. PS: Be sure to check out the raised garden beds along the south side of the garage!
SOLAR IS OWNED! 2 new furnaces and 1 new A/C unit, Pella sliding glass doors, great neighbors.
Sold for $1,630,000
$1,630,000
2354 S Madison Street, Denver, CO 80210
5beds
4,157sqft
Single Family Residence
Built in 1946
9,560 Square Feet Lot
$1,969,500 Zestimate®
$392/sqft
$5,702 Estimated rent
Home value
$1,969,500
$1.77M - $2.23M
$5,702/mo
Zestimate® history
Owner options
List your home for rent
$5,702/mo
Rent Zestimate®
Find your next renter with Zillow Rental Manager. Plus, with online applications, you can quickly screen prospective tenants – for free.
$5,702/mo
Rent Zestimate®
Refinance and save
$7,557/mo
Est. payment
Refinancing to a lower rate could help reduce your monthly payments and save thousands over the life of the loan.
$7,557/mo
Est. payment
Explore your selling options
Work with a Zillow partner agent
Leverage their expertise and Zillow's premium Showcase listings to get your home seen by more buyers.
Get startedList with your own agent
Get your home in front of millions of buyers by listing it on Zillow.
Learn how to do itSell it yourself
Take full control of how buyers see your home on Zillow by listing For Sale by Owner (FSBO).
List your homeWhat's special
Gorgeous mature treesRaised garden bedsPerennial flower bedsMassive laundry roomVaulted ceilingPrivate bathOversized lot
Zillow last checked:
Listing updated:
Listed by:
Paulette DePumpo 303-523-2728 Paulette@LiveLoveDenver.com,
Madison & Company Properties
Bought with:
Jewel Brown, 40044529
LIV Sotheby's International Realty
Source: REcolorado as distributed by MLS GRID,MLS#: 8927542
Facts & features
Interior
Bedrooms & bathrooms
- Bedrooms: 5
- Bathrooms: 4
- Full bathrooms: 1
- 3/4 bathrooms: 2
- 1/2 bathrooms: 1
- Main level bathrooms: 1
Primary bedroom
- Description: Hw Floors Under Carpet, Vaulted Ceiling, His/Her Closets
- Level: Upper
- Area: 324 Square Feet
- Dimensions: 18 x 18
Bedroom
- Description: Angled Ceiling, W & N Facing Windows
- Level: Upper
- Area: 224 Square Feet
- Dimensions: 16 x 14
Bedroom
- Description: Angled Ceiings, E & S Facing Windows
- Level: Upper
- Area: 238 Square Feet
- Dimensions: 17 x 14
Bedroom
- Description: Two Closets, 2 Windows
- Level: Basement
- Area: 221 Square Feet
- Dimensions: 13 x 17
Bedroom
- Description: 2 Windows
- Level: Basement
- Area: 154 Square Feet
- Dimensions: 11 x 14
Primary bathroom
- Description: Updated Shower, Double Sinks, Separate Toilet Area
- Level: Upper
- Area: 72 Square Feet
- Dimensions: 8 x 9
Bathroom
- Level: Main
Bathroom
- Level: Upper
- Area: 54 Square Feet
- Dimensions: 6 x 9
Bathroom
- Level: Basement
- Area: 54 Square Feet
- Dimensions: 6 x 9
Bonus room
- Description: Breakfast Nook W/ Vaulted Ceiling, Sliding Door To Back Yard
- Level: Main
- Area: 110 Square Feet
- Dimensions: 11 x 10
Dining room
- Description: W/ Windows To Back & Side Yard
- Level: Main
- Area: 140 Square Feet
- Dimensions: 14 x 10
Family room
- Description: Built In Cabinets, Sliding Door Open To Back Yard
- Level: Main
- Area: 432 Square Feet
- Dimensions: 24 x 18
Great room
- Description: Game Room. Exercise Room. Art Room - You Choose
- Level: Basement
Kitchen
- Description: Cherry Cabinets, Lg Pantry,
- Level: Main
- Area: 170 Square Feet
- Dimensions: 10 x 17
Laundry
- Description: Washer & Dryer Included, Huge Laundry Sink, Plenty Of Storage
- Level: Basement
- Area: 130 Square Feet
- Dimensions: 10 x 13
Living room
- Description: Light Filled, Original Fireplace, Coved Ceilings
- Level: Main
- Area: 288 Square Feet
- Dimensions: 16 x 18
Office
- Description: Cherry Cabinets, Double French Doors, Front Facing Windows,
- Level: Main
- Area: 196 Square Feet
- Dimensions: 14 x 14
Heating
- Active Solar, Forced Air, Natural Gas
Cooling
- Central Air
Appliances
- Included: Cooktop, Dishwasher, Disposal, Dryer, Gas Water Heater, Oven, Range, Range Hood, Refrigerator, Washer
- Laundry: In Unit
Features
- Built-in Features, Ceiling Fan(s), Eat-in Kitchen, Entrance Foyer, High Speed Internet, Pantry, Primary Suite, Radon Mitigation System, Smoke Free, Tile Counters, Vaulted Ceiling(s), Wired for Data
- Flooring: Carpet, Tile, Wood
- Windows: Double Pane Windows, Window Coverings, Window Treatments
- Basement: Partial,Sump Pump
- Number of fireplaces: 1
- Fireplace features: Living Room
- Common walls with other units/homes: No Common Walls
Interior area
- Total structure area: 4,157
- Total interior livable area: 4,157 sqft
- Finished area above ground: 2,697
- Finished area below ground: 1,082
Property
Parking
- Total spaces: 2
- Parking features: Concrete, Exterior Access Door, Lighted
- Garage spaces: 2
Features
- Levels: Two
- Stories: 2
- Entry location: Ground
- Patio & porch: Covered, Front Porch, Patio
- Exterior features: Garden, Lighting, Private Yard, Rain Gutters, Smart Irrigation
- Fencing: Full
Lot
- Size: 9,560 Square Feet
- Features: Landscaped, Level, Many Trees, Near Public Transit, Sprinklers In Front, Sprinklers In Rear
Details
- Parcel number: 525403007
- Zoning: E-SU-DX
- Special conditions: Standard
Construction
Type & style
- Home type: SingleFamily
- Architectural style: Cottage
- Property subtype: Single Family Residence
Materials
- Frame, Wood Siding
- Foundation: Concrete Perimeter
- Roof: Composition
Condition
- Updated/Remodeled
- Year built: 1946
Utilities & green energy
- Electric: 110V, 220 Volts
- Sewer: Public Sewer
- Water: Public
- Utilities for property: Electricity Connected, Internet Access (Wired), Natural Gas Connected
Green energy
- Energy efficient items: Appliances
Community & HOA
Community
- Security: Carbon Monoxide Detector(s), Radon Detector, Smoke Detector(s), Video Doorbell
- Subdivision: Observatory Park
HOA
- Has HOA: No
Location
- Region: Denver
Financial & listing details
- Price per square foot: $392/sqft
- Tax assessed value: $1,662,300
- Annual tax amount: $5,214
- Date on market: 2/15/2024
- Listing terms: Cash,Conventional,Jumbo
- Exclusions: Staging Items
- Ownership: Individual
- Electric utility on property: Yes
- Road surface type: Paved
Price history
| Date | Event | Price |
|---|---|---|
| 5/8/2024 | Sold | $1,630,000-3%$392/sqft |
Source:  REcolorado as distributed by MLS GRID #8927542 Report a problem REcolorado as distributed by MLS GRID #8927542 Report a problem | ||
| 4/6/2024 | Pending sale | $1,680,000$404/sqft |
Source: REcolorado as distributed by MLS GRID #8927542 Report a problem | ||
| 3/9/2024 | Listed for sale | $1,680,000-6.7%$404/sqft |
Source: REcolorado as distributed by MLS GRID #8927542 Report a problem | ||
| 2/28/2024 | Listing removed | -- |
Source: REcolorado as distributed by MLS GRID #8927542 Report a problem | ||
| 2/15/2024 | Listed for sale | $1,800,000$433/sqft |
Source: REcolorado as distributed by MLS GRID #8927542 Report a problem | ||
Public tax history
| Year | Property taxes | Tax assessment |
|---|---|---|
| 2025 | $6,702 +2.2% | $117,190 +38.5% |
| 2024 | $6,557 +25.7% | $84,620 -4% |
| 2023 | $5,214 +3.6% | $88,150 +34.4% |
| 2022 | $5,034 +17.8% | $65,570 -2.8% |
| 2021 | $4,273 +2.9% | $67,460 +17.1% |
| 2020 | $4,153 0% | $57,587 -0.7% |
| 2019 | $4,155 | $57,988 +8% |
| 2018 | $4,155 +0.3% | $53,700 |
| 2017 | $4,142 +4.5% | $53,700 +5.8% |
| 2016 | $3,965 +9.6% | $50,750 |
| 2015 | $3,617 0% | $50,750 +16.5% |
| 2014 | $3,619 +12.6% | $43,550 |
| 2013 | $3,214 +17.9% | $43,550 +13.9% |
| 2012 | $2,726 -24.8% | $38,230 |
| 2011 | $3,627 +2.2% | $38,230 -29.8% |
| 2010 | $3,547 +5.1% | $54,460 |
| 2009 | $3,375 -0.2% | $54,460 +7.8% |
| 2008 | $3,380 +13% | $50,530 |
| 2007 | $2,991 +1.1% | $50,530 +13.1% |
| 2006 | $2,958 +3.6% | $44,680 |
| 2005 | $2,856 +22.9% | $44,680 -1.9% |
| 2003 | $2,323 +1.9% | $45,560 +17.4% |
| 2002 | $2,280 | $38,810 -4.3% |
| 2001 | -- | $40,540 |
Find assessor info on the county website
Neighborhood: University Park
Nearby homes
- $1,185,4004 bd3 ba2.1k sqft2348 S Madison St, Denver, CO 80210Off Market
- $1,184,2002 bd2 ba1.3k sqft2370 S Madison St, Denver, CO 80210Off Market
- $1,401,3005 bd3 ba3.3k sqft2334 S Madison St, Denver, CO 80210Off Market
- $2,320,3005 bd6 ba5.7k sqft2355 S Monroe St, Denver, CO 80210Off Market
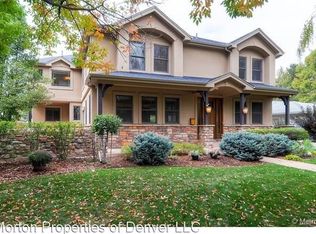
- $3,705,0003 bd4 ba4.2k sqft2365 S Monroe St, Denver, CO 80210Off Market
- $1,505,2005 bd3 ba3.1k sqft2380 S Madison St, Denver, CO 80210Off Market
- $3,022,1006 bd5 ba5.8k sqft2355 S Madison St, Denver, CO 80210Off Market
- $960,0003 bd3 ba1.8k sqft2359 S Madison St, Denver, CO 80210Sold
Nearby schools
GreatSchools rating
- 10/10University Park Elementary SchoolGrades: K-5Distance: 0.2 mi
- 10/10Merrill Middle SchoolGrades: 6-8Distance: 1 mi
- 7/10South High SchoolGrades: 9-12Distance: 1.6 mi
Schools provided by the listing agent
- Elementary: University Park
- Middle: Merrill
- High: South
- District: Denver 1
Source: REcolorado as distributed by MLS GRID. This data may not be complete. We recommend contacting the local school district to confirm school assignments for this home.
Get a cash offer in 3 minutes
Find out how much your home could sell for in as little as 3 minutes with a no-obligation cash offer.
Estimated market value
$1,969,500
Get a cash offer in 3 minutes
Find out how much your home could sell for in as little as 3 minutes with a no-obligation cash offer.
Estimated market value
$1,969,500
- Colorado
- Denver County
- Denver
- 80210
- University Park
- 2354 S Madison Street
