Skip main navigation
Sold for $261,870
  • $261,870

    2354 Shevlin St, Ferndale, MI 48220

    3beds
    1,487sqft
    Single Family Residence
    Built in 1942
    5,227.2 Square Feet Lot
    $261,900 Zestimate®
    $176/sqft
    $2,350 Estimated rent

    Home value

    $261,900

    $249,000 - $275,000

    $2,350/mo

    Zestimate® history
    Loading
    Loading...

    Owner options

    List your home for rent

    $2,350/mo

    Rent Zestimate®

    Find your next renter with Zillow Rental Manager. Plus, with online applications, you can quickly screen prospective tenants – for free.

    Learn more

    $2,350/mo

    Rent Zestimate®

    Refinance and save

    $1,690/mo

    Est. payment

    Refinancing to a lower rate could help reduce your monthly payments and save thousands over the life of the loan.

    See today's rates

    $1,690/mo

    Est. payment

    Explore your selling options

    Work with a Zillow partner agent

    Leverage their expertise and Zillow's premium Showcase listings to get your home seen by more buyers.

    Get started

    List with your own agent

    Get your home in front of millions of buyers by listing it on Zillow.

    Learn how to do it

    Sell it yourself

    Take full control of how buyers see your home on Zillow by listing For Sale by Owner (FSBO).

    List your home

    What's special

    Updated bathroomCoved ceilingsHardwood floorsExcellent parkingVery nice garageSpacious extended kitchen
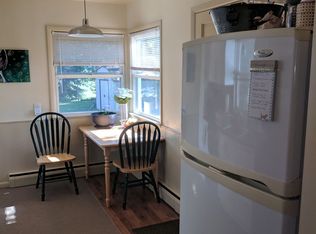
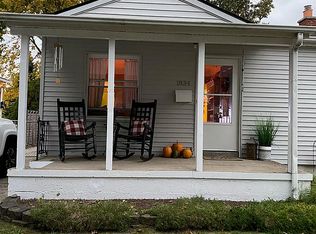
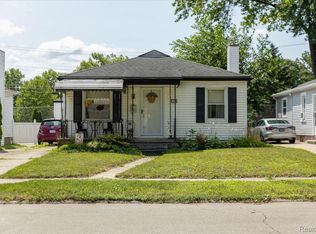
    Beautiful Ferndale bungalow with amazing curb appeal and loaded with charm and thoughtful updates! This well-cared-for home features an updated bathroom, hardwood floors, coved ceilings, and a spacious extended kitchen with additional room for a lounge, breakfast nook, or formal dining area. The kitchen appliances are included, making this home truly ready for immediate occupancy. Two entry-level bedrooms are on the same floor as the beautifully updated full bathroom, while the spacious upstairs primary bedroom offers added privacy and generous closet/storage space. The basement provides flexible additional living space perfect for a home gym, playroom, media room, or lounge, along with convenient laundry and storage areas. Outside, enjoy a very nice garage and excellent parking. Ideally located just blocks from Martin Road and Lennon Memorial Parks, as well as the unique shops and restaurants along Hilton Road. Conveniently situated halfway between downtown Ferndale and downtown Hazel Park, with quick access to major freeways while still tucked into a neighborhood with minimal cut-through traffic. This is a fantastic opportunity that will not last long!

    Zillow last checked:

    Listing updated:

    Listed by:

    Nancy R Robinson 248-224-1013,

    Real Broker, LLC Berkley,

    Caren M Goldstone 248-224-1013,

    Real Broker, LLC Berkley

    Bought with:

    Jim Shaffer, 6502380733

    Good Company

    Source: Realcomp II,MLS#: 20261033751MLS Logo

    Facts & features

    Interior

    Bedrooms & bathrooms
    • Bedrooms: 3
    • Bathrooms: 2
    • Full bathrooms: 2
    Bedroom
    • Level: Entry
    • Area: 108
    • Dimensions: 12 X 9
    Bedroom
    • Level: Second
    • Area: 156
    • Dimensions: 13 X 12
    Bedroom
    • Level: Entry
    • Area: 130
    • Dimensions: 13 X 10
    Other
    • Level: Basement
    • Area: 21
    • Dimensions: 7 X 3
    Other
    • Level: Entry
    • Area: 28
    • Dimensions: 7 X 4
    Kitchen
    • Level: Entry
    • Area: 220
    • Dimensions: 22 X 10
    Living room
    • Level: Entry
    • Area: 150
    • Dimensions: 15 X 10
    Heating
    • Forced Air, Natural Gas
    Cooling
    • Central Air
    Appliances
    • Included: Built In Gas Range, Built In Refrigerator, Dishwasher, Disposal, Gas Cooktop, Microwave
    Features
    • High Speed Internet
    • Basement: Partially Finished
    • Has fireplace: No
    Interior area
    • Total interior livable area: 1,487 sqft
    • Finished area above ground: 1,037
    • Finished area below ground: 450

    Property

    Parking
    • Total spaces: 2.5
    • Parking features: Twoand Half Car Garage, Detached, Driveway, Electricityin Garage, Garage Faces Front, Garage Door Opener
    • Garage spaces: 2.5
    Features
    • Levels: One And One Half
    • Stories: 1
    • Entry location: GroundLevelwSteps
    • Patio & porch: Porch
    • Exterior features: Lighting
    • Pool features: None
    • Fencing: Back Yard,Fenced
    Lot
    • Size: 5,227 sqft
    • Dimensions: 50 x 103.91
    Details
    • Parcel number: 2526135004
    • Special conditions: Short Sale No,Standard

    Construction

    Type & style
    • Home type: SingleFamily
    • Architectural style: Bungalow
    • Property subtype: Single Family Residence
    Materials
    • Vinyl Siding
    • Foundation: Basement, Block
    • Roof: Asphalt
    Condition
    • Platted Sub
    • New construction: No
    • Year built: 1942

    Utilities & green energy

    • Electric: Circuit Breakers
    • Sewer: Public Sewer
    • Water: Public
    • Utilities for property: Above Ground Utilities, Cable Available

    Community & neighborhood

    Community
    • Community features: Sidewalks
    Location
    • Region: Ferndale
    • Subdivision: STEPHENSON SUPER-HIGHWAYNO 5- FERNDALE

    Other

    Other facts
    • Listing agreement: Exclusive Right To Sell
    • Listing terms: Cash,Conventional,FHA,Va Loan

    Price history

    DateEventPrice
    6/25/2026Sold$261,870-1.2%$176/sqft
    Source: Realcomp II #20261033751 Report a problem
    6/10/2026Pending sale$265,000$178/sqft
    Source: Realcomp II #20261033751 Report a problem
    5/19/2026Listed for sale$265,000+76.7%$178/sqft
    Source: Realcomp II #20261033751 Report a problem
    3/31/2004Sold$150,000+36.4%$101/sqft
    Source: MiRealSource #517907 Report a problem
    6/1/1998Sold$110,000+83.3%$74/sqft
    Source: Public Record Report a problem
    1/22/1996Sold$60,000$40/sqft
    Source: Public Record Report a problem

    Public tax history

    YearProperty taxesTax assessment
    2024$3,241 +32%$107,630 +5.8%
    2023$2,456 -0.1%$101,720 +8.9%
    2022$2,459 +1.9%$93,400 +10.4%
    2021$2,414 $84,630 +12.3%
    2020-- $75,360 +10.4%
    2019$2,375 +3%$68,230 +20.4%
    2018$2,306 +1.4%$56,670 +2.1%
    2017$2,275 $55,520 +16%
    2016$2,275 $47,880 +18.2%
    2015-- $40,520 +18.8%
    2014-- $34,100 -17.5%
    2011-- $41,350 -18.3%
    2010$2,559 -18%$50,620 -18.8%
    2009$3,122 -5.2%$62,310 -57.2%
    2005$3,295 $145,420 +112.5%
    2003-- $68,440 +22.1%
    2002-- $56,030 +20.7%
    2001$2,206 +4.4%$46,420 +3.2%
    2000$2,114 $44,990

    Find assessor info on the county website

    Neighborhood: 48220

    Nearby schools

    GreatSchools rating
    Get a cash offer in 3 minutes
    Find out how much your home could sell for in as little as 3 minutes with a no-obligation cash offer.
    Estimated market value
    $261,900
    Get a cash offer in 3 minutes
    Find out how much your home could sell for in as little as 3 minutes with a no-obligation cash offer.
    Estimated market value
    $261,900