You'll feel at home as soon as you step into the warm welcome of this appealing 3-bdrm, 2-bathrm Traditional. Hardwoods exude a legacy feel in the entryway, living areas, kitchen,& main bdrm, reflecting an abundance of natural light. In the sun washed open floor layout, your inner stylist will find the freedom of a blank canvas. The eye is drawn to vaulted ceilings, which add spaciousness&promote a comfortable airflow. The centerpiece of the living room is a wood burning fireplace that inspires gathering&conversation. The convivial kitchen features inspiring counter space&major appliances, ready to follow your culinary directions. In light that is both stylish&natural, the room looks like a catalog photograph. The main-floor primary bdrm is an expansive launch pad for the day. In addition to the convenience of the private bathrm(separate tub), you will find not one but two walk-in closets, providing plenty of room for wardrobes of all seasons,&for luggage&personal storage. A sitting area is a bonus of versatility. Also: Exterior access. The other 2 bdrms, quiet,&with plenty of closet space, also offer the convenience of ground floor accessibility. The expansive yard gives the lot a recreational feel. A driveway with ample accommodation for two vehicles leads to a detached two-car garage that is available for its original purpose or for conversion. Facing the tree-lined street, a breezy porch is a structural hello to passers-by&a nice spot for relaxing with beverages, whether in solitude or among family or neighbors. Durably built of pressure-treated wood, the deck is ideal for the grill, cooler, and household barbecuer. The property site also includes a Barn Workshop & 1995 Mother In Law Mobile Home. From its front porch, overlooking a quiet, low-traffic street lined with greenery, the home is only minutes from Lake Palestine. You'll enjoy spectacular views of the woodlands and Pasture land. This captivating home is a special opportunity in the Edom area.
Sold
Price Unknown
2354 Vz County Road 4823, Chandler, TX 75758
3beds
2,552sqft
Single Family Residence
Built in 1984
5.67 Acres Lot
$416,100 Zestimate®
$--/sqft
$2,011 Estimated rent
Home value
$416,100
$387,000 - $449,000
$2,011/mo
Zestimate® history
Owner options
List your home for rent
$2,011/mo
Rent Zestimate®
Find your next renter with Zillow Rental Manager. Plus, with online applications, you can quickly screen prospective tenants – for free.
$2,011/mo
Rent Zestimate®
Refinance and save
Refinancing to a lower rate could help reduce your monthly payments and save thousands over the life of the loan.
Explore your selling options
Work with a Zillow partner agent
Leverage their expertise and Zillow's premium Showcase listings to get your home seen by more buyers.
Get startedList with your own agent
Get your home in front of millions of buyers by listing it on Zillow.
Learn how to do itSell it yourself
Take full control of how buyers see your home on Zillow by listing For Sale by Owner (FSBO).
List your homeWhat's special
Zillow last checked:
Listing updated:
Listed by:
Ginger Chandler 903-405-0368,
Coldwell Banker Apex - Tyler
Bought with:
Wana Crouch, TREC# 0585281
Source: GTARMLS,MLS#: 23012625
Facts & features
Interior
Bedrooms & bathrooms
- Bedrooms: 3
- Bathrooms: 2
- Full bathrooms: 2
Rooms
- Room types: Den, Library/Study
Primary bedroom
- Features: Sitting Area in Master
Bathroom
- Features: Shower and Tub
Kitchen
- Features: Kitchen/Eating Combo, Breakfast Bar
Heating
- Central/Electric
Cooling
- Central Electric
Appliances
- Included: Dishwasher, Refrigerator, Electric Cooktop, Electric Water Heater
Features
- Paneling
- Has fireplace: No
- Fireplace features: None
Interior area
- Total structure area: 2,552
- Total interior livable area: 2,552 sqft
Property
Parking
- Total spaces: 2
- Parking features: Garage
- Garage spaces: 2
Features
- Levels: One
- Stories: 1
- Patio & porch: Patio Open
- Pool features: None
- Fencing: Partial
Lot
- Size: 5.67 Acres
- Features: Rectangular Lot
Details
- Additional structures: Guest Quarters, Storage, Barn(s), Workshop
- Parcel number: 0660444067300000000
- Special conditions: None
Construction
Type & style
- Home type: SingleFamily
- Property subtype: Single Family Residence
Materials
- Brick Veneer
- Foundation: Slab
- Roof: Composition
Condition
- Year built: 1984
Utilities & green energy
- Sewer: Septic Tank
- Water: Community
Community & HOA
Community
- Subdivision: Johnston Survey
HOA
- Has HOA: No
Location
- Region: Chandler
Financial & listing details
- Tax assessed value: $345,970
- Annual tax amount: $6,163
- Date on market: 9/17/2025
- Listing terms: Conventional,FHA,Must Qualify,Cash
Price history
| Date | Event | Price |
|---|---|---|
| 2/2/2024 | Sold | -- |
Source:  GTARMLS #23012625 Report a problem GTARMLS #23012625 Report a problem | ||
| 1/28/2024 | Pending sale | $399,988$157/sqft |
Source: NTREIS #20415954 Report a problem | ||
| 1/6/2024 | Contingent | $399,988$157/sqft |
Source: NTREIS #20415954 Report a problem | ||
| 9/16/2023 | Listed for sale | $399,988$157/sqft |
Source: GTARMLS #23012625 Report a problem | ||
Public tax history
| Year | Property taxes | Tax assessment |
|---|---|---|
| 2025 | $4,666 +0.4% | $345,970 +3.6% |
| 2024 | $4,648 -10.7% | $334,070 -9.3% |
| 2023 | $5,207 -1.1% | $368,320 +14.4% |
| 2022 | $5,267 +238.6% | $321,950 +18.8% |
| 2021 | $1,555 | $270,890 +0.9% |
| 2020 | $1,555 | $268,570 +11.1% |
| 2019 | $1,555 | $241,840 +1% |
| 2018 | $1,555 | $239,380 +6.9% |
| 2017 | $1,555 | $223,830 +15% |
| 2016 | $1,555 -38.4% | $194,710 +8.1% |
| 2015 | $2,526 +47.9% | $180,100 |
| 2014 | $1,708 +25.8% | -- |
| 2012 | $1,357 | -- |
| 2011 | $1,357 | -- |
| 2010 | -- | -- |
| 2009 | -- | -- |
| 2008 | -- | -- |
| 2007 | -- | -- |
| 2006 | -- | -- |
| 2005 | -- | -- |
| 2004 | -- | -- |
| 2003 | -- | -- |
Find assessor info on the county website
Neighborhood: 75758
Nearby homes
- $113,000-- bd-- ba896 sqft2354 Vz County Road 4823, Chandler, TX 75758Off Market
- $--3 bd2 ba2k sqft2374 Vz County Road 4823, Chandler, TX 75758Sold
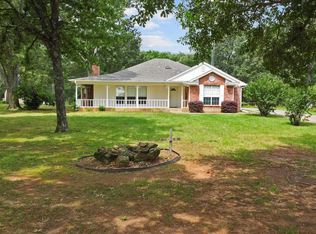
- $439,100-- bd-- ba1.4k sqft2344 Vz County Road 4823, Chandler, TX 75758Off Market
- $312,800-- bd-- ba2.7k sqft2495 Vz County Road 4823, Chandler, TX 75758Off Market
- $318,8003 bd2 ba2k sqft2394 Vz County Road 4823, Chandler, TX 75758Off Market
- $--4 bd3 ba3.2k sqft2500 Vz County Road 4823, Chandler, TX 75758Sold
- $267,200-- bd-- ba1.2k sqft2334 Vz County Road 4823, Chandler, TX 75758Off Market
- $271,300-- bd-- ba1.2k sqft2334 Vz County Road 4823, Chandler, TX 75758Off Market
Nearby schools
GreatSchools rating
- 5/10Van Middle SchoolGrades: 2-6Distance: 13.9 mi
- 8/10Van Junior High SchoolGrades: 7-8Distance: 14.7 mi
- 4/10Van High SchoolGrades: 9-12Distance: 15.3 mi
Schools provided by the listing agent
- Elementary: Van
- Middle: Van
- High: Van
Source: GTARMLS. This data may not be complete. We recommend contacting the local school district to confirm school assignments for this home.
Get a cash offer in 3 minutes
Find out how much your home could sell for in as little as 3 minutes with a no-obligation cash offer.
Estimated market value
$416,100
Get a cash offer in 3 minutes
Find out how much your home could sell for in as little as 3 minutes with a no-obligation cash offer.
Estimated market value
$416,100
- Texas
- Van Zandt County
- Chandler
- 75758
- 2354 Vz County Road 4823
Nearby cities
Nearby neighborhoods
Nearby zip codes
Other Chandler Topics
