Nestled on a sprawling 2.85 acre lot in the highly sought-after Van Independent School District, this beautiful home offers the perfect blend of rustic charm and modern comforts. With approximately 3,262 sq ft of living space, this 4 bedroom, 2.5 bathroom residence is ideal for both family living and entertaining. Inside, you’ll find an inviting open-concept kitchen that flows seamlessly into two spacious living areas, both featuring cozy wood-burning fireplaces. A formal dining room provides an elegant setting for meals, and the versatile 4th bedroom can easily serve as a bonus room to fit your needs. Additional features include a separate, fully-equipped 2 bedroom, 1 bath manufactured guest home—ideal for visitors or extended family. For those in need of extra space, the detached cottage, currently serving as a home gym, also includes a 2 car garage. With ample space, a functional layout, and plenty of room to grow, this property is truly a must-see!
Sold
Price Unknown
2500 Vz County Road 4823, Chandler, TX 75758
4beds
3,262sqft
Single Family Residence
Built in 2000
2.85 Acres Lot
$621,400 Zestimate®
$--/sqft
$3,029 Estimated rent
Home value
$621,400
Estimated sales range
Not available
$3,029/mo
Zestimate® history
Owner options
List your home for rent
$3,029/mo
Rent Zestimate®
Find your next renter with Zillow Rental Manager. Plus, with online applications, you can quickly screen prospective tenants – for free.
$3,029/mo
Rent Zestimate®
Refinance and save
Refinancing to a lower rate could help reduce your monthly payments and save thousands over the life of the loan.
Explore your selling options
Work with a Zillow partner agent
Leverage their expertise and Zillow's premium Showcase listings to get your home seen by more buyers.
Get startedList with your own agent
Get your home in front of millions of buyers by listing it on Zillow.
Learn how to do itSell it yourself
Take full control of how buyers see your home on Zillow by listing For Sale by Owner (FSBO).
List your homeWhat's special
Modern comfortsRustic charmFormal dining roomCozy wood-burning fireplacesOpen-concept kitchen
Zillow last checked:
Listing updated:
Listed by:
Drew Douglas,
Steve Grant Realty, LLC
Bought with:
Jason Gregory, TREC# 0481741
Source: GTARMLS,MLS#: 24015654
Facts & features
Interior
Bedrooms & bathrooms
- Bedrooms: 4
- Bathrooms: 3
- Full bathrooms: 2
- 1/2 bathrooms: 1
Rooms
- Room types: Separate Formal Living, Den, Office, 2 Living Areas
Primary bedroom
- Features: Master Bedroom Split
Bedroom
- Features: Guest Bedroom Split, Walk-In Closet(s)
Bedroom 1
- Area: 255
- Dimensions: 15 x 17
Bedroom 2
- Area: 154
- Dimensions: 11 x 14
Bedroom 3
- Area: 132
- Dimensions: 11 x 12
Bedroom 4
- Area: 180
- Dimensions: 10 x 18
Bathroom
- Features: Shower and Tub, Dressing Area, Double Lavatory, Walk-In Closet(s), Ceramic Tile, Soaking Tub
Dining room
- Area: 165
- Dimensions: 11 x 15
Family room
- Area: 624
- Dimensions: 24 x 26
Kitchen
- Features: Kitchen/Eating Combo, Breakfast Bar
- Area: 204
- Dimensions: 12 x 17
Living room
- Area: 306
- Dimensions: 17 x 18
Office
- Area: 80
- Dimensions: 8 x 10
Heating
- Central/Electric
Cooling
- Central Electric
Appliances
- Included: Range/Oven-Electric, Dishwasher, Disposal, Microwave, Refrigerator, Electric Oven, Electric Water Heater
Features
- Ceiling Fan(s), Pantry, Kitchen Island
- Flooring: Carpet, Tile, Vinyl
- Has fireplace: Yes
- Fireplace features: Two or More
Interior area
- Total structure area: 3,262
- Total interior livable area: 3,262 sqft
Property
Parking
- Total spaces: 2
- Parking features: Garage Faces Side
- Garage spaces: 2
- Has uncovered spaces: Yes
Features
- Levels: Two
- Stories: 2
- Exterior features: Sprinkler System, Gutter(s)
- Pool features: None
- Fencing: None
Lot
- Size: 2.85 Acres
- Dimensions: 220 x 565
- Features: Rectangular Lot
Details
- Additional structures: Guest Quarters, Storage, Metal Outbuilding(s), Workshop, Second Residence
- Parcel number: 0660444067500020000
- Special conditions: None
Construction
Type & style
- Home type: SingleFamily
- Architectural style: Traditional
- Property subtype: Single Family Residence
Materials
- Stone, Siding
- Foundation: Slab
- Roof: Composition
Condition
- Year built: 2000
Details
- Warranty included: Yes
Utilities & green energy
- Water: Community, Company: Rpm
- Utilities for property: Overhead Utilities, Cable Connected, Dial Up Internet
Community & HOA
Community
- Security: Smoke Detector(s)
Location
- Region: Chandler
Financial & listing details
- Tax assessed value: $635,000
- Annual tax amount: $4,050
- Date on market: 9/17/2025
- Listing terms: Conventional,Cash
- Road surface type: Paved
Price history
| Date | Event | Price |
|---|---|---|
| 1/14/2025 | Sold | -- |
Source:  GTARMLS #24015654 Report a problem GTARMLS #24015654 Report a problem | ||
| 1/6/2025 | Pending sale | $649,000$199/sqft |
Source: NTREIS #20791398 Report a problem | ||
| 11/14/2024 | Listed for sale | $649,000+44.2%$199/sqft |
Source: Henderson County BOR #107935 Report a problem | ||
| 7/12/2018 | Listing removed | $450,000$138/sqft |
Source: Drake Real Estate & Investment #13870288 Report a problem | ||
| 7/4/2018 | Listed for sale | $450,000$138/sqft |
Source: Drake Real Estate & Investment #13870288 Report a problem | ||
Public tax history
| Year | Property taxes | Tax assessment |
|---|---|---|
| 2025 | $5,537 +12.6% | $635,000 +19.7% |
| 2024 | $4,918 +8.7% | $530,370 -10.4% |
| 2023 | $4,526 -15.3% | $591,610 +24.5% |
| 2022 | $5,345 -2.8% | $475,280 +17.5% |
| 2021 | $5,500 +1.2% | $404,420 +5.5% |
| 2020 | $5,435 +5.6% | $383,510 +12.9% |
| 2019 | $5,148 +3.4% | $339,820 +10.3% |
| 2018 | $4,977 +1.1% | $308,130 +1% |
| 2017 | $4,922 +12.2% | $305,010 +8.2% |
| 2016 | $4,389 +12.3% | $281,900 +10.8% |
| 2015 | $3,908 +12.3% | $254,400 |
| 2014 | $3,481 -3.4% | -- |
| 2012 | $3,602 -5.2% | -- |
| 2011 | $3,800 | -- |
| 2010 | -- | -- |
| 2009 | -- | -- |
| 2008 | -- | -- |
| 2007 | -- | -- |
| 2006 | -- | -- |
| 2005 | -- | -- |
| 2004 | -- | -- |
Find assessor info on the county website
Neighborhood: 75758
Nearby homes
- $325,0003 bd2 ba2k sqft2394 Vz County Road 4823, Chandler, TX 75758Off Market

- $--3 bd2 ba2k sqft2374 Vz County Road 4823, Chandler, TX 75758Sold
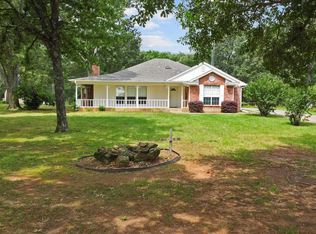
- $319,300-- bd-- ba2.7k sqft2495 Vz County Road 4823, Chandler, TX 75758Off Market
- $364,300-- bd-- ba2.2k sqft16899 Fm 279, Chandler, TX 75758Off Market
- $114,800-- bd-- ba896 sqft2354 Vz County Road 4823, Chandler, TX 75758Off Market
- $--3 bd2 ba2.5k sqft2354 Vz County Road 4823, Chandler, TX 75758Sold
- $349,100-- bd-- ba1.8k sqft16859 Fm 279, Chandler, TX 75758Off Market
- $428,0003 bd2 ba1.9k sqft16849 Fm 279, Chandler, TX 75758Off Market
Nearby schools
GreatSchools rating
- 5/10Van Middle SchoolGrades: 2-6Distance: 14 mi
- 8/10Van Junior High SchoolGrades: 7-8Distance: 14.7 mi
- 4/10Van High SchoolGrades: 9-12Distance: 15.4 mi
Schools provided by the listing agent
- Elementary: Van
- Middle: Van
- High: Van
Source: GTARMLS. This data may not be complete. We recommend contacting the local school district to confirm school assignments for this home.
Get a cash offer in 3 minutes
Find out how much your home could sell for in as little as 3 minutes with a no-obligation cash offer.
Estimated market value
$621,400
Get a cash offer in 3 minutes
Find out how much your home could sell for in as little as 3 minutes with a no-obligation cash offer.
Estimated market value
$621,400
- Texas
- Van Zandt County
- Chandler
- 75758
- 2500 Vz County Road 4823
Nearby cities
Nearby neighborhoods
Nearby zip codes
Other Chandler Topics
