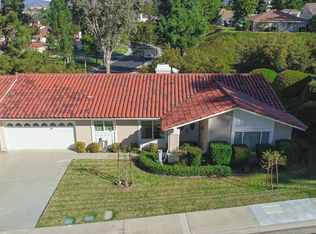
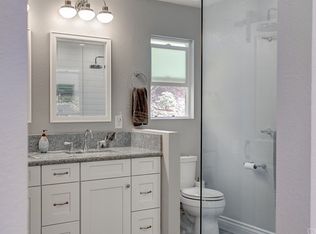
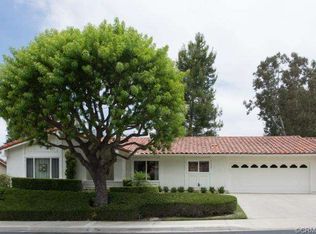
MOVE-IN READY: Largest single level floor plan in the Casta del Sol Community, this fully detached property offers nearly 1,550 sqft of interior living space. Once you walk through the front door you will be impressed with the spacious feel and beautiful manufactured large plank wood flooring. The kitchen offers a large eat-in area, recessed lighting, granite countertops, customized cabinetry with built-in buffet offering additional storage, travertine tile flooring, gas stove and built-in microwave. The large living room area includes a cozy stacked stone fireplace, vaulted ceilings and direct access to the over-sized back patio. The large master bedroom offers vaulted ceilings, plenty of closet space with mirrored wardrobe doors. Both bathrooms have been updated with custom tile countertops, quality faucets and upgraded light fixtures and the guest bath offers a walk-in seated therapeutic jetted tub. Backyard patio has a customized aluminum wood look fully enclosed patio cover with built-in electrical lighting. A water drip system has been installed for hanging plants and additional storage is located in the enclosed storage room off the patio area. 2-Car garage offers a windowed roll-up garage door, laundry hook-ups, a utility sink and water heater. Additional features include fully re-piped plumbing, newer air conditioner & furnace, scraped ceilings, new interior paint, whole-house cooling fan, ceiling fans throughout and an attractive Spanish clay tiled roof.
This property is not currently displayed as for sale or rent on Zillow. This may be different from what's on other websites or public sources.