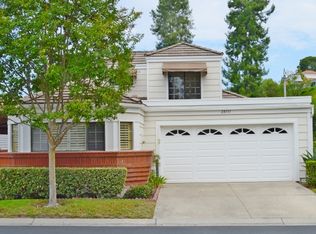
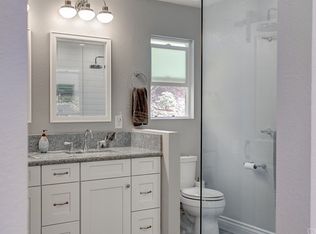
Sitting high on a corner lot with panoramic greenery views. This is the Monterey model but without the usual loft. The previous owner was the original owner and had the builder not install the staircase to give them more space in the living room. If the staircase is installed and the upstairs finished the home will be close to 2000 square feet. The second floor can be accessed through the garage at the moment. This is a well-cared home with two bedrooms on the main floor, of which one is a super-sized suite with remodeled bath composing of top-of-the-line upgrades, including smart home technology. Kitchen has been upgraded and enlarged with extra cabinets that also includes a smart home technology stove. 3 Solatube lights keep it Very light and bright throughout. 2 car attached garage. Vaulted ceiling throughout. Covered patio extends across the full back of the home, no one behind or to one side gives you privacy A beautiful place to call home! The Community is spread throughout 484 acres with mature trees and beautiful rolling hills. Association offers two recreation center with 2 pools, spa, club house, tennis, gym, paddle tennis, pickleball, shuffleboard courts, billiards and much more. Trash pickup and outside painting are covered by the association. This is a well-planned out and maintained 55+ community. One resident must be 55 years and older and any other resident living there must be 45 years and older.
Sold for $889,000
Listed by: HomeSmart, Evergreen Realty • Valorie Stover • Contact: 949-939-1300
Bought with: eXp Realty of Southern California, Inc
$889,000
28145 Manchuca, Mission Viejo, CA 92692
2beds
1,500sqft
Single Family Residence
Built in 1981
3,478 Square Feet Lot
$942,100 Zestimate®
$593/sqft
$3,559 Estimated rent
Home value
$942,100
$895,000 - $989,000
$3,559/mo
Zestimate® history
Owner options
List your home for rent
$3,559/mo
Rent Zestimate®
Find your next renter with Zillow Rental Manager. Plus, with online applications, you can quickly screen prospective tenants – for free.
$3,559/mo
Rent Zestimate®
Refinance and save
$6,164/mo
Est. payment
Refinancing to a lower rate could help reduce your monthly payments and save thousands over the life of the loan.
$6,164/mo
Est. payment
Explore your selling options
Work with a Zillow partner agent
Leverage their expertise and Zillow's premium Showcase listings to get your home seen by more buyers.
Get startedList with your own agent
Get your home in front of millions of buyers by listing it on Zillow.
Learn how to do itSell it yourself
Take full control of how buyers see your home on Zillow by listing For Sale by Owner (FSBO).
List your homeWhat's special
Paddle tennisMature treesClub houseSuper - sized suiteBeautiful rolling hillsRemodeled bathSmart home technology
Zillow last checked:
Listing updated:
Listed by:
Valorie Stover DRE #01439520 949-939-1300,
HomeSmart, Evergreen Realty
Bought with:
Kathi Jesse, DRE #01140971
eXp Realty of Southern California, Inc
Source: CRMLS,MLS#: OC24058723 Originating MLS: California Regional MLS
Originating MLS: California Regional MLSFacts & features
Interior
Bedrooms & bathrooms
- Bedrooms: 2
- Bathrooms: 2
- Full bathrooms: 2
- Main level bathrooms: 2
- Main level bedrooms: 2
Rooms
- Room types: Atrium, Bedroom, Entry/Foyer, Foyer, Kitchen, Living Room, Primary Bedroom, Other, Dining Room
Primary bedroom
- Features: Main Level Primary
Bedroom
- Features: All Bedrooms Down
Bathroom
- Features: Dual Sinks, Granite Counters, Remodeled, Separate Shower, Upgraded, Walk-In Shower
Other
- Features: Walk-In Closet(s)
Heating
- Central, Natural Gas
Cooling
- Central Air
Appliances
- Included: 6 Burner Stove, Built-In Range, Convection Oven, Double Oven, Dishwasher, ENERGY STAR Qualified Appliances, Disposal, Gas Range, Gas Water Heater, Microwave, Water To Refrigerator, Water Heater
- Laundry: Electric Dryer Hookup, Gas Dryer Hookup, In Garage
Features
- Breakfast Area, Ceiling Fan(s), Cathedral Ceiling(s), Separate/Formal Dining Room, Granite Counters, Pantry, Stone Counters, Recessed Lighting, Storage, Wired for Data, All Bedrooms Down, Atrium, Dressing Area, Entrance Foyer, French Door(s)/Atrium Door(s), Main Level Primary, Walk-In Closet(s)
- Doors: Atrium Doors, Sliding Doors
- Windows: Atrium
- Has fireplace: Yes
- Fireplace features: Living Room
- Common walls with other units/homes: No Common Walls
Interior area
- Total interior livable area: 1,500 sqft
Property
Parking
- Total spaces: 2
- Parking features: Concrete, Direct Access, Door-Single, Driveway, Garage Faces Front, Garage, Garage Door Opener
- Attached garage spaces: 2
Accessibility
- Accessibility features: Grab Bars, Accessible Doors, Accessible Entrance, Accessible Hallway(s)
Features
- Levels: One
- Stories: 1
- Entry location: side
- Patio & porch: Concrete, Covered, Front Porch, Open, Patio
- Pool features: Association
- Has spa: Yes
- Spa features: Association
- Fencing: Wrought Iron
- Has view: Yes
- View description: City Lights, Park/Greenbelt, Neighborhood
Lot
- Size: 3,478 Square Feet
- Features: Back Yard, Corner Lot, Cul-De-Sac, Front Yard, Greenbelt, Gentle Sloping, Landscaped, Street Level
Details
- Parcel number: 78609144
- Special conditions: Standard
Construction
Type & style
- Home type: SingleFamily
- Architectural style: Contemporary,Traditional,Patio Home
- Property subtype: Single Family Residence
Materials
- Clapboard, Stucco, Wood Siding
- Roof: Concrete,Tile
Condition
- New construction: No
- Year built: 1981
Utilities & green energy
- Electric: 220 Volts in Garage
- Sewer: Public Sewer
- Water: Public
- Utilities for property: Cable Connected, Electricity Connected, Natural Gas Connected, Phone Available, Sewer Connected, Water Connected
Green energy
- Energy efficient items: Appliances
Community & HOA
Community
- Features: Hiking, Park, Street Lights, Sidewalks, Gated
- Security: Carbon Monoxide Detector(s), Gated with Guard, Gated Community, Gated with Attendant, Smoke Detector(s)
- Senior community: Yes
- Subdivision: Casta Del Sol - Carmel (Cr)
HOA
- Has HOA: Yes
- Amenities included: Bocce Court, Billiard Room, Clubhouse, Fitness Center, Fire Pit, Maintenance Grounds, Game Room, Meeting Room, Management, Meeting/Banquet/Party Room, Outdoor Cooking Area, Barbecue, Picnic Area, Paddle Tennis, Pickleball, Pool, Pet Restrictions, Recreation Room, Guard, Security, Tennis Court(s)
- HOA fee: $574 monthly
- HOA name: Casta del sol
- HOA phone: 949-535-4533
- Second HOA fee: $26 monthly
- Second HOA name: Lake Mission Viejo
Location
- Region: Mission Viejo
Financial & listing details
- Price per square foot: $593/sqft
- Tax assessed value: $479,905
- Annual tax amount: $4,788
- Date on market: 3/30/2024
- Cumulative days on market: 26 days
- Listing terms: Cash,Cash to New Loan,Conventional,Cal Vet Loan,FHA,Freddie Mac,Government Loan,VA Loan
- Exclusions: TV in living room, hanging storage rack in garage,
- Road surface type: Paved
Price history
| Date | Event | Price |
|---|---|---|
| 5/28/2024 | Sold | $889,000$593/sqft |
Source:  CRMLS #OC24058723 Report a problem CRMLS #OC24058723 Report a problem | ||
| 4/25/2024 | Pending sale | $889,000$593/sqft |
Source: CRMLS #OC24058723 Report a problem | ||
| 4/19/2024 | Price change | $889,000-3.3%$593/sqft |
Source: CRMLS #OC24058723 Report a problem | ||
| 3/30/2024 | Listed for sale | $919,000+59.8%$613/sqft |
Source: CRMLS #OC24058723 Report a problem | ||
| 4/14/2017 | Sold | $575,000-2.5%$383/sqft |
Source: Public Record Report a problem | ||
| 3/13/2017 | Pending sale | $590,000$393/sqft |
Source: Re/Max First Class #OC17005995 Report a problem | ||
| 2/6/2017 | Price change | $590,000-4.1%$393/sqft |
Source: Re/Max First Class #OC17005995 Report a problem | ||
| 1/10/2017 | Listed for sale | $615,000$410/sqft |
Source: Re/Max First Class #OC17005995 Report a problem | ||
Public tax history
| Year | Property taxes | Tax assessment |
|---|---|---|
| 2025 | $4,788 -27.9% | $479,905 -26.6% |
| 2024 | $6,638 +2.2% | $654,249 +2% |
| 2023 | $6,498 +1.9% | $641,421 +2% |
| 2022 | $6,374 +2% | $628,845 +2% |
| 2021 | $6,251 +1% | $616,515 +1% |
| 2020 | $6,189 | $610,194 +2% |
| 2019 | $6,189 +2% | $598,230 +2% |
| 2018 | $6,068 +139.1% | $586,500 +129% |
| 2017 | $2,538 | $256,073 +2% |
| 2016 | $2,538 +2% | $251,052 +1.5% |
| 2015 | $2,488 +2.9% | $247,281 +2% |
| 2014 | $2,418 | $242,438 +0.5% |
| 2013 | -- | $241,343 +2% |
| 2012 | -- | $236,611 +2% |
| 2011 | -- | $231,972 +0.8% |
| 2010 | -- | $230,239 -0.2% |
| 2009 | -- | $230,786 +2% |
| 2008 | -- | $226,261 +2% |
| 2007 | -- | $221,825 +2% |
| 2006 | -- | $217,476 +2% |
| 2005 | -- | $213,212 +2% |
| 2004 | -- | $209,032 +1.9% |
| 2003 | -- | $205,201 +2% |
| 2002 | -- | $201,178 +2% |
| 2001 | $2,066 +1.4% | $197,234 +2% |
| 2000 | $2,037 | $193,367 |
Find assessor info on the county website
Neighborhood: 92692
Nearby homes
- $905,7002 bd2 ba1.4k sqft28147 Manchuca, Mission Viejo, CA 92692Off Market
- $1,057,1002 bd3 ba1.8k sqft28151 Manchuca, Mission Viejo, CA 92692Off Market
- $1,053,5002 bd2 ba1.4k sqft28149 Manchuca, Mission Viejo, CA 92692Off Market

- $1,049,8003 bd2 ba1.4k sqft23552 Via Benavente, Mission Viejo, CA 92692Off Market
- $996,3003 bd2 ba1.5k sqft23542 Via Benavente, Mission Viejo, CA 92692Off Market
- $1,093,8003 bd3 ba1.8k sqft28155 Manchuca, Mission Viejo, CA 92692Off Market
- $926,7002 bd2 ba1.4k sqft28153 Manchuca, Mission Viejo, CA 92692Off Market
- $1,031,8003 bd2 ba1.5k sqft23572 Via Benavente, Mission Viejo, CA 92692Off Market
Nearby schools
GreatSchools rating
- 10/10Castille Elementary SchoolGrades: K-5Distance: 1.2 mi
- 9/10Newhart Middle SchoolGrades: 6-8Distance: 1.8 mi
- 9/10Capistrano Valley High SchoolGrades: 9-12Distance: 5.8 mi
Get a cash offer in 3 minutes
Find out how much your home could sell for in as little as 3 minutes with a no-obligation cash offer.
Estimated market value
$942,100
Get a cash offer in 3 minutes
Find out how much your home could sell for in as little as 3 minutes with a no-obligation cash offer.
Estimated market value
$942,100
- California
- Orange County
- Mission Viejo
- 92692
- 28145 Manchuca
Nearby cities
Nearby zip codes
Other Mission Viejo Topics
