Have you been dreaming of your own private pool retreat? This home at 2355 Cumberland Dr in Southaven's Dicken's Place subdivision offers the perfect setting for indoor comfort and outdoor enjoyment. Set on a nearly 3/4 acre, it features a gunite pool with a waterfall, a 20x30 detached workshop, RV parking with 50-amp service, brand new roof, and great gardening area—all in the highly regarded DeSoto Central School zone.
Inside, tall 11-foot ceilings, transom windows, and detailed crown molding create a bright and welcoming atmosphere. Just off the foyer, a formal dining room provides an ideal space for gatherings or could serve as a home office. Hardwood floors run through the great room, kitchen, and primary suite, tying the spaces together with warmth and continuity.
The kitchen opens to the living area and features granite countertops, double ovens, a large island, and a walk-in pantry—designed to keep everything within easy reach whether you're cooking for one or hosting a crowd. The great room includes a fireplace and built-ins, and looks out over the backyard oasis.
The main level includes four bedrooms, including a spacious primary suite with two walk-in closets, double vanities, a jetted tub, and a walk-in shower. Two of the secondary bedrooms share a Jack-and-Jill bath with convenient hallway access. The fourth bedroom would make a fantastic home office. Upstairs, a large bonus room can easily serve as a fifth bedroom or a flexible living space.
Step outside and you'll find the kind of backyard that's hard to come by. The gunite pool is the centerpiece, surrounded by a large patio, brick fire pit, and a covered area plumbed for a gas grill—ideal for summer days and evening gatherings. Fruit trees, muscadine vines, blueberry bushes, and established garden beds offer both beauty and function, while the detached workshop provides space for hobbies, storage, or extra parking.
Additional amenities include: brick & vinyl construction for low maintenance, back-up generator ready, irrigation in rear, great attic storage, plus more!
With thoughtful upgrades, versatile spaces, and a layout that supports both everyday living and entertaining, this home checks all the right boxes—just minutes from Silo Square and Snowden Grove . . . and an easy drive to Memphis for work or additional entertainment options.
Closed
Price Unknown
2355 Cumberland Dr, Southaven, MS 38672
5beds
3,196sqft
Residential, Single Family Residence
Built in 1999
0.68 Acres Lot
$510,900 Zestimate®
$--/sqft
$3,481 Estimated rent
Home value
$510,900
$460,000 - $567,000
$3,481/mo
Zestimate® history
Owner options
List your home for rent
$3,481/mo
Rent Zestimate®
Find your next renter with Zillow Rental Manager. Plus, with online applications, you can quickly screen prospective tenants – for free.
$3,481/mo
Rent Zestimate®
Refinance and save
$120/mo
Est. payment
Refinancing to a lower rate could help reduce your monthly payments and save thousands over the life of the loan.
$120/mo
Est. payment
Explore your selling options
Work with a Zillow partner agent
Leverage their expertise and Zillow's premium Showcase listings to get your home seen by more buyers.
Get startedList with your own agent
Get your home in front of millions of buyers by listing it on Zillow.
Learn how to do itSell it yourself
Take full control of how buyers see your home on Zillow by listing For Sale by Owner (FSBO).
List your homeWhat's special
Zillow last checked:
Listing updated:
Listed by:
Tracy Kirkley 901-210-8045,
Crye-Leike Of MS-OB
Bought with:
Marshae Henderson, S-41652
Crye-Leike Of TN-Southeast
Source: MLS United,MLS#: 4114921
Facts & features
Interior
Bedrooms & bathrooms
- Bedrooms: 5
- Bathrooms: 3
- Full bathrooms: 2
- 1/2 bathrooms: 1
Primary bedroom
- Description: 18x15
- Level: First
Bedroom
- Description: 11x10
- Level: First
Bedroom
- Description: 16x10
- Level: First
Bedroom
- Description: 16x12
- Level: First
Bonus room
- Description: 19x15
- Level: Second
Dining room
- Description: 13x12
- Level: First
Great room
- Description: 19x18
- Level: First
Kitchen
- Description: 26x17
- Level: First
Laundry
- Description: 12x8
- Level: First
Heating
- Central, Fireplace(s), Forced Air, Natural Gas, Zoned
Cooling
- Ceiling Fan(s), Central Air, Dual, Electric, Gas
Appliances
- Included: Built-In Gas Range, Dishwasher, Disposal, Double Oven, Gas Cooktop, Gas Water Heater, Microwave, Refrigerator
- Laundry: Electric Dryer Hookup, Laundry Room, Main Level, Sink, Washer Hookup
Features
- Bookcases, Breakfast Bar, Built-in Features, Ceiling Fan(s), Crown Molding, Double Vanity, Eat-in Kitchen, Entrance Foyer, Granite Counters, High Ceilings, High Speed Internet, His and Hers Closets, Kitchen Island, Open Floorplan, Pantry, Recessed Lighting, Walk-In Closet(s)
- Flooring: Carpet, Tile, Wood
- Doors: Dead Bolt Lock(s), Hinged Patio, Insulated
- Windows: Blinds, Double Pane Windows, Vinyl Clad
- Has fireplace: Yes
- Fireplace features: Gas Log, Great Room, Raised Hearth
Interior area
- Total structure area: 3,196
- Total interior livable area: 3,196 sqft
Property
Parking
- Total spaces: 3
- Parking features: Attached, Detached, RV Access/Parking, RV Gated, Direct Access, Concrete
- Attached garage spaces: 4
Features
- Levels: Two
- Stories: 2
- Patio & porch: Front Porch, Patio
- Exterior features: Fire Pit, Rain Gutters, RV Hookup
- Has private pool: Yes
- Pool features: Diving Board, Equipment, Filtered, Gunite, In Ground, Salt Water, Waterfall
- Fencing: Back Yard,Privacy,Wood,Fenced
Lot
- Size: 0.68 Acres
- Features: Few Trees, Front Yard, Landscaped, Level, Sprinklers In Rear
Details
- Additional structures: Second Garage, Workshop
- Parcel number: 2072090300021400
Construction
Type & style
- Home type: SingleFamily
- Architectural style: Traditional
- Property subtype: Residential, Single Family Residence
Materials
- Vinyl, Brick, Siding
- Foundation: Slab
- Roof: Architectural Shingles
Condition
- New construction: No
- Year built: 1999
Utilities & green energy
- Electric: Generator
- Sewer: Public Sewer
- Water: Public
- Utilities for property: Cable Available, Electricity Connected, Natural Gas Connected, Sewer Connected, Water Connected
Community & HOA
Community
- Security: Security Lights, Security System, Smoke Detector(s)
- Subdivision: Dickens Place
HOA
- Has HOA: Yes
- Services included: Other
- HOA fee: $120 annually
Location
- Region: Southaven
Financial & listing details
- Tax assessed value: $372,108
- Annual tax amount: $3,545
- Date on market: 5/31/2025
- Electric utility on property: Yes
Price history
| Date | Event | Price |
|---|---|---|
| 7/11/2025 | Sold | -- |
Source: MLS United #4114921 Report a problem | ||
| 6/13/2025 | Pending sale | $500,000$156/sqft |
Source: MLS United #4114921 Report a problem | ||
| 5/31/2025 | Listed for sale | $500,000+42.9%$156/sqft |
Source: MLS United #4114921 Report a problem | ||
| 10/31/2019 | Sold | -- |
Source: MLS United #18308001_2324208 Report a problem | ||
| 7/27/2019 | Listed for sale | $349,900-5.4%$109/sqft |
Source: CRYE-LEIKE OF MS-OB #324208 Report a problem | ||
| 10/28/2018 | Listing removed | $369,900$116/sqft |
Source: Owner Report a problem | ||
| 9/22/2018 | Listed for sale | $369,900$116/sqft |
Source: Owner Report a problem | ||
Public tax history
| Year | Property taxes | Tax assessment |
|---|---|---|
| 2025 | $4,217 +19% | $37,211 +40.4% |
| 2024 | $3,545 | $26,506 |
| 2023 | $3,545 +2.3% | $26,506 |
| 2022 | $3,464 | $26,506 |
| 2021 | $3,464 +7.9% | $26,506 +7.2% |
| 2020 | $3,211 -0.5% | $24,724 -0.4% |
| 2019 | $3,226 | $24,828 |
| 2018 | $3,226 +1.6% | $24,828 +2% |
| 2017 | $3,174 | $24,336 |
| 2016 | $3,174 -8.4% | $24,336 -45.2% |
| 2015 | $3,466 +9.2% | $44,422 +82.5% |
| 2014 | $3,174 -4.7% | $24,336 |
| 2013 | $3,330 | $24,336 -4.3% |
| 2010 | -- | $25,428 +5.2% |
| 2009 | -- | $24,178 |
| 2008 | -- | $24,178 |
Find assessor info on the county website
Neighborhood: 38672
Nearby homes
- $--4 bd3 ba3.2k sqft2375 Cumberland Dr, Southaven, MS 38672Sold
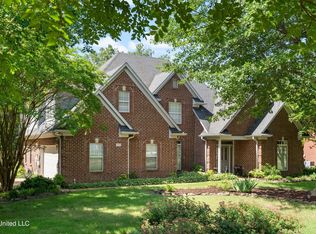
- $378,8004 bd-- ba1.8k sqft2325 Cumberland Dr, Southaven, MS 38672Off Market
- $405,6003 bd-- ba2.8k sqft2360 Cumberland Dr, Southaven, MS 38672Off Market
- $478,4004 bd3 ba3.9k sqft4450 Windslet Cv, Southaven, MS 38672Off Market
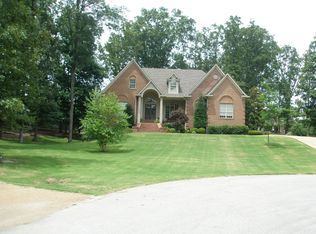
- $473,1005 bd4 ba3.6k sqft2330 Cumberland Dr, Southaven, MS 38672Off Market
- $439,5003 bd-- ba2.6k sqft2380 Cumberland Dr, Southaven, MS 38672Off Market
- $--4 bd3 ba3.3k sqft4440 Windslet Cv, Southaven, MS 38672Sold
- $--3 bd3 ba2.6k sqft2295 Cumberland Dr, Southaven, MS 38672Sold
Nearby schools
GreatSchools rating
- 6/10Desoto Central Elementary SchoolGrades: 3-5Distance: 0.9 mi
- 8/10Desoto Central Middle SchoolGrades: 6-8Distance: 1 mi
- 8/10Desoto Central High SchoolGrades: 9-12Distance: 1.1 mi
Schools provided by the listing agent
- Elementary: Desoto Central
- Middle: Desoto Central
- High: Desoto Central
Source: MLS United. This data may not be complete. We recommend contacting the local school district to confirm school assignments for this home.
Sell for more on Zillow
Get a Zillow Showcase℠ listing at no additional cost and you could sell for .
$510,900
2% more
+$10,218
With Zillow Showcase(estimated)
$521,118
- Mississippi
- DeSoto County
- Southaven
- 38672
- 2355 Cumberland Dr
Nearby cities
Nearby zip codes
Other Southaven Topics
