Skip main navigation
Closed
  • Price Unknown

    4440 Windslet Cv, Southaven, MS 38672

    4beds
    3,300sqft
    Residential, Single Family Residence
    Built in 2000
    0.72 Acres Lot
    $427,800 Zestimate®
    $--/sqft
    $2,958 Estimated rent

    Home value

    $427,800

    Estimated sales range

    Not available

    $2,958/mo

    Zestimate® history
    Loading
    Loading...

    Owner options

    List your home for rent

    $2,958/mo

    Rent Zestimate®

    Find your next renter with Zillow Rental Manager. Plus, with online applications, you can quickly screen prospective tenants – for free.

    Learn more

    $2,958/mo

    Rent Zestimate®

    Refinance and save

    $120/mo

    Est. payment

    Refinancing to a lower rate could help reduce your monthly payments and save thousands over the life of the loan.

    See today's rates

    $120/mo

    Est. payment

    Explore your selling options

    Work with a Zillow partner agent

    Leverage their expertise and Zillow's premium Showcase listings to get your home seen by more buyers.

    Get started

    List with your own agent

    Get your home in front of millions of buyers by listing it on Zillow.

    Learn how to do it

    Sell it yourself

    Take full control of how buyers see your home on Zillow by listing For Sale by Owner (FSBO).

    List your home

    What's special

    Large backyardSoaring two-story great roomGas stoveCozy hearth roomDouble ovensInviting gas fireplaceCustom stone countertops
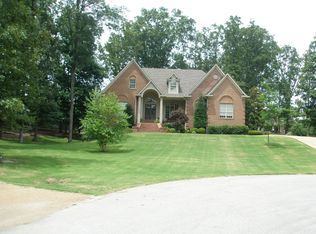
    Southern Charm Meets Modern Comfort! This 4BR+/2.5BA home (Primary Suite on the main level) offers style, space, and flexibility, with the Bonus Room easily doubling as a large guest suite/ 5th Bedroom or game room. From the soaring two-story Great Room with its inviting gas fireplace to the chef-inspired kitchen—featuring custom stone countertops, gas stove, double ovens, stainless steel appliances, and abundant cabinetry—this home was designed with entertaining in mind. Nestled on a spacious 0.75-acre lot in the highly sought-after Dickens Place neighborhood of Southaven, it also provides year-round enjoyment with a screened-in porch complete with removable plexiglass panels. The main floor boasts a generous primary suite along with a Great Room, Hearth Room, and Dining Room. The cozy Hearth Room is perfect for coffee mornings or curling up with a favorite book. Upstairs, discover three roomy bedrooms, a shared bath, and a versatile bonus room—ideal for a media space, playroom, or guest retreat. Step outside to a large backyard, perfect for gatherings, relaxation, or even a future pool. Recent Updates Include: • New upstairs HVAC (2019) • Roof replacement & ridge vent (2019) • Dual hot water heaters (2021) • Double oven (2020) • Kitchen & primary bath flooring (2019) Meticulously maintained and move-in ready, this home is ready for its next chapter. Come see all that Dickens Place has to offer—you may never want to leave!

    Zillow last checked:

    Listing updated:

    Listed by:

    Amy S Anderson 901-573-3232,

    Crye-Leike Of TN Quail Hollo

    Bought with:

    Vicki Blackwell, B13981

    Crye-Leike Of MS-OB

    Source: MLS United,MLS#: 4126901

    Facts & features

    Interior

    Bedrooms & bathrooms
    • Bedrooms: 4
    • Bathrooms: 3
    • Full bathrooms: 2
    • 1/2 bathrooms: 1
    Primary bedroom
    • Description: 14.7x19.7
    • Level: Main
    Bedroom
    • Description: 12.7x15.3
    • Level: Second
    Bedroom
    • Description: 9.5x14.0
    • Level: Second
    Bedroom
    • Description: 11.1x14.0
    • Level: Second
    Primary bathroom
    • Description: 13.2x6.1
    • Level: Main
    Bathroom
    • Description: 7.2x8.6
    • Level: Second
    Bathroom
    • Description: 5.6x4.4
    • Level: Main
    Bonus room
    • Description: 18.9x15.2
    • Level: Second
    Dining room
    • Description: 16.7x11.6
    • Level: Main
    Great room
    • Description: 19.7x17.1
    • Level: Main
    Kitchen
    • Description: 14.1x23.2
    • Level: Main
    Laundry
    • Description: 10.2x8.0
    • Level: Main
    Living room
    • Description: 10.2x6.1 (Hearth Room)
    • Level: Main
    Sunroom
    • Description: 22.10x10.7 (Screen Porch)
    • Level: Main
    Heating
    • Central, Hot Water, Natural Gas
    Cooling
    • Ceiling Fan(s), Central Air, Dual, Electric, Gas
    Appliances
    • Included: Disposal, Double Oven, ENERGY STAR Qualified Dishwasher, Exhaust Fan, Gas Cooktop, Microwave, Refrigerator, Self Cleaning Oven
    • Laundry: Laundry Room, Main Level
    Features
    • Ceiling Fan(s), Crown Molding, Double Vanity, Eat-in Kitchen, Entrance Foyer, High Ceilings, High Speed Internet, Open Floorplan, Pantry, Primary Downstairs, Recessed Lighting, Soaking Tub, Tile Counters, Tray Ceiling(s), Vaulted Ceiling(s), Walk-In Closet(s), Breakfast Bar
    • Flooring: Vinyl, Carpet, Concrete, Tile
    • Doors: Dead Bolt Lock(s), Storm Door(s)
    • Windows: Aluminum Frames, Blinds, Double Pane Windows, Drapes, Screens, Window Coverings
    • Has fireplace: Yes
    • Fireplace features: Great Room, Ventless
    Interior area
    • Total structure area: 3,300
    • Total interior livable area: 3,300 sqft

    Property

    Parking
    • Total spaces: 2
    • Parking features: Garage Door Opener, Garage Faces Side, Lighted, Concrete
    • Garage spaces: 2
    Features
    • Levels: Two
    • Stories: 2
    • Patio & porch: Enclosed, Porch, Screened
    • Exterior features: Lighting, Rain Gutters
    • Fencing: Back Yard,Wood,Wrought Iron,Fenced
    Lot
    • Size: 0.72 Acres
    • Features: Cul-De-Sac, Front Yard, Landscaped, Many Trees
    Details
    • Parcel number: 2072090300020600

    Construction

    Type & style
    • Home type: SingleFamily
    • Architectural style: Traditional
    • Property subtype: Residential, Single Family Residence
    Materials
    • Brick Veneer
    • Foundation: Slab
    • Roof: Shingle
    Condition
    • New construction: No
    • Year built: 2000

    Utilities & green energy

    • Sewer: Public Sewer
    • Water: Public
    • Utilities for property: Electricity Connected, Natural Gas Connected, Sewer Connected, Water Connected, Underground Utilities, Natural Gas in Kitchen

    Community & neighborhood

    Security
    • Security features: Security System Leased, Smoke Detector(s)
    Location
    • Region: Southaven
    • Subdivision: Dickens Place

    HOA & financial

    HOA
    • Has HOA: Yes
    • HOA fee: $120 annually
    • Services included: Management

    Price history

    DateEventPrice
    11/17/2025Sold--
    Source: MLS United #4126901 Report a problem
    10/2/2025Pending sale$440,000$133/sqft
    Source: MLS United #4126901 Report a problem
    9/26/2025Listed for sale$440,000$133/sqft
    Source: MLS United #4126901 Report a problem
    8/6/2025Listing removed$440,000$133/sqft
    Source: MAAR #10193937 Report a problem
    5/18/2025Price change$440,000-1.1%$133/sqft
    Source: MLS United #4109644 Report a problem
    4/10/2025Listed for sale$445,000-6.3%$135/sqft
    Source: MLS United #4109644 Report a problem
    11/30/2024Listing removed$475,000$144/sqft
    Source: MLS United #4083258 Report a problem
    9/25/2024Price change$475,000-3.1%$144/sqft
    Source: MLS United #4083258 Report a problem
    8/12/2024Price change$490,000-1%$148/sqft
    Source: MLS United #4083258 Report a problem
    6/20/2024Listed for sale$495,000$150/sqft
    Source: MLS United #4083258 Report a problem

    Public tax history

    YearProperty taxesTax assessment
    2025$2,294 -16.2%$26,367
    2024$2,739 $26,367
    2023$2,739 -10.6%$26,367 -9.3%
    2022$3,064 $29,067
    2021$3,064 $29,067
    2020$3,064 $29,067
    2019$3,064 $29,067
    2018$3,064 +3.1%$29,067 +2.7%
    2017$2,971 $28,306 +0.7%
    2016$2,971 -25.8%$28,114 -45.9%
    2015$4,004 +36%$51,978 +84.9%
    2014$2,944 -6%$28,114
    2013$3,133 $28,114 -4.5%
    2010-- $29,440 +4.4%
    2009-- $28,189
    2008-- $28,189

    Find assessor info on the county website

    Neighborhood: 38672

    Nearby schools

    GreatSchools rating
    Schools provided by the listing agent
    • Elementary: Desoto Central
    • Middle: Desoto Central
    • High: Desoto Central

    Source: MLS United. This data may not be complete. We recommend contacting the local school district to confirm school assignments for this home.

    Sell for more on Zillow
    Get a Zillow Showcase℠ listing at no additional cost and you could sell for .
    $427,800
    2% more
    +$8,556
    With Zillow Showcase(estimated)
    $436,356