Skip main navigation
Sold for $1,920,000
  • Listing Provided by: Pacific Mortgage Real Estate and Financing Company
    Bought with: Pacific Mortgage Real Estate and Financing Company
    $1,920,000

    2355 Daladier Dr, Rancho Palos Verdes, CA 90275

    3beds
    2,571sqft
    Single Family Residence
    Built in 1958
    0.56 Acres Lot
    $2,070,700 Zestimate®
    $747/sqft
    $7,510 Estimated rent

    Home value

    $2,070,700

    $1.91M - $2.26M

    $7,510/mo

    Zestimate® history
    Loading
    Loading...

    Owner options

    List your home for rent

    $7,510/mo

    Rent Zestimate®

    Find your next renter with Zillow Rental Manager. Plus, with online applications, you can quickly screen prospective tenants – for free.

    Learn more

    $7,510/mo

    Rent Zestimate®

    Refinance and save

    $12,244/mo

    Est. payment

    Refinancing to a lower rate could help reduce your monthly payments and save thousands over the life of the loan.

    See today's rates

    $12,244/mo

    Est. payment

    Explore your selling options

    Work with a Zillow partner agent

    Leverage their expertise and Zillow's premium Showcase listings to get your home seen by more buyers.

    Get started

    List with your own agent

    Get your home in front of millions of buyers by listing it on Zillow.

    Learn how to do it

    Sell it yourself

    Take full control of how buyers see your home on Zillow by listing For Sale by Owner (FSBO).

    List your home

    What's special

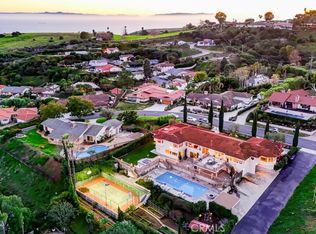
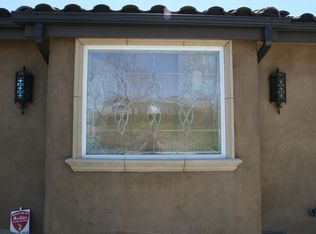
    Discover serenity in this spacious 3-bed, 3-bath ranch-style haven, gracefully perched in a peaceful neighborhood within the Rancho Palos Verdes area. Boasting 2571 sq. ft. of refined living space, this residence features hardwood floors, plantation shutters, and an inviting open living and dining area. Immerse yourself in the seamless transition to an outdoor patio and a sparkling swimming pool, all against the backdrop of an awe-inspiring 180-degree panoramic view. For culinary enthusiasts, a commercial-grade Hussman oven range and griddle stand as the focal point of the kitchen, elevating the art of home cooking. Marvel at the breathtaking views of the Port of Los Angeles, city lights, harbor, and ocean, creating an idyllic backdrop for every moment. Create lasting memories as you host gatherings for family and friends in the vast yard space and pool area, featuring a raised cabana perfect for al fresco dining or a delightful escape from the California sun. Additionally, enjoy the convenience of a two-car direct-access garage.

    Zillow last checked:

    Listing updated:

    Listing Provided by:

    Mary Minchella DRE #01902674 310-648-0759,

    Pacific Mortgage Real Estate and Financing Company

    Bought with:

    Mary Minchella, DRE #01902674

    Pacific Mortgage Real Estate and Financing Company

    Source: CRMLS,MLS#: SB24013494MLS LogoOriginating MLS: California Regional MLS

    Facts & features

    Interior

    Bedrooms & bathrooms
    • Bedrooms: 3
    • Bathrooms: 3
    • Full bathrooms: 2
    • 3/4 bathrooms: 1
    • Main level bathrooms: 1
    • Main level bedrooms: 1
    Bedroom
    • Features: All Bedrooms Down
    Bedroom
    • Features: Bedroom on Main Level
    Bathroom
    • Features: Bathtub, Granite Counters, Separate Shower, Walk-In Shower
    Kitchen
    • Features: Granite Counters
    Pantry
    • Features: Walk-In Pantry
    Heating
    • Central
    Cooling
    • Central Air, Gas
    Appliances
    • Included: 6 Burner Stove, Double Oven, Dishwasher, Free-Standing Range, Gas Oven, Gas Range, Refrigerator
    • Laundry: Electric Dryer Hookup, Gas Dryer Hookup, In Garage
    Features
    • Wet Bar, Crown Molding, Separate/Formal Dining Room, Granite Counters, Sunken Living Room, Bar, All Bedrooms Down, Bedroom on Main Level, Entrance Foyer, Walk-In Pantry
    • Flooring: Wood
    • Doors: French Doors, Sliding Doors
    • Windows: Plantation Shutters
    • Has fireplace: Yes
    • Fireplace features: Living Room, Primary Bedroom, Raised Hearth
    • Common walls with other units/homes: No Common Walls
    Interior area
    • Total interior livable area: 2,571 sqft

    Property

    Parking
    • Total spaces: 2
    • Parking features: Direct Access, Door-Single, Driveway Up Slope From Street, Garage
    • Attached garage spaces: 2
    Accessibility
    • Accessibility features: Low Pile Carpet
    Features
    • Levels: One
    • Stories: 1
    • Entry location: Front
    • Patio & porch: Concrete
    • Has private pool: Yes
    • Pool features: Diving Board, Gas Heat, Private
    • Fencing: Wood
    • Has view: Yes
    • View description: Bridge(s), City Lights, Coastline, Harbor, Neighborhood, Ocean, Water
    • Has water view: Yes
    • Water view: Coastline,Harbor,Ocean,Water
    Lot
    • Size: 0.56 Acres
    • Features: Back Yard, Cul-De-Sac, Sloped Down, Front Yard, Sprinkler System, Yard
    Details
    • Additional structures: Shed(s), Cabana
    • Parcel number: 7561027010
    • Zoning: RPRS20000*
    • Special conditions: Standard

    Construction

    Type & style
    • Home type: SingleFamily
    • Architectural style: Ranch
    • Property subtype: Single Family Residence
    Materials
    • Brick, Concrete, Copper Plumbing
    • Roof: Metal
    Condition
    • New construction: No
    • Year built: 1958

    Utilities & green energy

    • Electric: 220 Volts in Garage
    • Sewer: Public Sewer
    • Water: Public
    • Utilities for property: Cable Connected, Electricity Connected, Natural Gas Connected, Sewer Connected, Water Connected

    Community & neighborhood

    Community
    • Community features: Suburban
    Location
    • Region: Rancho Palos Verdes

    Other

    Other facts
    • Listing terms: Cash to New Loan,Conventional
    • Road surface type: Paved

    Price history

    DateEventPrice
    4/5/2024Sold$1,920,000$747/sqft
    Source: CRMLS #SB24013494 Report a problem
    2/9/2024Pending sale$1,920,000$747/sqft
    Source: CRMLS #SB24013494 Report a problem
    1/29/2024Listed for sale$1,920,000+67%$747/sqft
    Source: CRMLS #SB24013494 Report a problem
    9/13/2019Sold$1,150,000$447/sqft
    Source: Public Record Report a problem

    Public tax history

    YearProperty taxesTax assessment
    2025$23,069 +159.7%$1,958,400 +183.3%
    2024$8,881 +2.6%$691,212 +2%
    2023$8,660 +5%$677,660 +2%
    2022$8,245 +0.6%$664,373 +2%
    2021$8,194 +2.3%$651,347 +1%
    2020$8,006 $644,669 +2%
    2019$8,006 +6.1%$632,030 +2%
    2018$7,547 $619,638 +2%
    2017$7,547 +2.2%$607,490 +2%
    2016$7,386 +3.2%$595,579 +1.5%
    2015$7,157 +0%$586,633 +2%
    2014$7,156 $575,143 +2.5%
    2012-- $561,319 +2%
    2011-- $550,313 +0.8%
    2010-- $546,201 -0.2%
    2009-- $547,500 +2%
    2008-- $536,766 +2%
    2007-- $526,242 +2%
    2006-- $515,924
    2005-- $515,924 +4%
    2004-- $495,892 +1.9%
    2003-- $486,804 +2%
    2002-- $477,260 +4%
    2000-- $458,729

    Find assessor info on the county website

    Neighborhood: 90275

    Nearby schools

    GreatSchools rating
    Get a cash offer in 3 minutes
    Find out how much your home could sell for in as little as 3 minutes with a no-obligation cash offer.
    Estimated market value
    $2,070,700
    Get a cash offer in 3 minutes
    Find out how much your home could sell for in as little as 3 minutes with a no-obligation cash offer.
    Estimated market value
    $2,070,700