Skip main navigation
Sold for $2,825,000
  • Listing Provided by: Estate Properties
    Bought with: Estate Properties
    $2,825,000

    2411 Daladier Dr, Rancho Palos Verdes, CA 90275

    4beds
    6,508sqft
    Single Family Residence
    Built in 1973
    0.62 Acres Lot
    $2,796,300 Zestimate®
    $434/sqft
    $9,489 Estimated rent

    Home value

    $2,796,300

    $2.52M - $3.10M

    $9,489/mo

    Zestimate® history
    Loading
    Loading...

    Owner options

    List your home for rent

    $9,489/mo

    Rent Zestimate®

    Find your next renter with Zillow Rental Manager. Plus, with online applications, you can quickly screen prospective tenants – for free.

    Learn more

    $9,489/mo

    Rent Zestimate®

    Refinance and save

    $17,783/mo

    Est. payment

    Refinancing to a lower rate could help reduce your monthly payments and save thousands over the life of the loan.

    See today's rates

    $17,783/mo

    Est. payment

    Explore your selling options

    Work with a Zillow partner agent

    Leverage their expertise and Zillow's premium Showcase listings to get your home seen by more buyers.

    Get started

    List with your own agent

    Get your home in front of millions of buyers by listing it on Zillow.

    Learn how to do it

    Sell it yourself

    Take full control of how buyers see your home on Zillow by listing For Sale by Owner (FSBO).

    List your home

    What's special

    Gated lit sports courtGourmet kitchenBanquet kitchenSpectacular barPrimary suiteHuge garden areaLarge garden area
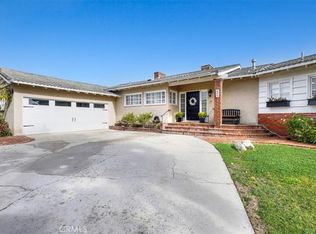
    Appraised in 2023 for $4,450,000, this gated estate is priced to sell for $3,299,000 with panoramic views of the ocean and beyond! The expansive European inspired property has over 6500 sq. ft. of living space and is located on a 26,000 sq. ft. lot with gated lit sports court, pool, spa, huge garden area and massive outdoor veranda/deck perfectly positioned to take in the breathtaking views. Situated high on a cul-de-sac, you enter from a circular gated driveway to this open floorplan perfect for entertaining. The open floor plan will engulf you with a wall of glass exposing the postcard perfect views. Enjoy the amenities in the large family room with beautiful built-in cabinetry, a spectacular bar, and billiard area that leads to a dining area large enough for all your family and guests. There is also a separate formal dining room, living room, and additional salon for your enjoyment. Al fresco dining is available on a Tuscan stone balcony with food from the gourmet kitchen with Venetian glazed cabinets and top of the line appliances. A grand powder room includes three sinks and a large sitting area. The primary suite is complete with two separate bathrooms and walk-in custom closets. The bottom floor is an incredible party venue or its own living area leading outdoors to a sprawling terrace, backyard, pool, jacuzzi, and lit sports court highlighted by a banquet kitchen and dining area, living room, den (perfect for an in-home theater), bedroom, one and one quarter baths, laundry room, and two large storage rooms. The estate also features a large garden area with direct street access which could be the ultimate private ADU. Award-winning schools and the coastal beauty that surrounds this house should put this home at the top of every buyer’s list.

    Zillow last checked:

    Listing updated:

    Listing Provided by:

    Evon Jones DRE #00637807 310-503-9142,

    Estate Properties,

    Jerry Yutronich DRE #01218093 310-519-1188,

    Estate Properties

    Bought with:

    Jerry Yutronich, DRE #01218093

    Estate Properties

    Source: CRMLS,MLS#: PV25024144MLS LogoOriginating MLS: California Regional MLS

    Facts & features

    Interior

    Bedrooms & bathrooms
    • Bedrooms: 4
    • Bathrooms: 6
    • Full bathrooms: 5
    • 1/2 bathrooms: 1
    • Main level bathrooms: 3
    • Main level bedrooms: 3
    Primary bedroom
    • Features: Primary Suite
    Primary bedroom
    • Features: Main Level Primary
    Bedroom
    • Features: Bedroom on Main Level
    Bathroom
    • Features: Bathtub, Granite Counters, Linen Closet, Separate Shower
    Kitchen
    • Features: Granite Counters, Kitchen Island
    Heating
    • Central
    Cooling
    • Central Air
    Appliances
    • Included: Dishwasher, Disposal, Gas Range, Refrigerator
    • Laundry: Electric Dryer Hookup, Gas Dryer Hookup, Inside, Laundry Room, Upper Level
    Features
    • Wet Bar, Built-in Features, Balcony, Crown Molding, Separate/Formal Dining Room, Granite Counters, Open Floorplan, Bedroom on Main Level, Main Level Primary, Primary Suite, Utility Room, Walk-In Closet(s)
    • Flooring: Carpet, Tile, Wood
    • Has fireplace: Yes
    • Fireplace features: Gas
    • Common walls with other units/homes: No Common Walls
    Interior area
    • Total interior livable area: 6,508 sqft

    Property

    Parking
    • Total spaces: 4
    • Parking features: Circular Driveway, Carport, Door-Multi, Direct Access, Driveway Level, Electric Gate, Garage, Garage Faces Side
    • Attached garage spaces: 2
    • Carport spaces: 2
    • Covered spaces: 4
    Features
    • Levels: Two
    • Stories: 2
    • Entry location: Front
    • Patio & porch: Concrete, Deck
    • Exterior features: Sport Court
    • Has private pool: Yes
    • Pool features: Private
    • Has spa: Yes
    • Spa features: Private
    • Has view: Yes
    • View description: Bridge(s), City Lights, Harbor, Mountain(s), Ocean, Panoramic, Water
    • Has water view: Yes
    • Water view: Harbor,Ocean,Water
    Lot
    • Size: 0.62 Acres
    • Dimensions: 26917
    • Features: Back Yard, Lawn, Landscaped
    Details
    • Parcel number: 7561027022
    • Zoning: RPRS20000*
    • Special conditions: Trust

    Construction

    Type & style
    • Home type: SingleFamily
    • Architectural style: Mediterranean
    • Property subtype: Single Family Residence
    Materials
    • Stucco
    • Foundation: Concrete Perimeter
    • Roof: Spanish Tile
    Condition
    • Turnkey
    • New construction: No
    • Year built: 1973

    Utilities & green energy

    • Sewer: Public Sewer
    • Water: Public
    • Utilities for property: Cable Available, Electricity Connected, Natural Gas Connected, Sewer Connected, Water Connected

    Community & neighborhood

    Security
    • Security features: Security Gate
    Community
    • Community features: Curbs, Gutter(s)
    Location
    • Region: Rancho Palos Verdes

    Other

    Other facts
    • Listing terms: Cash,Conventional
    • Road surface type: Paved

    Price history

    DateEventPrice
    3/25/2025Sold$2,825,000-14.4%$434/sqft
    Source: CRMLS #PV25024144 Report a problem
    3/20/2025Pending sale$3,299,000$507/sqft
    Source: CRMLS #PV25024144 Report a problem
    2/22/2025Contingent$3,299,000$507/sqft
    Source: CRMLS #PV25024144 Report a problem
    2/2/2025Price change$3,299,000-4.4%$507/sqft
    Source: CRMLS #PV25024144 Report a problem
    11/8/2024Price change$3,450,000-5.5%$530/sqft
    Source: CRMLS #PV24122238 Report a problem
    10/9/2024Price change$3,650,000-5.7%$561/sqft
    Source: CRMLS #PV24122238 Report a problem
    7/1/2024Listed for sale$3,870,000$595/sqft
    Source: CRMLS #PV24122238 Report a problem

    Public tax history

    YearProperty taxesTax assessment
    2025$38,572 +376.5%$3,323,037 +462.4%
    2024$8,094 +2.6%$590,892 +2%
    2023$7,887 +4.8%$579,307 +2%
    2022$7,528 +1.1%$567,949 +2%
    2021$7,449 +1.4%$556,814 +1%
    2020$7,347 $551,106 +2%
    2019$7,347 +8.4%$540,301 +2%
    2018$6,781 $529,708 +2%
    2017$6,781 +2.1%$519,323 +2%
    2016$6,639 +4%$509,142 +1.5%
    2015$6,385 -0.6%$501,495 +2%
    2014$6,426 $491,672 +3.3%
    2012-- $475,895 +2%
    2011-- $466,565 +0.8%
    2010-- $463,079 -0.2%
    2009-- $464,180 +2%
    2008-- $455,080 +2%
    2007-- $446,158 +2%
    2006-- $437,411
    2005-- $437,411 +4%
    2004-- $420,427 +1.9%
    2003-- $412,722 +2%
    2002-- $404,631 +4%
    2000-- $388,921

    Find assessor info on the county website

    Neighborhood: 90275

    Nearby schools

    GreatSchools rating
    Get a cash offer in 3 minutes
    Find out how much your home could sell for in as little as 3 minutes with a no-obligation cash offer.
    Estimated market value
    $2,796,300
    Get a cash offer in 3 minutes
    Find out how much your home could sell for in as little as 3 minutes with a no-obligation cash offer.
    Estimated market value
    $2,796,300