Skip main navigation
Sold for $399,000
  • $399,000

    2355 Glade Run, The Villages, FL 32162

    3beds
    1,517sqft
    Single Family Residence
    Built in 2009
    5,650 Square Feet Lot
    $397,800 Zestimate®
    $263/sqft
    $2,841 Estimated rent

    Home value

    $397,800

    $374,000 - $426,000

    $2,841/mo

    Zestimate® history
    Loading
    Loading...

    Owner options

    List your home for rent

    $2,841/mo

    Rent Zestimate®

    Find your next renter with Zillow Rental Manager. Plus, with online applications, you can quickly screen prospective tenants – for free.

    Learn more

    $2,841/mo

    Rent Zestimate®

    Refinance and save

    $2,507/mo

    Est. payment

    Refinancing to a lower rate could help reduce your monthly payments and save thousands over the life of the loan.

    See today's rates

    $2,507/mo

    Est. payment

    Explore your selling options

    Work with a Zillow partner agent

    Leverage their expertise and Zillow's premium Showcase listings to get your home seen by more buyers.

    Get started

    List with your own agent

    Get your home in front of millions of buyers by listing it on Zillow.

    Learn how to do it

    Sell it yourself

    Take full control of how buyers see your home on Zillow by listing For Sale by Owner (FSBO).

    List your home

    What's special

    Gutters and downspoutsGlass enclosed lanaiNew roofNew water heaterNew hvacPull-down attic stairsStorage cabinetry
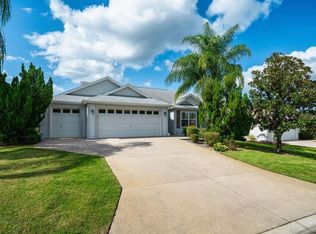
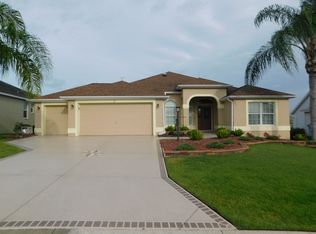
    WOW!-->> $20K PRICE IMPROVEMENT! MOVE-IN READY AND PACKED WITH UPGRADES YOU WILL LOVE! PRICED TO SELL! Welcome to this beautifully maintained Designer Jasmine model—a Concrete Block & Stucco 3/2 with a large 2-car garage, PRIVACY and GLASS ENCLOSED LANAI featuring a mini-split HVAC system for year-round comfort and added living space! Major Updates Include: NEW ROOF (2023) with dual solar attic fans; NEW HVAC (2025); NEW Water Heater & Whole-House Water Filtration (2024); NEW Irrigation Panel, Garage Door System & Clothes Dryer (2024); SECO Surge Protector & Solar Tubes (x3); Inside, enjoy high vaulted ceilings, CROWN molding, and hickory cabinetry in the kitchen, baths & INDOOR LAUNDRY ROOM. The kitchen features a pantry, pull-outs, under-cabinet lighting, tile backsplash, and a breakfast nook with chair rail detail. The front guest room doubles as a home office or hobby space with a built-in desk, storage cabinetry, and Murphy bed. Additional highlights include: updated flooring; wood cornices & Bali shades; "Race Deck" garage flooring & pull-down attic stairs; solar blinds in the lanai; gutters & downspouts; hideaway screen door & upgraded entry door, upgraded landscape along with field stone slate wall & More! Prime Location! Nestled between Lake Sumter Landing and Brownwood Paddock Square, close to Colony Plaza, Havana Country Club, and a variety of recreation, shopping, and dining options. Don’t miss this one—it’s the whole package of comfort, style, and convenience in The Villages®!

    Zillow last checked:

    Listing updated:

    Listing Provided by:

    Cheryl Parisi-Ciolfi 352-661-4126,

    RE/MAX FOXFIRE - SUMMERFIELD 352-307-0304,

    Gary Arnold 352-789-2232,

    RE/MAX FOXFIRE - LADY LAKE

    Bought with:

    Oliver Deffenbaugh, 3430755

    RE/MAX PREMIER REALTY LADY LK

    Source: Stellar MLS,MLS#: G5100306MLS LogoOriginating MLS: Ocala - Marion

    Facts & features

    Interior

    Bedrooms & bathrooms
    • Bedrooms: 3
    • Bathrooms: 2
    • Full bathrooms: 2
    Primary bedroom
    • Features: En Suite Bathroom, Walk-In Closet(s)
    • Level: First
    • Area: 208 Square Feet
    • Dimensions: 16x13
    Bedroom 2
    • Features: Ceiling Fan(s), Built-in Closet
    • Level: First
    • Area: 143 Square Feet
    • Dimensions: 13x11
    Bedroom 3
    • Features: Built-in Features, Other, Built-in Closet
    • Level: First
    • Area: 132 Square Feet
    • Dimensions: 12x11
    Primary bathroom
    • Features: Dual Sinks, Other, Shower No Tub, Window/Skylight in Bath, Built-in Closet
    • Level: First
    • Area: 90 Square Feet
    • Dimensions: 10x9
    Bathroom 2
    • Features: Other, Single Vanity, Tub With Shower, Window/Skylight in Bath
    • Level: First
    • Area: 35 Square Feet
    • Dimensions: 5x7
    Balcony porch lanai
    • Features: Other
    • Level: First
    • Area: 220 Square Feet
    • Dimensions: 20x11
    Great room
    • Features: Ceiling Fan(s), Other
    • Level: First
    • Area: 384 Square Feet
    • Dimensions: 16x24
    Kitchen
    • Features: Other, Pantry
    • Level: First
    • Area: 200 Square Feet
    • Dimensions: 10x20
    Laundry
    • Features: Other, Built-in Closet
    • Level: First
    • Area: 54 Square Feet
    • Dimensions: 6x9
    Heating
    • Central, Electric, Heat Pump
    Cooling
    • Central Air
    Appliances
    • Included: Dishwasher, Disposal, Dryer, Electric Water Heater, Microwave, Range, Refrigerator, Washer, Water Filtration System
    • Laundry: Laundry Room
    Features
    • Attic Fan, Built-in Features, Ceiling Fan(s), Chair Rail, Crown Molding, Eating Space In Kitchen, High Ceilings, Living Room/Dining Room Combo, Open Floorplan, Other, Primary Bedroom Main Floor, Split Bedroom, Thermostat, Vaulted Ceiling(s), Walk-In Closet(s)
    • Flooring: Carpet, Laminate, Luxury Vinyl
    • Has fireplace: No
    Interior area
    • Total structure area: 2,252
    • Total interior livable area: 1,517 sqft

    Property

    Parking
    • Total spaces: 2
    • Parking features: Driveway, Garage Door Opener, Off Street
    • Attached garage spaces: 2
    • Has uncovered spaces: Yes
    • Details: Garage Dimensions: 20X24
    Features
    • Levels: One
    • Stories: 1
    • Patio & porch: Enclosed, Other, Patio
    • Exterior features: Irrigation System, Lighting, Rain Gutters, Sprinkler Metered
    Lot
    • Size: 5,650 sqft
    • Features: Landscaped
    • Residential vegetation: Mature Landscaping, Trees/Landscaped
    Details
    • Parcel number: D35Q052
    • Zoning: PUD
    • Special conditions: None

    Construction

    Type & style
    • Home type: SingleFamily
    • Architectural style: Florida
    • Property subtype: Single Family Residence
    Materials
    • Block, Stucco
    • Foundation: Slab
    • Roof: Shingle
    Condition
    • New construction: No
    • Year built: 2009
    Details
    • Builder model: Jasmine

    Utilities & green energy

    • Sewer: Public Sewer
    • Water: None
    • Utilities for property: Cable Available, Electricity Connected, Sewer Connected, Sprinkler Meter, Sprinkler Recycled, Underground Utilities, Water Connected

    Community & neighborhood

    Community
    • Community features: Fishing, Deed Restrictions, Dog Park, Golf Carts OK, Golf, Irrigation-Reclaimed Water, Park, Playground, Pool, Special Community Restrictions, Tennis Court(s)
    Senior living
    • Senior community: Yes
    Location
    • Region: The Villages
    • Subdivision: THE VILLAGES

    HOA & financial

    HOA
    • Has HOA: No
    • Services included: Community Pool, Pool Maintenance, Recreational Facilities
    Other fees
    • Pet fee: $0 monthly
    Other financial information
    • Total actual rent: 0

    Other

    Other facts
    • Listing terms: Cash,Conventional,VA Loan
    • Ownership: Fee Simple
    • Road surface type: Paved

    Price history

    DateEventPrice
    11/14/2025Sold$399,000$263/sqft
    Source: Stellar MLS #G5100306 Report a problem
    10/17/2025Pending sale$399,000$263/sqft
    Source: Stellar MLS #G5100306 Report a problem
    10/14/2025Price change$399,000-2.7%$263/sqft
    Source: Stellar MLS #G5100306 Report a problem
    10/6/2025Price change$409,900-2.4%$270/sqft
    Source: Stellar MLS #G5100306 Report a problem
    8/30/2025Listed for sale$419,900$277/sqft
    Source: Stellar MLS #G5100306 Report a problem
    8/21/2025Listing removed$419,900$277/sqft
    Source: Stellar MLS #G5100306 Report a problem
    8/12/2025Pending sale$419,900$277/sqft
    Source: Stellar MLS #G5100306 Report a problem
    8/1/2025Listed for sale$419,900+122.4%$277/sqft
    Source: Stellar MLS #G5100306 Report a problem
    6/12/2009Sold$188,800$124/sqft
    Source: Public Record Report a problem

    Public tax history

    YearProperty taxesTax assessment
    2025$4,085 +3.5%$208,610 +2.9%
    2024$3,947 +5.9%$202,740 +3%
    2023$3,727 +3.8%$196,840 +3%
    2022$3,589 -3.2%$191,110 +3%
    2021$3,706 -1.3%$185,550 +1.4%
    2020$3,753 $182,990 +2.3%
    2019$3,753 -0.1%$178,880 +1.9%
    2018$3,758 +5.4%$175,550 +2.1%
    2017$3,564 -0.4%$171,940 +2.1%
    2016$3,579 +1.6%$168,410 +0.7%
    2015$3,522 -0.5%$167,240 +0.8%
    2014$3,540 -4.2%$165,920 +1.5%
    2013$3,693 $163,470 +1.7%
    2012-- $160,740 -0.4%
    2011-- $161,446
    2010-- $161,446 +994.8%
    2009-- $14,746

    Find assessor info on the county website

    Neighborhood: 32162

    Nearby schools

    GreatSchools rating
    Get a cash offer in 3 minutes
    Find out how much your home could sell for in as little as 3 minutes with a no-obligation cash offer.
    Estimated market value
    $397,800
    Get a cash offer in 3 minutes
    Find out how much your home could sell for in as little as 3 minutes with a no-obligation cash offer.
    Estimated market value
    $397,800