Skip main navigation
Sold for $415,000
  • $415,000

    2361 Glade Run, The Villages, FL 32162

    3beds
    1,541sqft
    Single Family Residence
    Built in 2009
    5,650 Square Feet Lot
    $401,900 Zestimate®
    $269/sqft
    $2,863 Estimated rent

    Home value

    $401,900

    $378,000 - $430,000

    $2,863/mo

    Zestimate® history
    Loading
    Loading...

    Owner options

    List your home for rent

    $2,863/mo

    Rent Zestimate®

    Find your next renter with Zillow Rental Manager. Plus, with online applications, you can quickly screen prospective tenants – for free.

    Learn more

    $2,863/mo

    Rent Zestimate®

    Refinance and save

    $2,807/mo

    Est. payment

    Refinancing to a lower rate could help reduce your monthly payments and save thousands over the life of the loan.

    See today's rates

    $2,807/mo

    Est. payment

    Explore your selling options

    Work with a Zillow partner agent

    Leverage their expertise and Zillow's premium Showcase listings to get your home seen by more buyers.

    Get started

    List with your own agent

    Get your home in front of millions of buyers by listing it on Zillow.

    Learn how to do it

    Sell it yourself

    Take full control of how buyers see your home on Zillow by listing For Sale by Owner (FSBO).

    List your home

    What's special

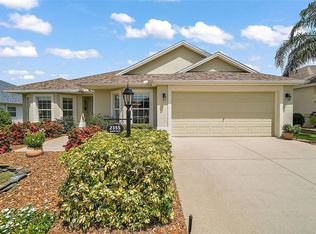
    LOCATION, LOCATION, LOCATION!!!! This DESIGNER JASMINE II model constructed of quality BLOCK & STUCCO, is situated in the HEART OF THE VILLAGES between Sumter Landing & Brownwood in the esteemed VILLAGE OF BONITA and offers a refined living experience with its 3 spacious bedrooms and 2 well-appointed bathrooms. For your ADDED PEACE OF MIND AND CONVENIENCE, the Seller has performed a FULL HOME INSPECTION (w/repairs having been completed at SELLER’S EXPENSE) - along with a ROOF CERTIFICATION, enhancing this METICULOUSLY-MAINTAINED home’s value. This STYLISH HOME includes a SPACIOUS SPLIT FLOOR PLAN, ensuring privacy and functionality to compliment your active lifestyle. The LARGE INTERIOR LAUNDRY ROOM is equipped with cabinetry, a utility sink and features a LARGE ENCLOSED STORAGE CLOSET. The features of this BEAUTIFUL home include: A NEW A/C system (2023); A NEWER ROOF (2015) still under 10-YR WARRANTY; NEUTRAL PAINT THROUGHOUT; CORION Counter-tops throughout; A WHOLE-HOUSE SOLAR POWERED GERMICIDAL CLEANER/FAN IN ATTIC (2023), enhancing the quality of your living environment; 24” DIAGONAL NEUTRAL CERAMIC TILE THROUGHOUT MAIN LIVING, KITCHEN AND LANAI; The gourmet kitchen boasts Maple Wood cabinetry, a dine-in area complemented by PULL-OUT DRAWERS in some lower cabinets, AND a LARGE ENCLOSED PANTRY w/PULL-OUTS. Modern SS Appliances AND a SOLAR TUBE contributing to the kitchen’s bright and inviting atmosphere. The adjoining living & dining room combination is generously sized and benefits from ANOTHER SOLAR TUBE, providing ample natural light throughout the day. There is a BAY WINDOW in the front Bedroom, a LARGE WALK-IN CLOSET in the Master Bedroom & a ROMAN SHOWER in the Master Bathroom, and a TILED SHOWER w/TUB in the Guest Bathroom. The ENCLOSED LANAI features HEAT & A/C allowing for year-round enjoyment of the outdoor space, has 24” DIAGONAL CERAMIC TILE FLOORING, along with surrounding FLOOR TO CEILING Sliding Windows that allows natural daylight into and extends your living space. This FABULOUS property also features an EXTENDED 2-CAR GARAGE w/PULL-DOWN STAIRS, providing ample space for extra storage needs and convenience. You’ll be surrounded by an abundance of Champion and Executive Golf Courses, Family & Adult Swimming Pools, Recreation Centers and Country Clubs. You will only have just a short drive by golf cart or car to SUMTER, BROWNWOOD AND FENNEY TOWN SQUARES - where you, your family and/or your guests can enjoy shopping, world-class dining, and the “famous” nightly entertainment & activities offered by The Villages! COME AND SEE THIS BEAUTIFUL PRICED-TO-SELL HOME AND MAKE IT YOUR OWN BEFORE IT'S GONE! HARD FURNITURE ONLY NEGOTIABLE WITH ACCEPTABLE CONTRACT. Realtors: Please see Realtor Remarks for items excluded.

    Zillow last checked:

    Listing updated:

    Listing Provided by:

    Wendy Vogt 248-762-1622,

    COLDWELL BANKER VANGUARD LIFESTYLE REALTY 352-648-0096

    Bought with:

    Luke Holcomb, 3526373

    PREMIER SOTHEBY'S INTERNATIONAL REALTY

    Source: Stellar MLS,MLS#: G5085546MLS LogoOriginating MLS: Lake and Sumter

    Facts & features

    Interior

    Bedrooms & bathrooms
    • Bedrooms: 3
    • Bathrooms: 2
    • Full bathrooms: 2
    Primary bedroom
    • Features: Ceiling Fan(s), Dual Sinks, En Suite Bathroom, Shower No Tub, Walk-In Closet(s)
    • Level: First
    • Dimensions: 12.6x15.6
    Bedroom 2
    • Features: Ceiling Fan(s), Built-in Closet
    • Level: First
    • Dimensions: 10.9x13.4
    Bedroom 3
    • Features: Ceiling Fan(s), Built-in Closet
    • Level: First
    • Dimensions: 10.9x11.8
    Balcony porch lanai
    • Features: Ceiling Fan(s)
    • Level: First
    • Dimensions: 20x9
    Dinette
    • Level: First
    • Dimensions: 9.1x7.7
    Dining room
    • Level: First
    • Dimensions: 10.4x6.5
    Kitchen
    • Features: Breakfast Bar, Pantry, Built-in Features
    • Level: First
    • Dimensions: 9.1x11.1
    Laundry
    • Features: Built-in Closet
    • Level: First
    • Dimensions: 8.1x8
    Living room
    • Features: Ceiling Fan(s)
    • Level: First
    • Dimensions: 15.1x14.2
    Heating
    • Electric
    Cooling
    • Central Air
    Appliances
    • Included: Cooktop, Dishwasher, Disposal, Dryer, Electric Water Heater, Microwave, Refrigerator, Washer
    • Laundry: Inside
    Features
    • Ceiling Fan(s), Eating Space In Kitchen, Living Room/Dining Room Combo, Vaulted Ceiling(s)
    • Flooring: Carpet, Ceramic Tile
    • Windows: Window Treatments
    • Has fireplace: No
    Interior area
    • Total structure area: 2,239
    • Total interior livable area: 1,541 sqft

    Property

    Parking
    • Total spaces: 2
    • Parking features: Garage - Attached
    • Attached garage spaces: 2
    Features
    • Levels: One
    • Stories: 1
    • Exterior features: Irrigation System
    Lot
    • Size: 5,650 sqft
    Details
    • Parcel number: D35Q053
    • Zoning: R1
    • Special conditions: None

    Construction

    Type & style
    • Home type: SingleFamily
    • Property subtype: Single Family Residence
    Materials
    • Block, Stucco
    • Foundation: Slab
    • Roof: Shingle
    Condition
    • New construction: No
    • Year built: 2009
    Details
    • Builder model: Jasmine

    Utilities & green energy

    • Sewer: Public Sewer
    • Water: Public
    • Utilities for property: Public

    Community & neighborhood

    Senior living
    • Senior community: Yes
    Location
    • Region: The Villages
    • Subdivision: THE VILLAGES

    HOA & financial

    HOA
    • Has HOA: No
    • HOA fee: $195 monthly
    Other fees
    • Pet fee: $0 monthly
    Other financial information
    • Total actual rent: 0

    Other

    Other facts
    • Listing terms: Cash,Conventional,FHA
    • Ownership: Fee Simple
    • Road surface type: Paved

    Price history

    DateEventPrice
    12/3/2024Sold$415,000-2.1%$269/sqft
    Source: Stellar MLS #G5085546 Report a problem
    11/10/2024Pending sale$424,000$275/sqft
    Source: Stellar MLS #G5085546 Report a problem
    11/1/2024Price change$424,000-1.1%$275/sqft
    Source: Stellar MLS #G5085546 Report a problem
    9/30/2024Price change$428,900-1.4%$278/sqft
    Source: Stellar MLS #G5085546 Report a problem
    8/10/2024Listed for sale$434,900+4.8%$282/sqft
    Source: Stellar MLS #G5085546 Report a problem
    8/3/2024Listing removed--
    Source: Owner Report a problem
    7/10/2024Price change$415,000-6.6%$269/sqft
    Source: Owner Report a problem
    7/7/2024Listed for sale$444,500+62.5%$288/sqft
    Source: Owner Report a problem
    2/5/2014Sold$273,500-2%$177/sqft
    Source: Public Record Report a problem
    12/3/2013Listed for sale$279,000$181/sqft
    Source: Foxfire Realty #399974 Report a problem

    Public tax history

    YearProperty taxesTax assessment
    2025$5,603 +41.3%$321,800 +48.4%
    2024$3,966 +6.1%$216,780 +3%
    2023$3,739 +2.8%$210,470 +3%
    2022$3,638 -3.2%$204,340 +3%
    2021$3,756 -1.2%$198,390 +1.4%
    2020$3,804 $195,660 +2.3%
    2019$3,804 0%$191,270 +1.9%
    2018$3,805 +5.3%$187,710 -0.7%
    2017$3,614 -2%$189,070 -0.7%
    2016$3,688 -0.1%$190,430 +0.4%
    2015$3,690 -0.6%$189,580 +13%
    2014$3,714 0%$167,770 +1.5%
    2013$3,716 $165,300 +1.7%
    2012-- $162,540 -0.5%
    2011-- $163,346
    2010-- $163,346 +1007.7%
    2009-- $14,746

    Find assessor info on the county website

    Neighborhood: 32162

    Nearby schools

    GreatSchools rating
    Get a cash offer in 3 minutes
    Find out how much your home could sell for in as little as 3 minutes with a no-obligation cash offer.
    Estimated market value
    $401,900
    Get a cash offer in 3 minutes
    Find out how much your home could sell for in as little as 3 minutes with a no-obligation cash offer.
    Estimated market value
    $401,900