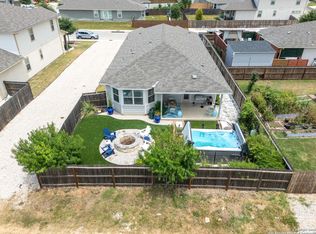
Beautifully maintained 4-bedroom, 3.5-bath two-story in sought-after Sienna, offering 2,723 sq ft plus a dedicated study and upstairs media room. A stone-and-stucco elevation w/ covered porch gives standout curb appeal, while wide-plank luxury vinyl flooring, recessed lighting & an open floor plan keep the interior bright and welcoming. The chef's kitchen is the centerpiece with a professional BlueStar gas range, marble hex backsplash, full-height cabinetry, walk-in pantry & a granite island with breakfast bar, open to the living and dining areas. A glass-French-door study just off the Entry makes an ideal home office. The downstairs primary suite offers a garden soaking tub, separate glass shower, dual-sink vanity & walk-in closet. Upstairs features three more bedrooms (one ensuite), a large loft that flexes as a game room or home gym, a media room pre-wired for sound & a second dual-sink bath. Out back, a covered patio with a gas stub for grilling, an extended paver pad, and raised garden beds already planted with peppers, carrots, beans, herbs, and flowers sit behind a full privacy fence with no rear neighbors. Oversized garage with 220V EV charger, double-pane windows & full sprinkler system complete the home. Sienna offers resort-style amenities a short walk away: pool with splash pad, shaded playground, dog park, picnic pavilion & clubhouse. Located in desirable 78259 with quick access to Stone Oak, Highway 281, and Loop 1604; zoned to North East ISD (Encino, Tejeda, Johnson).
Sold
Price Unknown
2355 Greystone Landing, San Antonio, TX 78259
4beds
2,723sqft
Single Family Residence
Built in 2020
6,969 Square Feet Lot
$495,000 Zestimate®
$--/sqft
$2,997 Estimated rent
Home value
$495,000
$470,000 - $525,000
$2,997/mo
Zestimate® history
Owner options
List your home for rent
$2,997/mo
Rent Zestimate®
Find your next renter with Zillow Rental Manager. Plus, with online applications, you can quickly screen prospective tenants – for free.
$2,997/mo
Rent Zestimate®
Refinance and save
$150/mo
Est. payment
Refinancing to a lower rate could help reduce your monthly payments and save thousands over the life of the loan.
$150/mo
Est. payment
Explore your selling options
Work with a Zillow partner agent
Leverage their expertise and Zillow's premium Showcase listings to get your home seen by more buyers.
Get startedList with your own agent
Get your home in front of millions of buyers by listing it on Zillow.
Learn how to do itSell it yourself
Take full control of how buyers see your home on Zillow by listing For Sale by Owner (FSBO).
List your homeWhat's special
Open floor planRecessed lightingExtended paver padGlass-french-door studyDedicated studyDouble-pane windowsStandout curb appeal
Zillow last checked:
Listing updated:
Listed by:
Micah Harper TREC #597438 (214) 738-4986,
Exquisite Properties, LLC
Source: LERA MLS,MLS#: 1994895
Facts & features
Interior
Bedrooms & bathrooms
- Bedrooms: 4
- Bathrooms: 4
- Full bathrooms: 3
- 1/2 bathrooms: 1
Primary bedroom
- Features: Split, Walk-In Closet(s), Ceiling Fan(s), Full Bath
- Area: 180
- Dimensions: 15 x 12
Bedroom 2
- Area: 154
- Dimensions: 14 x 11
Bedroom 3
- Area: 160
- Dimensions: 16 x 10
Bedroom 4
- Area: 143
- Dimensions: 13 x 11
Primary bathroom
- Features: Tub/Shower Separate, Double Vanity, Soaking Tub
- Area: 99
- Dimensions: 11 x 9
Dining room
- Area: 144
- Dimensions: 16 x 9
Kitchen
- Area: 120
- Dimensions: 15 x 8
Living room
- Area: 192
- Dimensions: 16 x 12
Office
- Area: 112
- Dimensions: 14 x 8
Heating
- Central, Electric
Cooling
- Ceiling Fan(s), Central Air
Appliances
- Included: Gas Cooktop, Refrigerator, Disposal, Dishwasher, Plumbed For Ice Maker, Electric Water Heater, Plumb for Water Softener
- Laundry: Main Level, Laundry Room, Washer Hookup, Dryer Connection
Features
- Two Living Area, Liv/Din Combo, Eat-in Kitchen, Kitchen Island, Breakfast Bar, Pantry, Study/Library, Media Room, Loft, Utility Room Inside, 1st Floor Lvl/No Steps, High Ceilings, Open Floorplan, High Speed Internet, Telephone, Walk-In Closet(s), Master Downstairs, Ceiling Fan(s), Chandelier, Solid Counter Tops, Programmable Thermostat
- Flooring: Laminate
- Windows: Double Pane Windows, Window Coverings
- Has basement: No
- Attic: Access Only
- Has fireplace: No
- Fireplace features: Not Applicable
Interior area
- Total interior livable area: 2,723 sqft
Property
Parking
- Total spaces: 2
- Parking features: Two Car Garage, Attached, Garage Door Opener, Pad Only (Off Street)
- Attached garage spaces: 2
Features
- Levels: Two
- Stories: 2
- Patio & porch: Patio
- Exterior features: Gas Grill, Sprinkler System
- Pool features: None, Community
- Fencing: Privacy
Lot
- Size: 6,969 Square Feet
- Features: Curbs, Street Gutters, Sidewalks, Streetlights
Details
- Parcel number: 178660060440
Construction
Type & style
- Home type: SingleFamily
- Architectural style: Texas Hill Country
- Property subtype: Single Family Residence
Materials
- 4 Sides Masonry, Stone, Stucco
- Foundation: Slab
- Roof: Composition
Condition
- Pre-Owned
- New construction: No
- Year built: 2020
Utilities & green energy
- Electric: CPS
- Gas: CPS
- Sewer: SAWS, Sewer System
- Water: SAWS, Water System
- Utilities for property: Cable Available, City Garbage service
Green energy
- Indoor air quality: Integrated Pest Management
Community & HOA
Community
- Features: Clubhouse, Playground, BBQ/Grill, Cluster Mail Box
- Security: Smoke Detector(s), Security System Owned
- Subdivision: Sienna
HOA
- Has HOA: Yes
- HOA fee: $150 quarterly
- HOA name: SIENNA HOA
Location
- Region: San Antonio
Financial & listing details
- Tax assessed value: $485,600
- Annual tax amount: $11,010
- Date on market: 6/25/2026
- Cumulative days on market: 14 days
- Listing terms: Conventional,FHA,VA Loan,Cash
- Road surface type: Paved, Asphalt
Price history
| Date | Event | Price |
|---|---|---|
| 7/29/2026 | Sold | -- |
Source:  LERA MLS #1994895 Report a problem LERA MLS #1994895 Report a problem | ||
| 7/9/2026 | Pending sale | $499,900$184/sqft |
Source: LERA MLS #1994895 Report a problem | ||
| 7/2/2026 | Contingent | $499,900$184/sqft |
Source: LERA MLS #1994895 Report a problem | ||
| 6/25/2026 | Listed for sale | $499,900$184/sqft |
Source: LERA MLS #1994895 Report a problem | ||
Public tax history
| Year | Property taxes | Tax assessment |
|---|---|---|
| 2025 | $8,538 -8.8% | $485,600 -3.5% |
| 2024 | $9,365 +7.8% | $503,300 +8.9% |
| 2023 | $8,690 -7.6% | $462,000 +10% |
| 2022 | $9,408 +573.7% | $420,000 +24.1% |
| 2021 | $1,396 | $338,380 +484.4% |
| 2020 | $1,396 | $57,900 |
Find assessor info on the county website
Neighborhood: 78259
Nearby homes
- $463,5003 bd2 ba1.9k sqft2351 Greystone Lndg, San Antonio, TX 78259Off Market
- $--3 bd2 ba1.8k sqft19407 Fideli Point, San Antonio, TX 78259Sold
- $546,1004 bd3 ba3.2k sqft2311 Greystone Landing, San Antonio, TX 78259Off Market
- $491,7005 bd4 ba2.7k sqft19411 Fideli Point, San Antonio, TX 78259Off Market
- $476,3004 bd2 ba2.7k sqft2403 Greystone Lndg, San Antonio, TX 78259Off Market
- $399,4003 bd2 ba1.9k sqft2354 Greystone Lndg, San Antonio, TX 78259Off Market
- $--3 bd2 ba1.9k sqft2343 Greystone Lndg, San Antonio, TX 78259Sold
- $--3 bd2 ba1.6k sqft2350 Greystone Lndg, San Antonio, TX 78259Sold
Nearby schools
GreatSchools rating
- 9/10Encino Park Elementary SchoolGrades: PK-5Distance: 1 mi
- 9/10Tejeda Middle SchoolGrades: 6-8Distance: 1.5 mi
- 8/10Johnson High SchoolGrades: 9-12Distance: 2.5 mi
Schools provided by the listing agent
- Elementary: Encino
- Middle: Tejeda
- High: Johnson
- District: North East I.S.D.
Source: LERA MLS. This data may not be complete. We recommend contacting the local school district to confirm school assignments for this home.
Get a cash offer in 3 minutes
Find out how much your home could sell for in as little as 3 minutes with a no-obligation cash offer.
Estimated market value
$495,000
Get a cash offer in 3 minutes
Find out how much your home could sell for in as little as 3 minutes with a no-obligation cash offer.
Estimated market value
$495,000
- Texas
- Bexar County
- San Antonio
- 78259
- 2355 Greystone Landing
Nearby cities
Nearby neighborhoods
Nearby zip codes
Other San Antonio Topics
