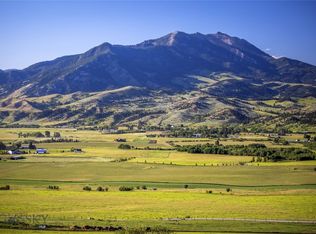
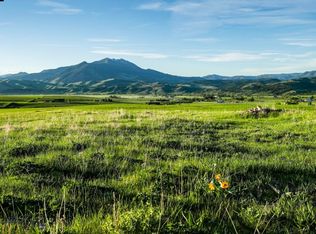
Nestled at the base of Mount Ellis, this remarkable custom timber and log mountain home offers a seamless connection to nature with backdoor access to vast expanses of State and Forest service land. For those with a love for the outdoors, the allure of exploration on the adjacent public lands is matched only by the charm of staying close to home on the property's seventeen plus acres. A pasture, seasonal spring, and tranquil pond, provide a perfect balance of seclusion, leisure, and the potential for livestock.
As you step through the threshold, the heart of the home unfolds. Vaulted ceilings and strategically placed peaked windows frame the commanding views of the beloved Bridger Mountains. At the center of the living room, the stacked stone fireplace anchors a large, open floor plan that encourages entertaining and seamlessly connects the living spaces.
The generously sized kitchen boasts a prep island with a sink, stainless steel appliances including a Thermador range with a central griddle, and a Sub-Zero refrigerator. The walk-in pantry stows away small appliances and provisions, maintaining the clean lines of the kitchen. Off the dining room, a tiered deck makes grilling and al fresco dining a joy.
When it’s time to retreat, the primary suite is just a few steps away in a separate wing of the home. The Bridger Mountain facing bedroom has been thoughtfully designed to take advantage of all seasons. A cozy corner fireplace takes the chill off in winter, and in the summer, enjoy lingering on the the southwest facing private balcony to take in the sunsets.
Upstairs, an open loft is adaptable to your needs—whether that's an inspiring office, a tranquil library, or a fly tying sanctuary. A second bonus room, with its private entry from the garage, extends a warm welcome to guests, allowing them to come and go with ease.
Downstairs, the hallmarks of western design continue with the tumbled river rock stone fireplace, warm wood cabinetry and spectacular views from every window. The family room, complete with a wet bar, serves as an inviting area for movie nights and spirited football games. French doors leading to the patio swing open, blurring the line between interior and exterior. Two downstairs bedrooms, a full bath, storage room with built in cabinetry and an extra room perfect for bunk beds or hobbies complete the space. All of this plus a barn, round pen, RV station & gated entry are less than a 15 minute drive from the amenities of Bozeman.
Sold
Price Unknown
2355 Mount Ellis Ln, Bozeman, MT 59715
3beds
4,418sqft
Single Family Residence
Built in 2000
17.28 Acres Lot
$3,792,500 Zestimate®
$--/sqft
$6,937 Estimated rent
Home value
$3,792,500
$3.34M - $4.36M
$6,937/mo
Zestimate® history
Owner options
List your home for rent
$6,937/mo
Rent Zestimate®
Find your next renter with Zillow Rental Manager. Plus, with online applications, you can quickly screen prospective tenants – for free.
$6,937/mo
Rent Zestimate®
Refinance and save
Refinancing to a lower rate could help reduce your monthly payments and save thousands over the life of the loan.
Explore your selling options
Work with a Zillow partner agent
Leverage their expertise and Zillow's premium Showcase listings to get your home seen by more buyers.
Get startedList with your own agent
Get your home in front of millions of buyers by listing it on Zillow.
Learn how to do itSell it yourself
Take full control of how buyers see your home on Zillow by listing For Sale by Owner (FSBO).
List your homeWhat's special
Stacked stone fireplaceCozy corner fireplacePrep islandOpen floor planStorage roomSeasonal springBackdoor access
Zillow last checked:
Listing updated:
Listed by:
Christy Seeley 406-581-8781,
Delger Real Estate
Bought with:
James Wayne, BRO-108089
Barrington Real Estate Group
Source: Big Sky Country MLS,MLS#: 384929Originating MLS: Big Sky Country MLS
Facts & features
Interior
Bedrooms & bathrooms
- Bedrooms: 3
- Bathrooms: 4
- Full bathrooms: 3
- 1/2 bathrooms: 1
Rooms
- Room types: Bonus Room, Dining Room, Garage, Kitchen, Laundry, Loft, Living Room, Primary Bedroom, Office, Family Room
Heating
- Radiant Floor
Cooling
- Ceiling Fan(s)
Appliances
- Included: Dryer, Range, Refrigerator, Water Softener, Washer
Features
- Wet Bar, Fireplace, Vaulted Ceiling(s), Window Treatments, Main Level Primary
- Flooring: Hardwood, Partially Carpeted, Tile
- Windows: Window Coverings
- Basement: Bathroom,Bedroom,Daylight,Rec/Family Area,Walk-Out Access
- Has fireplace: Yes
- Fireplace features: Basement, Gas
Interior area
- Total structure area: 4,418
- Total interior livable area: 4,418 sqft
- Finished area above ground: 2,568
Property
Parking
- Total spaces: 3
- Parking features: Attached, Garage, Garage Door Opener
- Attached garage spaces: 3
Features
- Levels: Two
- Stories: 2
- Patio & porch: Balcony, Covered, Deck, Patio
- Exterior features: Sprinkler/Irrigation, Landscaping
- Has view: Yes
- View description: Farmland, Meadow, Mountain(s), Rural, Southern Exposure
- Waterfront features: Pond
Lot
- Size: 17.28 Acres
- Features: Lawn, Landscaped, Sprinklers In Ground
Details
- Additional structures: Barn(s), Storage
- Parcel number: RGH31131
- Zoning description: CALL - Call Listing Agent for Details
- Special conditions: Standard
- Horse amenities: Livestock Barn
Construction
Type & style
- Home type: SingleFamily
- Architectural style: Custom,Rustic,Traditional
- Property subtype: Single Family Residence
Materials
- Log, Wood Siding
- Roof: Asphalt
Condition
- New construction: No
- Year built: 2000
Utilities & green energy
- Sewer: Septic Tank
- Water: Well
- Utilities for property: Septic Available, Water Available
Community & HOA
Community
- Subdivision: Other
HOA
- Has HOA: No
- Amenities included: Trail(s)
Location
- Region: Bozeman
Financial & listing details
- Tax assessed value: $3,237,506
- Annual tax amount: $8,095
- Date on market: 8/25/2023
- Cumulative days on market: 1 day
- Listing terms: Cash,3rd Party Financing
- Road surface type: Gravel
Price history
| Date | Event | Price |
|---|---|---|
| 10/17/2023 | Sold | -- |
Source: Big Sky Country MLS #384929 Report a problem | ||
| 8/29/2023 | Contingent | $3,395,000$768/sqft |
Source: Big Sky Country MLS #384929 Report a problem | ||
| 8/25/2023 | Listed for sale | $3,395,000-2.3%$768/sqft |
Source: Big Sky Country MLS #384929 Report a problem | ||
| 10/20/2021 | Sold | -- |
Source: Big Sky Country MLS #252009_357677 Report a problem | ||
| 9/12/2021 | Pending sale | $3,475,000$787/sqft |
Source: Big Sky Country MLS #357677 Report a problem | ||
| 7/14/2021 | Price change | $3,475,000-7.3%$787/sqft |
Source: Big Sky Country MLS #357677 Report a problem | ||
| 6/5/2021 | Listed for sale | $3,750,000$849/sqft |
Source: Big Sky Country MLS #357677 Report a problem | ||
Public tax history
| Year | Property taxes | Tax assessment |
|---|---|---|
| 2025 | $18,260 +53.4% | $3,237,506 +29.7% |
| 2024 | $11,903 +5.3% | $2,495,964 +0.2% |
| 2023 | $11,305 +48.7% | $2,490,264 +93.2% |
| 2022 | $7,604 +9.2% | $1,288,794 +1.8% |
| 2021 | $6,966 +0.6% | $1,265,454 +7.2% |
| 2020 | $6,927 -8.7% | $1,180,247 |
| 2019 | $7,588 +17.3% | $1,180,247 +23.9% |
| 2018 | $6,471 +10% | $952,682 |
| 2017 | $5,884 +11% | $952,682 +15% |
| 2016 | $5,301 | $828,158 |
| 2015 | $5,301 -20.4% | $828,158 +35.5% |
| 2014 | $6,656 +10% | $611,330 +6.2% |
| 2013 | $6,050 +2.7% | $575,720 +7.1% |
| 2012 | $5,889 | $537,329 |
| 2011 | -- | -- |
| 2010 | -- | -- |
| 2009 | -- | -- |
| 2008 | -- | $572,100 |
| 2007 | -- | $572,100 +1.3% |
| 2006 | -- | $565,000 +1.1% |
| 2005 | -- | $558,900 |
| 2004 | -- | $558,900 |
| 2003 | -- | $558,900 |
Find assessor info on the county website
Neighborhood: 59715
Nearby homes
- $5,000,0005 bd6 ba6.2k sqft2375 Mount Ellis Ln, Bozeman, MT 59715For Sale

- $--12 acresTbd Mount Ellis Ln, Bozeman, MT 59715Sold
- $5,495,000119 acres1903 Mount Ellis Ln, Bozeman, MT 59715Lot/Land
- $1,534,800-- bd-- ba-- sqft1808 Mount Ellis Ln, Bozeman, MT 59715Off Market

- $1,955,4004 bd3 ba3k sqft1845 Mount Ellis Ln, Bozeman, MT 59715Off Market
- $706,3004 bd2 ba1.9k sqft1539 Bear Canyon Rd, Bozeman, MT 59715Off Market
- $4,855,3003 bd2 ba1.1k sqft219 Sunny Meadow Ln, Bozeman, MT 59715Off Market
- $2,089,9004 bd3 ba2.3k sqft2492 Star Ridge Rd, Bozeman, MT 59715Off Market
Nearby schools
GreatSchools rating
- NALamotte SchoolGrades: PK-5Distance: 1.3 mi
- NALamotte 7-8Grades: 6-8Distance: 1.3 mi
- 8/10Bozeman High SchoolGrades: 9-12Distance: 5.8 mi
- Montana
- Gallatin County
- Bozeman
- 59715
- 2355 Mount Ellis Ln
