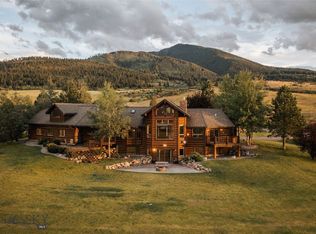
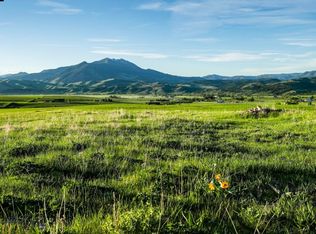
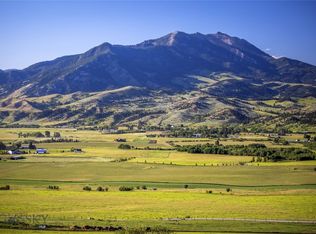
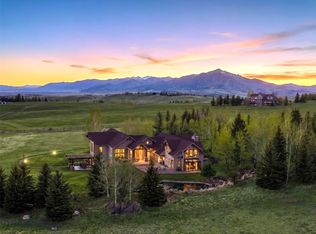
Welcome to 2375 Mount Ellis Lane, where modern mountain luxury meets Montana tranquility. Perched on 20 acres and backing directly to state land, this stunning 6,286-square-foot estate was originally built in 1995 and completely transformed between 2022–2023. Every inch has been thoughtfully redesigned with craftsmanship and comfort in mind. The home features 5 bedrooms, 5.5 bathrooms, and a bunk room, along with a chef’s kitchen fitted with all-new appliances and designer finishes. Expansive living spaces capture panoramic views through brand-new windows and open seamlessly to the outdoors. Wellness and recreation are built into the design from the state-of-the-art gym with awe-inspiring mountain views to the indoor basketball court, sauna, and SwimEx pool. After a workout, unwind in the outdoor hot tub and soak in the beauty of the surrounding landscape. Additional upgrades include a new roof, new windows, garage doors, real wood flooring, exterior doors, appliances, landscaping, asphalt driveway, and an EV charging station. Offering unmatched privacy, luxury, and connection to nature all within minutes of downtown Bozeman this home truly embodies the best of Montana living.
For sale
Price cut: $500K (9/2)
$5,000,000
2375 Mount Ellis Ln, Bozeman, MT 59715
5beds
6,286sqft
Single Family Residence
Built in 1995
20 Acres Lot
$-- Zestimate®
$795/sqft
$-- HOA
What's special
Garage doorsSwimex poolOutdoor hot tubIndoor basketball courtExterior doorsExpansive living spacesNew windows
- 161 days
- 842
- 46
Zillow last checked:
Listing updated:
Listed by:
Lona Voigt 406-599-5661,
Keller Williams Montana Realty
Source: Big Sky Country MLS,MLS#: 410800Originating MLS: Big Sky Country MLS
Facts & features
Interior
Bedrooms & bathrooms
- Bedrooms: 5
- Bathrooms: 6
- Full bathrooms: 5
- 1/2 bathrooms: 1
Rooms
- Room types: Bonus Room, Bedroom, Dining Room, Full Bath, Garage, Half Bath, Kitchen, Laundry, Loft, Living Room, Primary Bedroom, Family Room
Primary bedroom
- Level: Main
Bedroom
- Level: Upper
Bedroom
- Level: Main
Bonus room
- Level: Upper
Dining room
- Level: Main
Dining room
- Level: Main
Family room
- Level: Main
Other
- Level: Main
Other
- Level: Upper
Garage
- Level: Main
Half bath
- Level: Main
Kitchen
- Level: Main
Laundry
- Level: Main
Living room
- Level: Main
Loft
- Level: Upper
Heating
- Forced Air, Natural Gas
Cooling
- Central Air
Appliances
- Included: Built-In Oven, Cooktop, Double Oven, Dryer, Dishwasher, Disposal, Microwave, Range, Refrigerator, Water Softener, Washer
Features
- Fireplace, Vaulted Ceiling(s), Walk-In Closet(s), Window Treatments, Bedroom on Main Level, Main Level Primary, Sun Room
- Flooring: Hardwood, Partially Carpeted
- Windows: Window Coverings
- Basement: Bathroom,Bedroom,Kitchen,Rec/Family Area,Walk-Out Access
- Has fireplace: Yes
- Fireplace features: Wood Burning
Interior area
- Total structure area: 6,286
- Total interior livable area: 6,286 sqft
- Finished area above ground: 4,611
Video & virtual tour
Property
Parking
- Total spaces: 2
- Parking features: Attached, Garage, Garage Door Opener
- Attached garage spaces: 2
- Has uncovered spaces: Yes
Features
- Levels: Two
- Stories: 2
- Patio & porch: Patio
- Exterior features: Concrete Driveway, Sprinkler/Irrigation, Landscaping
- Has view: Yes
- View description: Farmland, Mountain(s), Trees/Woods
Lot
- Size: 20 Acres
- Features: Adjacent To Public Land, Lawn, Landscaped, Sprinklers In Ground
Details
- Parcel number: RGH33158
- Zoning description: Call Listing Agent for Details
- Special conditions: None
Construction
Type & style
- Home type: SingleFamily
- Architectural style: Custom,Traditional
- Property subtype: Single Family Residence
Materials
- Brick
- Roof: Asphalt
Condition
- New construction: No
- Year built: 1995
Utilities & green energy
- Sewer: Septic Tank
- Water: Well
- Utilities for property: Electricity Available, Electricity Connected, Natural Gas Available, Septic Available, Water Available
Community & HOA
Community
- Security: Carbon Monoxide Detector(s), Heat Detector, Smoke Detector(s)
- Subdivision: Other
HOA
- Has HOA: No
- Amenities included: Trail(s)
Location
- Region: Bozeman
Financial & listing details
- Price per square foot: $795/sqft
- Tax assessed value: $4,323,745
- Annual tax amount: $27,416
- Date on market: 5/1/2026
- Cumulative days on market: 329 days
- Listing terms: Cash,3rd Party Financing
- Ownership: Full
- Electric utility on property: Yes
- Road surface type: Paved
Estimated market value
Not available
Estimated sales range
Not available
Not available
Price history
| Date | Event | Price |
|---|---|---|
| 9/2/2026 | Price change | $5,000,000-9.1%$795/sqft |
Source: Big Sky Country MLS #410800 Report a problem | ||
| 6/29/2026 | Price change | $5,500,000-4.3%$875/sqft |
Source: Big Sky Country MLS #410800 Report a problem | ||
| 5/1/2026 | Listed for sale | $5,750,000-4.2%$915/sqft |
Source: Big Sky Country MLS #410800 Report a problem | ||
| 4/23/2026 | Listing removed | $5,999,000$954/sqft |
Source: Big Sky Country MLS #406816 Report a problem | ||
| 1/19/2026 | Price change | $5,999,000-3.2%$954/sqft |
Source: Big Sky Country MLS #406816 Report a problem | ||
| 11/5/2025 | Listed for sale | $6,200,000$986/sqft |
Source: Big Sky Country MLS #406816 Report a problem | ||
Public tax history
| Year | Property taxes | Tax assessment |
|---|---|---|
| 2025 | $26,505 +80% | $4,323,745 +56.6% |
| 2024 | $14,728 +5% | $2,760,537 |
| 2023 | $14,032 +40.4% | $2,760,537 +64% |
| 2022 | $9,992 +28.5% | $1,682,892 +20% |
| 2021 | $7,777 -5.8% | $1,402,172 +0.4% |
| 2020 | $8,255 -8.7% | $1,396,489 |
| 2019 | $9,042 +22.4% | $1,396,489 +28.9% |
| 2018 | $7,386 +9.8% | $1,083,741 |
| 2017 | $6,728 +12.6% | $1,083,741 +16.8% |
| 2016 | $5,973 | $927,553 |
| 2015 | $5,973 -10.1% | $927,553 +53.7% |
| 2014 | $6,644 +6.1% | $603,583 +2.4% |
| 2013 | $6,261 -1.5% | $589,433 +2.8% |
| 2012 | $6,354 | $573,646 |
| 2011 | -- | -- |
| 2010 | -- | -- |
| 2009 | -- | -- |
| 2008 | -- | $795,239 |
| 2007 | -- | $795,239 |
| 2006 | -- | $795,239 |
| 2005 | -- | $795,239 |
| 2004 | -- | $795,239 |
| 2003 | -- | $795,239 +12% |
| 2002 | -- | $709,840 |
| 2000 | -- | $709,840 |
Find assessor info on the county website
Monthly payment
Est. payment
Payment breakdown
Explore the cost of this home by adjusting the details. Changes won't be saved.Climate risks
Neighborhood: 59715
Similar homes
- $3,750,0003 bd5 ba4.7k sqft2594 Star Ridge Rd, Bozeman, MT 59715For Sale
 MLS ID #415247, Jody Savage, Savage Real Estate Group. Big Sky Country MLS
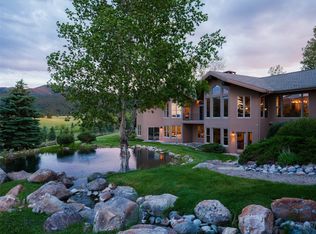
 - $6,500,0004 bd7 ba6.8k sqft450 Star Ridge Rd, Bozeman, MT 59715For Sale
 MLS ID #412857, Valerie Johnson, PureWest Real Estate Bozeman. Big Sky Country MLS
 - $3,650,0004 bd6 ba7.2k sqft585 Wildrose Ln, Bozeman, MT 59715For Sale
 MLS ID #409571, Taunya Fagan, Taunya Fagan RE @ Estate House. Big Sky Country MLS
 - $4,299,0004 bd4 ba5.9k sqft280 High Ridge Rd, Bozeman, MT 59715For Sale
 MLS ID #410448, Joyce Thompson, Keller Williams Montana Realty. Big Sky Country MLS
