This stunning custom home, designed by Locati Architects, sits on a beautiful 1.17-acre lot in the highly desirable Manley Meadows subdivision. Recently refreshed with a fresh exterior stain, this home shows better than ever.
At approximately 4,720 square feet, this six-bedroom, four-bath residence offers an abundance of light and an inviting open floor plan that seamlessly connects indoor living with spectacular outdoor spaces. The gourmet kitchen is perfect for both everyday family meals and entertaining. The thoughtfully designed layout lives comfortably on the main level with spacious primary suite, while the four spacious upstairs bedrooms are ideal for families, guests, and multigenerational living.
Highlighting the home’s spectacular outdoor living is an expansive deck and covered outdoor dining area set within a beautifully landscaped yard. A highlight is the glassed-in deck featuring ceiling heat and a stone fireplace, creating a comfortable three-season experience perfect for enjoying breathtaking Bridger Mountain views while dining, relaxing, or entertaining. A spacious attached garage provides excellent storage for vehicles and all your Montana toys.
Located in one of Bozeman’s premier neighborhoods, Manley Meadows offers easy access to Riverside Country Club, Bridger Creek Golf Course, MAP Brewery, Bridger Bowl Ski Area and the famed downtown Bozeman — all via paved streets. This is a rare opportunity to own a high-quality custom home in one of Bozeman’s most sought-after communities
For sale
$3,250,000
190 Jeana Lei Ct, Bozeman, MT 59715
5beds
4,747sqft
:
Get pre-qualified$20,785/mo
Single Family Residence
Built in 2014
1.17 Acres Lot
$-- Zestimate®
$685/sqft
$275/mo HOA
What's special
Inviting open floor planBreathtaking bridger mountain viewsExpansive deckComfortable three-season experienceThoughtfully designed layoutBeautifully landscaped yardCovered outdoor dining area
- 56 days |
- 757 |
- 50 |
Zillow last checked:
Listing updated:
Listed by:
Tim Anderson 406-580-2229,
Swan Land Company
Source: Big Sky Country MLS,MLS#: 411822Originating MLS: Big Sky Country MLS
Facts & features
Interior
Bedrooms & bathrooms
- Bedrooms: 5
- Bathrooms: 5
- Full bathrooms: 4
- 3/4 bathrooms: 1
Rooms
- Room types: Three Quarter Bath, Bonus Room, Dining Room, Family Room, Full Bath, Garage, Kitchen, Laundry, Living Room, Office
Primary bedroom
- Level: Main
Bedroom
- Level: Main
Bedroom
- Level: Upper
Bonus room
- Level: Main
Den
- Level: Main
Dining room
- Level: Main
Family room
- Level: Main
Family room
- Level: Upper
Other
- Level: Main
Other
- Level: Upper
Garage
- Level: Main
Kitchen
- Level: Main
Laundry
- Level: Main
Living room
- Level: Main
Other
- Level: Main
Heating
- Forced Air
Cooling
- Central Air
Interior area
- Total structure area: 4,747
- Total interior livable area: 4,747 sqft
- Finished area above ground: 4,747
Video & virtual tour
Property
Parking
- Total spaces: 2
- Parking features: Attached, Garage
- Attached garage spaces: 2
Features
- Levels: Two
- Stories: 2
Lot
- Size: 1.17 Acres
Details
- Parcel number: RFG52273
- Zoning description: Call Listing Agent for Details
- Special conditions: None
Construction
Type & style
- Home type: SingleFamily
- Property subtype: Single Family Residence
Condition
- New construction: No
- Year built: 2014
Utilities & green energy
- Water: Community/Coop, Well
- Utilities for property: Electricity Available, Natural Gas Available, Sewer Available, Water Available
Community & HOA
Community
- Subdivision: Manley Meadows
HOA
- Has HOA: Yes
- HOA fee: $3,300 annually
Location
- Region: Bozeman
Financial & listing details
- Price per square foot: $685/sqft
- Tax assessed value: $3,033,700
- Annual tax amount: $21,775
- Date on market: 6/3/2026
- Cumulative days on market: 36 days
- Listing terms: Cash
- Ownership: Full
- Electric utility on property: Yes
Estimated market value
Not available
Estimated sales range
Not available
Not available
Price history
| Date | Event | Price |
|---|---|---|
| 7/19/2026 | Listed for sale | $3,250,000$685/sqft |
Source: Big Sky Country MLS #411822 Report a problem | ||
| 7/8/2026 | Contingent | $3,250,000$685/sqft |
Source: Big Sky Country MLS #411822 Report a problem | ||
| 6/18/2026 | Listed for sale | $3,250,000$685/sqft |
Source: Big Sky Country MLS #411822 Report a problem | ||
| 6/7/2026 | Pending sale | $3,250,000$685/sqft |
Source: Big Sky Country MLS #411822 Report a problem | ||
| 6/3/2026 | Listed for sale | $3,250,000$685/sqft |
Source: Big Sky Country MLS #411822 Report a problem | ||
| 7/13/2016 | Sold | -- |
Source: Big Sky Country MLS #205994 Report a problem | ||
Public tax history
| Year | Property taxes | Tax assessment |
|---|---|---|
| 2025 | $21,699 +31.3% | $3,033,700 +13.3% |
| 2024 | $16,521 +6.7% | $2,678,203 |
| 2023 | $15,484 +34.4% | $2,678,203 +56.4% |
| 2022 | $11,525 +1% | $1,712,839 |
| 2021 | $11,415 -5.1% | $1,712,839 +3.7% |
| 2020 | $12,027 -9.2% | $1,651,000 |
| 2019 | $13,243 +14.4% | $1,651,000 +15.5% |
| 2018 | $11,581 +9.3% | $1,429,417 |
| 2017 | $10,592 +13.9% | $1,429,417 +21% |
| 2016 | $9,295 | $1,181,616 +196.1% |
| 2015 | $9,295 +299.6% | $399,056 +130.7% |
| 2014 | $2,326 | $172,980 |
Find assessor info on the county website
Monthly payment
Est. payment
Payment breakdown
Explore the cost of this home by adjusting the details. Changes won't be saved.Climate risks
Neighborhood: 59715
Nearby schools
GreatSchools rating
- 7/10Whittier SchoolGrades: PK-5Distance: 2.7 mi
- 8/10Chief Joseph Middle SchoolGrades: 6-8Distance: 2.7 mi
- NAGallatin High SchoolGrades: 9-12Distance: 3.6 mi
- $2,879,3004 bd4 ba3.6k sqft156 Jeana Lei Ct, Bozeman, MT 59715Off Market
- $502,0141.13 AcresJeana Lei Ct, Bozeman, MT 59715Off Market
- $772,1192.72 AcresJeana Lei Ct, Bozeman, MT 59715Off Market
- $4,452,9004 bd4 ba8.7k sqft200 Jeana Lei Ct, Bozeman, MT 59715Off Market
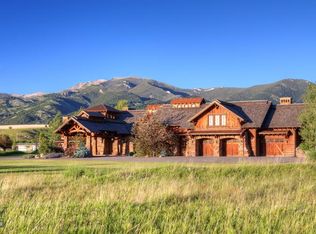
- $1,892,7004 bd3 ba4k sqft102 Jeana Lei Ct, Bozeman, MT 59715Off Market
- $2,408,6002 bd2 ba3.4k sqft145 Jeana Lei Ct, Bozeman, MT 59715Off Market
- $2,098,4003 bd3 ba3.3k sqft3401 McIlhattan Rd, Bozeman, MT 59715Off Market
- $3,200,9004 bd4 ba5.9k sqft35 Jeana Lei Ct, Bozeman, MT 59715Off Market
A local agent can set up tours, give advice and negotiate with sellers.
A local lender can help you make sure your offer is ready when you are.
Similar homes
- $3,490,0005 bd5 ba6.2k sqft802 Turnberry Ct, Bozeman, MT 59715For Sale
 MLS ID #412569, Andrew Hurlburt, Bozeman Real Estate Group. Big Sky Country MLS
 - $3,050,0004 bd4 ba4.2k sqft8937 Sandy Creek Ln, Bozeman, MT 59715For Sale
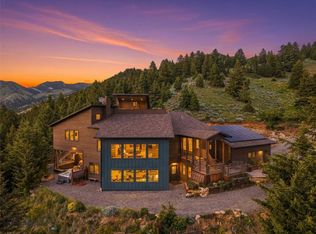 MLS ID #410628, Matthew Ryan, Bozeman Real Estate Group. Big Sky Country MLS
 - $2,950,0004 bd4 ba3.8k sqft47 Saddle Spur, Bozeman, MT 59715For Sale
 MLS ID #412755, Adam Greenberg, REAL Broker. Big Sky Country MLS
 - $2,975,0003 bd5 ba3.8k sqft635 Stonegate Dr, Bozeman, MT 59715For Sale
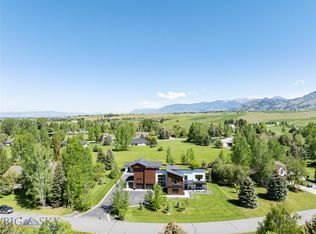 MLS ID #411137, Valerie Johnson, PureWest Real Estate Bozeman. Big Sky Country MLS
 - $3,950,0006 bd6 ba6k sqft46 Moon Shadow Dr, Bozeman, MT 59715For SaleMLS ID #409128, Ashley Taylor, AmeriMont Real Estate. Big Sky Country MLS
- $2,795,6006 bd4 ba3.9k sqft21 Hitching Post Rd, Bozeman, MT 59715For SaleMLS ID #412572, Sasha Brann, eXp Realty, LLC. Big Sky Country MLS
- $2,599,9994 bd4 ba3.5k sqft510 Cold Smoke Dr, Bozeman, MT 59715For SaleMLS ID #412486, Jamie Van Dyke, Bozeman Real Estate Group. Big Sky Country MLS
- $3,150,0003 bd4 ba4.3k sqft11540 Taiga Trl, Bozeman, MT 59715For SaleMLS ID #413047, Trent Lister, PureWest Real Estate Bozeman. Big Sky Country MLS
- $3,595,0005 bd5 ba5k sqft316 Belle Creek Rd, Belgrade, MT 59714For SaleMLS ID #412374, Charlotte Durham, Big Sky Sotheby's - Bozeman. Big Sky Country MLS
- $3,250,0006 bd5 ba6.1k sqft209 Black Bull Trl, Bozeman, MT 59718For SaleMLS ID #411101, Cassie Rosa, Berkshire Hathaway - Bozeman. Big Sky Country MLS
- $2,699,0004 bd3 ba3.8k sqft7055 Nash Rd, Bozeman, MT 59715For SaleMLS ID #412538, Courtney Foster, REAL Broker. Big Sky Country MLS
- $2,795,0005 bd4 ba5.2k sqft94 Snowcat Dr, Bozeman, MT 59715New ConstructionMLS ID #408688, Kellie Buschini, Bozeman Brokers. Big Sky Country MLS
- $2,995,0004 bd5 ba4.1k sqft794 Naya Nuki Dr, Bozeman, MT 59715New ConstructionMLS ID #409378, Lexie Millen, Berkshire Hathaway - Bozeman. Big Sky Country MLS
- $2,400,0005 bd5 ba6.3k sqft65 Naya Nuki Dr, Bozeman, MT 59715For SaleMLS ID #408250, Jamie Van Dyke, Bozeman Real Estate Group. Big Sky Country MLS
- $2,100,0006 bd4 ba4.8k sqft55 Summer Ridge Rd, Bozeman, MT 59715For SaleMLS ID #412959, Michelle Follett, PureWest Real Estate Bozeman. Big Sky Country MLS
- $2,295,0004 bd4 ba3.8k sqft121 Hitching Post Rd, Bozeman, MT 59715For SaleMLS ID #412009, Hattie Graham, Bozeman Brokers. Big Sky Country MLS
- $2,795,0005 bd5 ba4.2k sqft253 Clancy Way, Bozeman, MT 59718For SaleMLS ID #412017, PollyAnna Snyder, Engel & Volkers - Bozeman. Big Sky Country MLS
- $3,499,0004 bd4 ba4.2k sqft176 Game Trail Rd, Bozeman, MT 59715For SaleMLS ID #409522, Michael Green, eXp Realty, LLC. Big Sky Country MLS
- $3,664,0004 bd3 ba4k sqft1918 & Spring Creek Dr, Bozeman, MT 59715For SaleMLS ID #409414, Lacy Browne, Legacy Brokers. Big Sky Country MLS
- $3,495,0004 bd4 ba4.8k sqft709 Limestone Rd, Bozeman, MT 59715For SaleMLS ID #409198, Valerie Johnson, PureWest Real Estate Bozeman. Big Sky Country MLS
