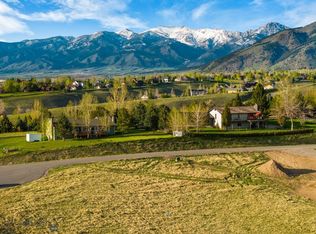
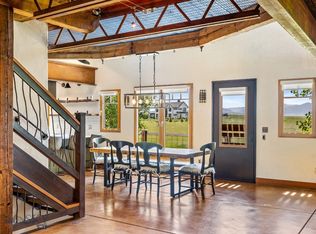
Experience elevated Montana living in this exceptional 5-bedroom, 4-bath luxury residence spanning 5,242 square feet in the exclusive Springhill Reserve community. Perfectly positioned to capture breathtaking 360-degree panoramic views, this home blends refined elegance with the serenity of wide-open landscapes. Inside, expansive living spaces, abundant natural light, and thoughtfully designed layouts create an ideal setting for both everyday comfort and upscale entertaining. Three of the five spacious bedrooms feature private en-suite bathrooms, offering comfort and privacy for family and guests alike, while the primary suite provides a true retreat. The property features a heated garage and it wired for electric car charging. The inside of the home contains a built in speaker system, and the home is also wired for a security system. Located just minutes from dining, shopping, recreation, and outdoor adventure, you'll enjoy effortless access to everything Bozeman, Montana has to offer while returning home to unmatched tranquility. This is mountain luxury living at its finest.
New construction
Price cut: $100K (8/1)
$2,695,000
94 Snowcat Dr, Bozeman, MT 59715
5beds
5,242sqft
Single Family Residence
Built in 2024
1.72 Acres Lot
$2,626,000 Zestimate®
$514/sqft
$92/mo HOA
What's special
Heated garageThoughtfully designed layoutsAbundant natural lightExpansive living spaces
- 240 days
- 500
- 35
Zillow last checked:
Listing updated:
Listed by:
Kellie Buschini 406-589-7329,
Bozeman Brokers
Source: Big Sky Country MLS,MLS#: 408688Originating MLS: Big Sky Country MLS
Facts & features
Interior
Bedrooms & bathrooms
- Bedrooms: 5
- Bathrooms: 4
- Full bathrooms: 4
Rooms
- Room types: Dining Room, Garage, Kitchen, Laundry, Living Room, Primary Bedroom, Family Room
Primary bedroom
- Level: Main
Bedroom
- Level: Main
Dining room
- Level: Main
Other
- Level: Main
Garage
- Level: Main
Kitchen
- Level: Main
Laundry
- Level: Main
Living room
- Level: Main
Heating
- Forced Air, Natural Gas
Cooling
- Central Air
Appliances
- Included: Built-In Oven, Cooktop, Dishwasher, Disposal, Microwave, Range, Refrigerator, Some Gas Appliances, Stove
Features
- Fireplace, Vaulted Ceiling(s), Walk-In Closet(s), Full Bath on Main Level, Main Level Primary
- Flooring: Plank, Vinyl
- Basement: Bedroom,Rec/Family Area,Bath/Stubbed,Walk-Out Access
- Has fireplace: Yes
- Fireplace features: Gas
Interior area
- Total structure area: 5,242
- Total interior livable area: 5,242 sqft
- Finished area above ground: 2,750
Property
Parking
- Total spaces: 3
- Parking features: Attached, Garage, Garage Door Opener
- Attached garage spaces: 3
Features
- Levels: One
- Stories: 1
- Patio & porch: Deck, Patio
- Exterior features: Sprinkler/Irrigation, Landscaping
- Waterfront features: None
Lot
- Size: 1.72 Acres
- Features: Lawn, Landscaped, Sprinklers In Ground
Details
- Parcel number: RFG70405
- Zoning description: R1
- Special conditions: None
Construction
Type & style
- Home type: SingleFamily
- Architectural style: Custom
- Property subtype: Single Family Residence
Materials
- Cement Siding
- Roof: Asphalt,Shingle
Condition
- Never Occupied
- New construction: Yes
- Year built: 2024
Details
- Builder name: Schweitzer Construction/ Kevin Butte
Utilities & green energy
- Sewer: Septic Tank
- Water: Well
- Utilities for property: Electricity Available, Natural Gas Available, Septic Available, Water Available
Community & HOA
Community
- Security: Carbon Monoxide Detector(s), Fire Sprinkler System
- Subdivision: Springhill Reserve
HOA
- Has HOA: Yes
- Amenities included: Trail(s)
- HOA fee: $550 semi-annually
Location
- Region: Bozeman
Financial & listing details
- Price per square foot: $514/sqft
- Annual tax amount: $6,266
- Date on market: 2/16/2026
- Cumulative days on market: 430 days
- Listing terms: Cash,3rd Party Financing
- Ownership: Full
- Electric utility on property: Yes
- Road surface type: Paved
Estimated market value
$2,626,000
$2.49M - $2.76M
$9,289/mo
Price history
| Date | Event | Price |
|---|---|---|
| 8/1/2026 | Price change | $2,695,000-3.6%$514/sqft |
Source: Big Sky Country MLS #408688 Report a problem | ||
| 2/16/2026 | Listed for sale | $2,795,000-6.7%$533/sqft |
Source: Big Sky Country MLS #408688 Report a problem | ||
| 10/16/2025 | Listing removed | $2,995,000$571/sqft |
Source: Big Sky Country MLS #400675 Report a problem | ||
| 4/9/2025 | Listed for sale | $2,995,000$571/sqft |
Source: Big Sky Country MLS #400675 Report a problem | ||
Public tax history
Tax history is unavailable.
Monthly payment
Est. payment
Payment breakdown
Explore the cost of this home by adjusting the details. Changes won't be saved.Climate risks
Neighborhood: 59715
Similar homes
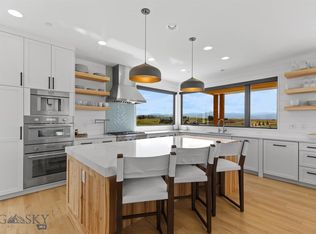
- $2,599,9994 bd4 ba3.5k sqft510 Cold Smoke Dr, Bozeman, MT 59715For Sale
 MLS ID #414803, Jamie Van Dyke, Bozeman Real Estate Group. Big Sky Country MLS
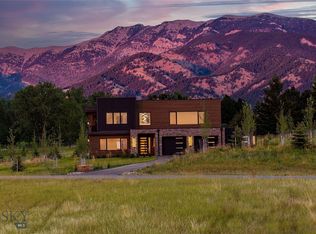
 - $2,875,0004 bd5 ba4.1k sqft794 Naya Nuki Dr, Bozeman, MT 59715New Construction
 MLS ID #414237, Lexie Millen, Berkshire Hathaway - Bozeman. Big Sky Country MLS
 - $2,899,0004 bd4 ba4.2k sqft8937 Sandy Creek Ln, Bozeman, MT 59715For Sale
 MLS ID #410628, Matthew Ryan, Bozeman Real Estate Group. Big Sky Country MLS
 - $2,950,0004 bd4 ba3.8k sqft47 Saddle Spur, Bozeman, MT 59715For Sale
 MLS ID #412755, Adam Greenberg, REAL Broker. Big Sky Country MLS
