Set within Westlake Park, an exclusive coveted enclave of just 26 residences, this exceptional custom home delivers an unparalled blend of scale, craftsmanship, and refined mountain-modern farmhouse design. Positioned on an expansive 1 acre lot with a walkout lower level, the residence offers more than 6,000 square feet of thoughtfully designed living space, five bedrooms, four-and-a-half baths, and views of the mountain ranges. This home is rooted in Montana style on the exterior however the interior draws from more modern mountain influences. Priced at only $518 a foot including lot it's an exceptional value below the cost of reproduction of the house alone.
A dramatic timber-frame entry opens to an impressive foyer, where hickory wood flooring, vaulted ceilings, and expansive windows establish a warm yet sophisticated atmosphere. The open-concept great room is filled with natural light and designed to showcase the home’s architecture, generous proportions, and connection to the outdoors. The chef’s kitchen serves as the centerpiece of the main level, featuring Thermador appliances, beamed and coffered ceilings, extensive cabinetry, and a center island with seating. An adjoining dining room with exposed beam detailing creates an elegant setting for both intimate dinners and large gatherings.
Beyond the main living areas, a vast covered lanai extends the home’s entertaining space and offers a protected outdoor retreat. The main-floor primary suite is exceptionally spacious, with floor-to-ceiling windows and a private, retreat-like ambiance. The spa-inspired bath includes a freestanding soaking tub and an elegant vanity framed by full-height mirrors. A second main-level bedroom provides flexibility for guests, a private office, or additional family accommodations. A generously sized laundry and mudroom features extensive built-in cabinetry and connects conveniently to the three-car garage, where frosted sidelights bring natural light and architectural interest to the space.The walkout lower level expands the home’s versatility with remarkably large bedrooms, spacious secondary living room,dedicated theater, exercise room, and substantial storage. High ceilings and oversized windows allow the lower level to feel bright, open, and integrated with the rest of the home. With its timber detailing, substantial proportions, carefully considered finishes, and rare setting, this remarkable residence captures the essence of elevated Montana living.
For sale
$3,197,000
357 Westlake Park Blvd, Bozeman, MT 59718
5beds
6,165sqft
:
Get pre-qualified$20,208/mo
Single Family Residence
Built in 2017
1.01 Acres Lot
$-- Zestimate®
$519/sqft
$83/mo HOA
What's special
Exercise roomWalkout lower levelTimber detailingExpansive windowsProtected outdoor retreatImpressive foyerDramatic timber-frame entry
- 9 days |
- 703 |
- 32 |
Likely to sell faster than
Zillow last checked:
Listing updated:
Listed by:
Michael Green 406-920-0020,
eXp Realty, LLC
Source: Big Sky Country MLS,MLS#: 413620Originating MLS: Big Sky Country MLS
Facts & features
Interior
Bedrooms & bathrooms
- Bedrooms: 5
- Bathrooms: 5
- Full bathrooms: 4
- 1/2 bathrooms: 1
Bedroom
- Level: Main
Bedroom
- Level: Upper
Other
- Level: Main
Other
- Level: Upper
Heating
- Natural Gas
Cooling
- Central Air
Interior area
- Total structure area: 6,165
- Total interior livable area: 6,165 sqft
- Finished area above ground: 6,165
Property
Parking
- Total spaces: 3
- Parking features: Attached, Garage
- Attached garage spaces: 3
Features
- Levels: Two
- Stories: 2
Lot
- Size: 1.01 Acres
Details
- Parcel number: RFG58191
- Zoning description: Call Listing Agent for Details
- Special conditions: None
Construction
Type & style
- Home type: SingleFamily
- Property subtype: Single Family Residence
Condition
- New construction: No
- Year built: 2017
Utilities & green energy
- Sewer: Septic Tank
- Water: Well
- Utilities for property: Cable Available, Electricity Connected, Natural Gas Available, Septic Available, Water Available
Community & HOA
Community
- Subdivision: Westlake Park
HOA
- Has HOA: Yes
- Services included: Road Maintenance, Snow Removal
- HOA fee: $250 quarterly
Location
- Region: Bozeman
Financial & listing details
- Price per square foot: $519/sqft
- Tax assessed value: $2,368,903
- Annual tax amount: $12,587
- Date on market: 7/29/2026
- Cumulative days on market: 10 days
- Listing terms: Cash,3rd Party Financing
- Ownership: Full
- Electric utility on property: Yes
Estimated market value
Not available
Estimated sales range
Not available
Not available
Price history
| Date | Event | Price |
|---|---|---|
| 7/29/2026 | Listed for sale | $3,197,000+33.5%$519/sqft |
Source: Big Sky Country MLS #413620 Report a problem | ||
| 4/19/2023 | Listing removed | -- |
Source: Big Sky Country MLS #379867 Report a problem | ||
| 2/20/2023 | Price change | $2,395,000-7.7%$388/sqft |
Source: Big Sky Country MLS #379867 Report a problem | ||
| 1/3/2023 | Listed for sale | $2,595,000$421/sqft |
Source: Big Sky Country MLS #379604 Report a problem | ||
Public tax history
| Year | Property taxes | Tax assessment |
|---|---|---|
| 2025 | $12,051 +8% | $2,000,600 +6.4% |
| 2024 | $11,159 +1.9% | $1,880,900 |
| 2023 | $10,948 +10.4% | $1,880,900 +40.5% |
| 2022 | $9,921 -1.1% | $1,338,900 |
| 2021 | $10,034 +8.9% | $1,338,900 +17.5% |
| 2020 | $9,215 -5.6% | $1,139,240 |
| 2019 | $9,761 +101.1% | $1,139,240 +103.1% |
| 2018 | $4,854 +333.3% | $560,791 +321.4% |
| 2017 | $1,120 +5% | $133,081 +12.6% |
| 2016 | $1,066 | $118,223 |
| 2015 | $1,066 -36.8% | $118,223 -3.4% |
| 2014 | $1,687 | $122,334 |
Find assessor info on the county website
Monthly payment
Est. payment
Payment breakdown
Explore the cost of this home by adjusting the details. Changes won't be saved.Climate risks
Neighborhood: 59718
Nearby schools
GreatSchools rating
- 6/10Belgrade Middle SchoolGrades: 5-8Distance: 4.8 mi
- 6/10Belgrade High SchoolGrades: 9-12Distance: 4.6 mi
- 8/10Saddle Peak ElementaryGrades: PK-4Distance: 4.9 mi
- $2,290,0005 bd5 ba6.1k sqft357 Westlake Park, Bozeman, MT 59718Off Market
- $2,953,2004 bd3 ba2.9k sqft385 Westlake Rd, Belgrade, MT 59718Off Market
- $2,180,1003 bd2 ba3.1k sqft333 Westlake Park Blvd, Bozeman, MT 59718Off Market
- $2,693,3005 bd5 ba6.1k sqft357 Westlake Blvd, Bozeman, MT 59718Off Market
- $--4 bd5 ba4.6k sqft305 Westlake Park Blvd, Bozeman, MT 59718Sold
- $--1.03 acresTbd Westlake Park Blvd, Bozeman, MT 59718Off Market
- $--1.01 acresTbd Westlake Park Blvd, Bozeman, MT 59718Off Market
- $2,156,1003 bd3 ba4k sqft320 Westlake Park Blvd, Bozeman, MT 59718Off Market
A local agent can set up tours, give advice and negotiate with sellers.
A local lender can help you make sure your offer is ready when you are.
Similar homes
- $3,250,0006 bd5 ba6.1k sqft209 Black Bull Trl, Bozeman, MT 59718For Sale
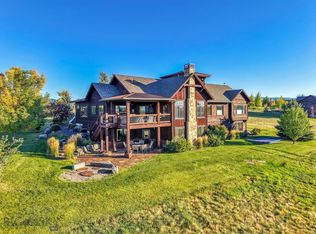 MLS ID #411101, Cassie Rosa, Berkshire Hathaway - Bozeman. Big Sky Country MLS
 - $3,650,0006 bd6 ba6k sqft46 Moon Shadow Dr, Bozeman, MT 59715For Sale
 MLS ID #413806, Ashley Taylor, AmeriMont Real Estate. Big Sky Country MLS
 - $2,895,0005 bd5 ba4.1k sqft480 Brave Heart Loop, Bozeman, MT 59718For Sale
 MLS ID #412404, Tara Rigg, Black Bull Realty LLC. Big Sky Country MLS
 - $2,499,0004 bd4 ba4.3k sqft284 Riparian Way, Bozeman, MT 59718For Sale
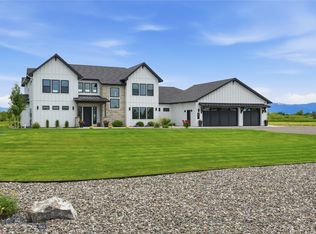 MLS ID #412582, Steve Miller, Keller Williams Montana Realty. Big Sky Country MLS
 - $2,795,0004 bd4 ba3.6k sqft676 Tillyfour Rd, Bozeman, MT 59718For SaleMLS ID #411011, PollyAnna Snyder, Engel & Volkers - Bozeman. Big Sky Country MLS
- $2,595,0004 bd5 ba4.6k sqft31 Ladybug Ln, Bozeman, MT 59718For SaleMLS ID #412238, Claire Gillam, Berkshire Hathaway - Bozeman. Big Sky Country MLS
- $2,650,0004 bd4 ba3.2k sqft37 Ballindalloch Pl, Bozeman, MT 59718For SaleMLS ID #412781, Christine Theisen, Coldwell Banker Distinctive Properties. Big Sky Country MLS
- $3,490,0005 bd5 ba6.2k sqft802 Turnberry Ct, Bozeman, MT 59715For SaleMLS ID #412569, Andrew Hurlburt, Bozeman Real Estate Group. Big Sky Country MLS
- $3,099,5505 bd4 ba4.4k sqft246 McGoo Way, Bozeman, MT 59718New ConstructionMLS ID #411199, Renee Clark, Keller Williams Montana Realty. Big Sky Country MLS
- $2,695,0004 bd4 ba4k sqft589 Tillyfour Rd, Bozeman, MT 59718For SaleMLS ID #411404, Bert Brandon, Realty One Group Peak. Big Sky Country MLS
- $2,795,0005 bd5 ba4.2k sqft253 Clancy Way, Bozeman, MT 59718For SaleMLS ID #412017, PollyAnna Snyder, Engel & Volkers - Bozeman. Big Sky Country MLS
- $3,700,0004 bd5 ba7.3k sqft125 Little Wolf Rd, Bozeman, MT 59715For SaleMLS ID #413240, Kelly Broling, Coldwell Banker Distinctive Properties. Big Sky Country MLS
- $3,050,0004 bd4 ba4.2k sqft8937 Sandy Creek Ln, Bozeman, MT 59715For SaleMLS ID #410628, Matthew Ryan, Bozeman Real Estate Group. Big Sky Country MLS
- $2,900,0004 bd4 ba4.1k sqft977 Trailcrest Dr, Bozeman, MT 59718For SaleMLS ID #412900, Claire Gillam, Berkshire Hathaway - Bozeman. Big Sky Country MLS
- $2,750,0004 bd4 ba3.5k sqft118 Robert Ct, Bozeman, MT 59718For SaleMLS ID #413559, PollyAnna Snyder, Engel & Volkers - Bozeman. Big Sky Country MLS
- $2,894,0004 bd5 ba3.3k sqft3550 Boulder Blvd, Bozeman, MT 59718For SaleMLS ID #409782, Krista Menzel, RE/MAX Legacy. Big Sky Country MLS
- $2,950,0004 bd4 ba3.8k sqft47 Saddle Spur, Bozeman, MT 59715For SaleMLS ID #412755, Adam Greenberg, REAL Broker. Big Sky Country MLS
- $3,177,0005 bd5 ba4.4k sqft678 Clancy Way, Bozeman, MT 59718New ConstructionMLS ID #409215, Kelsey Renevier, Coldwell Banker Distinctive Properties. Big Sky Country MLS
- $3,177,0005 bd5 ba4.2k sqft494 Clancy Way, Bozeman, MT 59718New ConstructionMLS ID #409885, Kelsey Renevier, Coldwell Banker Distinctive Properties. Big Sky Country MLS
- $2,599,9994 bd4 ba3.5k sqft510 Cold Smoke Dr, Bozeman, MT 59715For SaleMLS ID #412486, Jamie Van Dyke, Bozeman Real Estate Group. Big Sky Country MLS
