Set on 2.4 private acres at the end of a quiet cul-de-sac in Coolwater, this newly constructed mountain-modern home offers sweeping Bridger and Hyalite Mountain views, a desirable south-facing backyard, and thoughtfully designed covered outdoor living spaces. Located within the sought-after Monforton School District, the property also offers the potential for an accessory dwelling unit (ADU), providing additional flexibility and long-term value.
Designed for both everyday living and entertaining, the open-concept floor plan features 10-foot ceilings throughout the main level with vaulted ceilings in the living room and primary suite, European oak engineered hardwood flooring, architectural arches, expansive windows, and a custom stone fireplace. The chef's kitchen showcases custom cabinetry, a panel-ready Thermador appliance package, Kohler fixtures and sinks, under-cabinet and toe-kick lighting, a built-in reverse osmosis water filtration system, a spacious walk-in pantry with a secondary refrigerator, and an adjacent beverage bar with a wine refrigerator.
The home offers four bedrooms, a dedicated office that can serve as a fifth bedroom, three full bathrooms, a powder bath, and an upper-level bonus room, providing flexible living space for family and guests. The primary suite features vaulted ceilings, wood beam accents, direct access to a covered patio, and a spa-inspired bath. An integrated Sonos sound system.
Built with quality, comfort, and energy efficiency in mind, the home includes an oversized heated three-car garage, a four-zone natural gas HVAC system with a built-in humidifier, two furnaces, two air conditioning units, spray foam roof insulation, upgraded ZIP Wall System exterior sheathing, and 8-foot, five-panel solid-core interior doors. Every detail was thoughtfully selected to create a home that is both timeless and built to last.
New construction
Price cut: $100K (7/28)
$3,099,550
246 McGoo Way, Bozeman, MT 59718
5beds
4,450sqft
Single Family Residence
Built in 2026
2.4 Acres Lot
$-- Zestimate®
$697/sqft
$50/mo HOA
What's special
Custom stone fireplaceOversized heated three-car garageDesirable south-facing backyardPowder bathExpansive windowsIntegrated sonos sound systemArchitectural arches
- 102 days |
- 946 |
- 45 |
Zillow last checked:
Listing updated:
Listed by:
Renee Clark 608-385-4712,
Keller Williams Montana Realty
Source: Big Sky Country MLS,MLS#: 411199Originating MLS: Big Sky Country MLS
Facts & features
Interior
Bedrooms & bathrooms
- Bedrooms: 5
- Bathrooms: 4
- Full bathrooms: 3
- 1/2 bathrooms: 1
Rooms
- Room types: Bedroom
Bedroom
- Level: Upper
Bedroom
- Level: Main
Heating
- Natural Gas
Cooling
- Central Air
Appliances
- Included: Dishwasher, Freezer, Disposal, Microwave, Range, Refrigerator, Water Softener, Wine Cooler, Some Gas Appliances, Stove
Features
- Fireplace, Vaulted Ceiling(s), Walk-In Closet(s)
- Flooring: Engineered Hardwood, Partially Carpeted, Tile
- Has fireplace: Yes
- Fireplace features: Gas
Interior area
- Total structure area: 4,450
- Total interior livable area: 4,450 sqft
- Finished area above ground: 4,450
Video & virtual tour
Property
Parking
- Total spaces: 3
- Parking features: Attached, Garage, Garage Door Opener
- Attached garage spaces: 3
- Has uncovered spaces: Yes
Features
- Levels: Two
- Stories: 2
- Patio & porch: Balcony, Covered, Porch
- Exterior features: Blacktop Driveway, Landscaping
- Has view: Yes
- View description: Meadow, Mountain(s), Rural
Lot
- Size: 2.4 Acres
- Features: Lawn, Landscaped
Details
- Parcel number: 06079712201260000
- Zoning description: RR
- Special conditions: None
Construction
Type & style
- Home type: SingleFamily
- Architectural style: Custom
- Property subtype: Single Family Residence
Materials
- Cedar, Wood Siding
- Roof: Asphalt,Shingle
Condition
- New Construction
- New construction: Yes
- Year built: 2026
Details
- Builder name: Triple Peak Construction
Utilities & green energy
- Sewer: Septic Tank
- Water: Well
- Utilities for property: Cable Available, Electricity Available, Fiber Optic Available, Natural Gas Available, Septic Available, Water Available
Community & HOA
Community
- Security: Carbon Monoxide Detector(s), Heat Detector, Smoke Detector(s)
- Subdivision: None
HOA
- Has HOA: Yes
- Amenities included: Trail(s)
- Services included: Road Maintenance, Snow Removal
- HOA fee: $600 annually
Location
- Region: Bozeman
Financial & listing details
- Price per square foot: $697/sqft
- Date on market: 5/15/2026
- Cumulative days on market: 103 days
- Listing terms: Cash,3rd Party Financing
- Ownership: Full
- Electric utility on property: Yes
- Road surface type: Paved
Estimated market value
Not available
Estimated sales range
Not available
Not available
Price history
| Date | Event | Price |
|---|---|---|
| 7/28/2026 | Price change | $3,099,550-3.1%$697/sqft |
Source: Big Sky Country MLS #411199 Report a problem | ||
| 5/15/2026 | Listed for sale | $3,199,550$719/sqft |
Source: Big Sky Country MLS #411199 Report a problem | ||
Public tax history
Tax history is unavailable.
Monthly payment
Est. payment
Payment breakdown
Explore the cost of this home by adjusting the details. Changes won't be saved.Climate risks
Neighborhood: Four Corners
Nearby schools
GreatSchools rating
- 9/10Monforton SchoolGrades: 3-5Distance: 0.6 mi
- 10/10Monforton 7-8Grades: 6-8Distance: 0.6 mi
- NAGallatin High SchoolGrades: 9-12Distance: 3.7 mi
- $--2.4 acresMcGoo Way, Bozeman, MT 59718Sold

- $2,599,0004 bd5 ba4k sqft60 McGoo Way, Bozeman, MT 59718New Construction
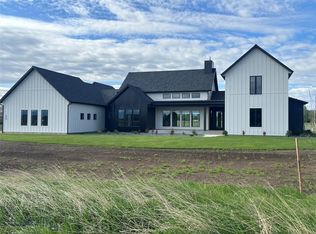
- $---- bd-- ba-- sqftLOT 3 McGoo Way, Bozeman, MT 59718Off Market
- $--3.1 acresLOT 3 McGoo Way, Bozeman, MT 59718Sold
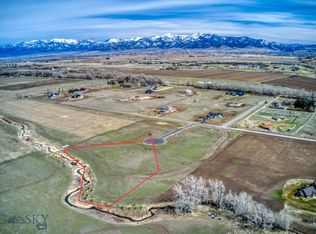
- $--2 acresMcGoo Way, Bozeman, MT 59718Sold
- $3,380,5005 bd3 ba4.6k sqft253 Selway Ln, Bozeman, MT 59718Off Market
- $--5 bd4 ba3.8k sqft145 McGoo Way, Bozeman, MT 59718Sold
- $2,603,4005 bd4 ba3.8k sqft145 McGoo Way, Bozeman, MT 59718Off Market
A local agent can set up tours, give advice and negotiate with sellers.
A local lender can help you make sure your offer is ready when you are.
Similar homes
- $2,895,0005 bd5 ba4.1k sqft480 Brave Heart Loop, Bozeman, MT 59718For Sale
 MLS ID #412404, Tara Rigg, Black Bull Realty LLC. Big Sky Country MLS
 - $2,795,0004 bd4 ba3.6k sqft676 Tillyfour Rd, Bozeman, MT 59718For Sale
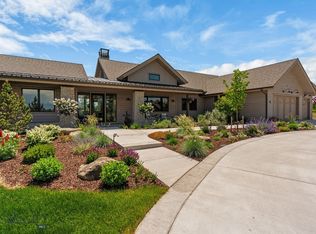 MLS ID #411011, PollyAnna Snyder, Engel & Volkers - Bozeman. Big Sky Country MLS
 - $3,199,0005 bd4 ba4.5k sqft442 Balsam Dr, Bozeman, MT 59718New Construction
 MLS ID #414331, Tamara Williams, Tamara Williams and Company. Big Sky Country MLS
 - $3,197,0005 bd5 ba6.1k sqft357 Westlake Park Blvd, Bozeman, MT 59718For Sale
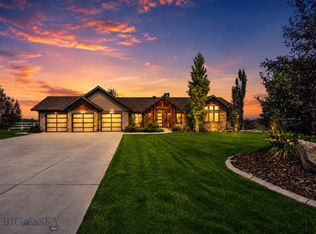 MLS ID #413620, Michael Green, eXp Realty, LLC. Big Sky Country MLS
 - $2,595,0004 bd5 ba4.6k sqft31 Ladybug Ln, Bozeman, MT 59718For SaleMLS ID #412238, Claire Gillam, Berkshire Hathaway - Bozeman. Big Sky Country MLS
- $3,250,0006 bd5 ba6.1k sqft209 Black Bull Trl, Bozeman, MT 59718For SaleMLS ID #411101, Cassie Rosa, Berkshire Hathaway - Bozeman. Big Sky Country MLS
- $2,550,0004 bd4 ba3.2k sqft37 Ballindalloch Pl, Bozeman, MT 59718For SaleMLS ID #412781, Christine Theisen, Coldwell Banker Distinctive Properties. Big Sky Country MLS
- $2,599,0004 bd5 ba4k sqft60 McGoo Way, Bozeman, MT 59718New ConstructionMLS ID #406226, Kevin Chase, Windermere Great Divide-Bozeman. Big Sky Country MLS
- $2,695,0004 bd4 ba4k sqft589 Tillyfour Rd, Bozeman, MT 59718For SaleMLS ID #411404, Bert Brandon, Realty One Group Peak. Big Sky Country MLS
- $2,900,0004 bd4 ba4.1k sqft977 Trailcrest Dr, Bozeman, MT 59718For SaleMLS ID #412900, Claire Gillam, Berkshire Hathaway - Bozeman. Big Sky Country MLS
- $3,177,0005 bd5 ba4.4k sqft678 Clancy Way, Bozeman, MT 59718New ConstructionMLS ID #409215, Kelsey Renevier, Coldwell Banker Distinctive Properties. Big Sky Country MLS
- $2,499,0004 bd4 ba4.3k sqft284 Riparian Way, Bozeman, MT 59718For SaleMLS ID #412582, Steve Miller, Keller Williams Montana Realty. Big Sky Country MLS
- $2,894,0004 bd5 ba3.3k sqft3550 Boulder Blvd, Bozeman, MT 59718For SaleMLS ID #409782, Krista Menzel, RE/MAX Legacy. Big Sky Country MLS
- $3,177,0005 bd5 ba4.2k sqft494 Clancy Way, Bozeman, MT 59718New ConstructionMLS ID #409885, Kelsey Renevier, Coldwell Banker Distinctive Properties. Big Sky Country MLS
- $2,450,0004 bd5 ba3.3k sqft515 Black Bull Trl, Bozeman, MT 59718For SaleMLS ID #413921, Bert Brandon, Realty One Group Peak. Big Sky Country MLS
- $4,298,0004 bd6 ba5.1k sqft172 Alton Way, Bozeman, MT 59718For SaleMLS ID #413946, Lisa Collins, Berkshire Hathaway - Bozeman. Big Sky Country MLS
- $2,385,0004 bd4 ba2.7k sqft40 Ramrod Pl, Bozeman, MT 59718For SaleMLS ID #412307, Carissa Maus, ERA Landmark Real Estate. Big Sky Country MLS
- $3,250,0005 bd5 ba4.7k sqft190 Jeana Lei Ct, Bozeman, MT 59715For SaleMLS ID #411822, Tim Anderson, Swan Land Company. Big Sky Country MLS
- $2,750,0004 bd4 ba3.5k sqft118 Robert Ct, Bozeman, MT 59718For SaleMLS ID #413559, PollyAnna Snyder, Engel & Volkers - Bozeman. Big Sky Country MLS
- $2,875,0004 bd5 ba4.1k sqft794 Naya Nuki Dr, Bozeman, MT 59715New ConstructionMLS ID #414237, Lexie Millen, Berkshire Hathaway - Bozeman. Big Sky Country MLS
