Set on over an acre in Hyalite Ranch, this newly completed custom home by Old Mill Homes was designed for buyers who want clean architecture, meaningful function, and the kind of quality that holds up long after the first showing. With 4,564 square feet, 5 bedrooms, 4 bathrooms, and a 3-car garage, the floor plan delivers what so many luxury homes miss: a large and livable main level, intentional separation between private and shared spaces, and the infrastructure to support real life at a high level.
The main living area opens beneath vaulted ceilings and a dramatic wall of glass, connecting the great room, dining area, and kitchen in a way that feels open without losing warmth. A gas fireplace grounds the room, while mountain views and southern exposure do the rest. Just beyond, a massive covered patio with its own fireplace creates a true extension of the living space, making it easy to enjoy outdoor dining, entertaining, and Montana evenings well beyond summer.
The kitchen is equal parts showpiece and workspace, finished with Thermador appliances, custom cabinetry, generous island space, and subtle details that elevate the experience, including LED under-cabinet lighting and luxury fixtures sourced from Arhaus, Lumens, and Restoration Hardware.
The main-level primary suite is where the house really separates itself. Spacious, private, and beautifully finished, it includes an oversized bath with heated floors, strong scale, and a custom closet that feels intentional rather than an afterthought. Upstairs, additional bedrooms, bathrooms, and flexible bonus space allow for guests, work-from-home needs, recreation, or multigenerational living.
Behind the scenes, the home is exceptionally well equipped with multi-zoned forced air heating and air conditioning, a humidification system, heat recovery ventilation, heated makeup air for balanced ventilation, radon mitigation, upgraded insulation, a whole-house water softener, 400-amp electrical service, wiring for EV charging and a hot tub, and selected windows pre-wired for electric blinds. Even the heated 3-car garage goes beyond storage, with a dedicated boot wash station built for Montana living.
This is a home that delivers the visuals buyers expect, but also the systems, comfort, and long-term quality they rarely find all in one place. LANDSCAPING INCLUDED WITH PURCHASE.
New construction
$3,300,000
442 Balsam Dr, Bozeman, MT 59718
5beds
4,564sqft
:
Get pre-qualified$20,919/mo
Single Family Residence
Built in 2026
1.14 Acres Lot
$3,244,800 Zestimate®
$723/sqft
$58/mo HOA
What's special
Gas fireplaceMountain viewsSouthern exposureDedicated boot wash stationDramatic wall of glassLandscaping included with purchaseCustom closet
- 109 days |
- 498 |
- 35 |
Zillow last checked:
Listing updated:
Listed by:
Tamara Williams 406-223-6823,
Tamara Williams and Company
Source: Big Sky Country MLS,MLS#: 409983Originating MLS: Big Sky Country MLS
Facts & features
Interior
Bedrooms & bathrooms
- Bedrooms: 5
- Bathrooms: 4
- Full bathrooms: 3
- 3/4 bathrooms: 1
Rooms
- Room types: Three Quarter Bath, Bonus Room, Dining Room, Full Bath, Garage, Kitchen, Laundry, Loft, Living Room, Office
Primary bedroom
- Level: Main
Bedroom
- Level: Upper
Bedroom
- Level: Main
Bonus room
- Level: Upper
Den
- Level: Main
Dining room
- Level: Main
Other
- Level: Main
Other
- Level: Upper
Garage
- Level: Main
Kitchen
- Level: Main
Laundry
- Level: Main
Living room
- Level: Main
Loft
- Level: Upper
Other
- Level: Upper
Heating
- Natural Gas, Radiant Floor
Cooling
- Central Air, Ceiling Fan(s)
Appliances
- Included: Built-In Oven, Double Oven, Dishwasher, Disposal, Range, Refrigerator, Water Softener, Wine Cooler
Features
- Fireplace, Vaulted Ceiling(s), Walk-In Closet(s)
- Flooring: Engineered Hardwood, Partially Carpeted, Tile
- Has fireplace: Yes
- Fireplace features: Gas
Interior area
- Total structure area: 4,564
- Total interior livable area: 4,564 sqft
- Finished area above ground: 4,564
Video & virtual tour
Property
Parking
- Total spaces: 3
- Parking features: Attached, Garage, Garage Door Opener
- Attached garage spaces: 3
- Has uncovered spaces: Yes
Features
- Levels: Two
- Stories: 2
- Patio & porch: Covered, Patio, Porch
- Exterior features: Blacktop Driveway
- Has view: Yes
- View description: Mountain(s), Southern Exposure
Lot
- Size: 1.14 Acres
Details
- Parcel number: RHG61656
- Zoning description: RR
- Special conditions: None
Construction
Type & style
- Home type: SingleFamily
- Architectural style: Custom
- Property subtype: Single Family Residence
Materials
- Wood Siding
- Roof: Asphalt,Metal,Shingle
Condition
- New Construction
- New construction: Yes
- Year built: 2026
Details
- Builder name: Old Mill Homes
Utilities & green energy
- Sewer: Septic Tank
- Water: Well
- Utilities for property: Electricity Available, Septic Available, Water Available
Community & HOA
Community
- Security: Carbon Monoxide Detector(s), Fire Sprinkler System, Heat Detector, Smoke Detector(s)
- Subdivision: Hyalite Ranch Subdivision
HOA
- Has HOA: Yes
- Amenities included: Trail(s)
- Services included: Insurance, Road Maintenance, Snow Removal
- HOA fee: $690 annually
Location
- Region: Bozeman
Financial & listing details
- Price per square foot: $723/sqft
- Annual tax amount: $2,878
- Date on market: 4/6/2026
- Cumulative days on market: 110 days
- Listing terms: Cash,3rd Party Financing
- Ownership: Full
- Electric utility on property: Yes
- Road surface type: Paved
Estimated market value
$3,244,800
$3.08M - $3.41M
$7,204/mo
Price history
| Date | Event | Price |
|---|---|---|
| 4/6/2026 | Listed for sale | $3,300,000$723/sqft |
Source: Big Sky Country MLS #409983 Report a problem | ||
Public tax history
Tax history is unavailable.
Monthly payment
Est. payment
Payment breakdown
Explore the cost of this home by adjusting the details. Changes won't be saved.Climate risks
Neighborhood: 59718
Nearby schools
GreatSchools rating
- 8/10Hyalite Elementary SchoolGrades: PK-5Distance: 5.8 mi
- 8/10Sacajawea Middle SchoolGrades: 6-8Distance: 3.5 mi
- 8/10Bozeman High SchoolGrades: 9-12Distance: 6.1 mi
- $1,311,2004 bd2 ba2.2k sqft464 Balsam Dr, Bozeman, MT 59718Off Market
- $2,162,7005 bd4 ba3.7k sqft459 Balsam Dr, Bozeman, MT 59718Off Market
- $501,5861.124 AcresBalsam Dr, Bozeman, MT 59718Off Market
- $504,6811.141 AcresBalsam Dr, Bozeman, MT 59718Off Market
- $501,2201.122 AcresBalsam Dr, Bozeman, MT 59718Off Market
- $1,833,2005 bd4 ba4.4k sqft401 Balsam Dr, Bozeman, MT 59718Off Market
- $--5 bd5 ba6.2k sqft480 Balsam Dr, Bozeman, MT 59718Sold
- $2,444,6005 bd5 ba3.2k sqft492 Balsam Dr, Bozeman, MT 59718Off Market
A local agent can set up tours, give advice and negotiate with sellers.
Similar homes
- $3,177,0005 bd5 ba4.2k sqft494 Clancy Way, Bozeman, MT 59718New Construction
 MLS ID #409885, Kelsey Renevier, Coldwell Banker Distinctive Properties. Big Sky Country MLS
 - $3,177,0005 bd5 ba4.4k sqft678 Clancy Way, Bozeman, MT 59718New Construction
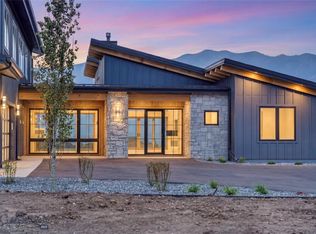 MLS ID #409215, Kelsey Renevier, Coldwell Banker Distinctive Properties. Big Sky Country MLS
 - $2,795,0005 bd5 ba4.2k sqft253 Clancy Way, Bozeman, MT 59718For Sale
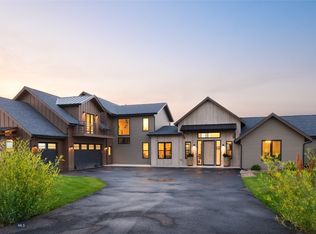 MLS ID #412017, PollyAnna Snyder, Engel & Volkers - Bozeman. Big Sky Country MLS
 - $3,595,0005 bd4 ba3.7k sqft4195 Cottonwood Ranch Trl, Bozeman, MT 59718For Sale
 MLS ID #413244, Brian Heck, Montana Life Real Estate. Big Sky Country MLS
 - $2,585,0006 bd6 ba6.3k sqft31 Haystack Dr, Bozeman, MT 59718For SaleMLS ID #409352, Kade Embry, Coldwell Banker Distinctive Properties. Big Sky Country MLS
- $1,890,0004 bd4 ba4.9k sqft9835 Happy Acres Rd W, Bozeman, MT 59718For SaleMLS ID #413460, Amy Free, Triple Creek Realty of Big Sky. Big Sky Country MLS
- $2,100,0005 bd4 ba3.5k sqft51 Paddock Ct, Bozeman, MT 59718For SaleMLS ID #410524, Jim Applebee, Bozeman Real Estate Group. Big Sky Country MLS
- $3,850,0003 bd4 ba3k sqft1589 Cougar Dr, Bozeman, MT 59718For SaleMLS ID #410865, Tamara Williams, Tamara Williams and Company. Big Sky Country MLS
- $3,195,0005 bd6 ba4.2k sqft609 Tillyfour Rd, Bozeman, MT 59718New ConstructionMLS ID #412685, Michelle Horning, Aperture Global Real Estate. Big Sky Country MLS
- $3,250,0004 bd3 ba3.5k sqft47 Francham Trl, Bozeman, MT 59715For SaleMLS ID #411800, Jeff Eshbaugh, Altitude Real Estate, LLC. Big Sky Country MLS
- $2,894,0004 bd5 ba3.3k sqft3550 Boulder Blvd, Bozeman, MT 59718For SaleMLS ID #409782, Krista Menzel, RE/MAX Legacy. Big Sky Country MLS
- $3,199,5505 bd4 ba4.4k sqft246 McGoo Way, Bozeman, MT 59718New ConstructionMLS ID #411199, Renee Clark, Keller Williams Montana Realty. Big Sky Country MLS
- $2,699,0004 bd3 ba3.8k sqft7055 Nash Rd, Bozeman, MT 59715For SaleMLS ID #412538, Courtney Foster, REAL Broker. Big Sky Country MLS
- $3,250,0005 bd5 ba4.7k sqft190 Jeana Lei Ct, Bozeman, MT 59715For SaleMLS ID #411822, Tim Anderson, Swan Land Company. Big Sky Country MLS
- $2,895,0005 bd5 ba4.1k sqft480 Brave Heart Loop, Bozeman, MT 59718For SaleMLS ID #412404, Tara Rigg, Black Bull Realty LLC. Big Sky Country MLS
- $3,250,0006 bd5 ba6.1k sqft209 Black Bull Trl, Bozeman, MT 59718For SaleMLS ID #411101, Cassie Rosa, Berkshire Hathaway - Bozeman. Big Sky Country MLS
- $2,595,0004 bd5 ba4.6k sqft31 Ladybug Ln, Bozeman, MT 59718For SaleMLS ID #412238, Claire Gillam, Berkshire Hathaway - Bozeman. Big Sky Country MLS
- $2,900,0004 bd4 ba4.1k sqft977 Trailcrest Dr, Bozeman, MT 59718For SaleMLS ID #412900, Claire Gillam, Berkshire Hathaway - Bozeman. Big Sky Country MLS
- $2,950,0004 bd4 ba3.8k sqft47 Saddle Spur, Bozeman, MT 59715For SaleMLS ID #412755, Adam Greenberg, REAL Broker. Big Sky Country MLS
- $3,495,0004 bd4 ba4.8k sqft709 Limestone Rd, Bozeman, MT 59715For SaleMLS ID #409198, Valerie Johnson, PureWest Real Estate Bozeman. Big Sky Country MLS
