Set quietly on 3.27 acres in the Hyalite Foothills of Bozeman, this property offers a rare combination of privacy, usable land, and unobstructed mountain views, just minutes from town. Opportunities like this are increasingly limited and difficult to replicate at any level.
Originally built in 1978, the home has undergone a complete, seven-figure transformation. This is not a cosmetic update, but a full structural and spatial reconfiguration designed for modern living, natural light, and long-term functionality.
Inside, expanded sightlines and large sliding doors bring the surrounding landscape into the home, creating a seamless indoor-outdoor connection throughout the seasons. The main living area is anchored by a black limestone wood fireplace beneath vaulted ceilings, balancing scale with warmth.
The kitchen is built to perform, featuring Wolf, Viking, and Cove appliances, dual Galley workstations, a walk-in pantry, and custom cabinetry designed for both efficiency and clean design.
The main level includes two dedicated offices, supporting a true work-from-home lifestyle. A third primary bedroom, currently used as a gym, features large sliding doors and functions easily as a main-level suite.
Upstairs, the owner’s suite is positioned for privacy, alongside a junior suite and an additional living area with a built-in kitchenette, ideal for guests, extended family, or flexible use. Bathrooms are finished in marble with Restoration Hardware vanities, reinforcing the level of quality throughout.
Beyond the home, the property expands into a fully functional compound. A newly constructed oversized four-car garage is complemented by a multizone workshop, greenhouse, sauna, gazebo, and additional utility structures—offering space for projects, storage, or future adaptation.
Outdoor living is integrated, not added on. A glass-framed, four-season extension with ceiling-mounted heaters creates a year-round gathering space. A sauna, hot tub, and pond introduce moments of privacy and restoration across the landscape, while mature plantings provide natural screening without compromising openness.
Every major system, structure, and finish has already been addressed, eliminating the time, cost, and uncertainty most buyers face when improving rural properties.
Recreating this property today, with land, construction, and improvements, would require significantly more capital, extended timelines, and complex coordination.
For sale
$3,850,000
1589 Cougar Dr, Bozeman, MT 59718
3beds
3,053sqft
:
Get pre-qualified$24,345/mo
Single Family Residence
Built in 1978
3.28 Acres Lot
$3,548,200 Zestimate®
$1,261/sqft
$8/mo HOA
What's special
Multizone workshopUnobstructed mountain viewsUsable landBlack limestone wood fireplaceHot tubExpanded sightlinesSeamless indoor-outdoor connection
- 76 days |
- 720 |
- 36 |
Zillow last checked:
Listing updated:
Listed by:
Tamara Williams 406-223-6823,
Tamara Williams and Company
Source: Big Sky Country MLS,MLS#: 410865Originating MLS: Big Sky Country MLS
Facts & features
Interior
Bedrooms & bathrooms
- Bedrooms: 3
- Bathrooms: 4
- Full bathrooms: 1
- 3/4 bathrooms: 2
- 1/2 bathrooms: 1
Rooms
- Room types: Bonus Room, Bedroom, Dining Room, Full Bath, Half Bath, Kitchen, Laundry, Loft, Living Room, Office
Primary bedroom
- Level: Main
Primary bedroom
- Level: Upper
Bedroom
- Level: Upper
Bonus room
- Level: Main
Den
- Level: Main
Dining room
- Level: Main
Other
- Level: Main
Half bath
- Level: Main
Kitchen
- Level: Main
Laundry
- Level: Main
Living room
- Level: Upper
Living room
- Level: Main
Loft
- Level: Upper
Other
- Level: Upper
Heating
- Forced Air, Natural Gas
Cooling
- Central Air, Ceiling Fan(s)
Appliances
- Included: Built-In Oven, Microwave, Range, Refrigerator, Water Softener, Wine Cooler
Features
- Wet Bar, Fireplace, Vaulted Ceiling(s), Walk-In Closet(s), Window Treatments
- Flooring: Hardwood, Tile
- Windows: Window Coverings
- Has fireplace: Yes
- Fireplace features: Wood Burning
Interior area
- Total structure area: 3,053
- Total interior livable area: 3,053 sqft
- Finished area above ground: 3,053
Video & virtual tour
Property
Parking
- Total spaces: 4
- Parking features: Detached, Garage, Garage Door Opener
- Garage spaces: 4
- Has uncovered spaces: Yes
Features
- Levels: Two
- Stories: 2
- Patio & porch: Covered, Patio, Porch
- Exterior features: Blacktop Driveway, Garden, Gravel Driveway, Sprinkler/Irrigation, Landscaping
- Fencing: Partial
- Has view: Yes
- View description: Meadow, Mountain(s), Rural, Southern Exposure, Valley, Trees/Woods
- Waterfront features: Pond
Lot
- Size: 3.28 Acres
- Features: Adjacent To Public Land, Lawn, Landscaped, Sprinklers In Ground
Details
- Additional structures: Barn(s), Greenhouse, Poultry Coop, Shed(s), Workshop, Gazebo
- Parcel number: RHG13356
- Zoning description: None/Unknown
- Special conditions: None
- Horse amenities: Livestock Barn
Construction
Type & style
- Home type: SingleFamily
- Architectural style: Contemporary,Custom
- Property subtype: Single Family Residence
Materials
- Log, Wood Siding
- Roof: Asphalt,Metal,Shingle
Condition
- New construction: No
- Year built: 1978
Utilities & green energy
- Sewer: Septic Tank
- Water: Well
- Utilities for property: Electricity Available, Septic Available, Water Available
Community & HOA
Community
- Security: Carbon Monoxide Detector(s), Heat Detector, Smoke Detector(s), Security Lights
- Subdivision: Hyalite Foothills
HOA
- Has HOA: Yes
- Amenities included: Park, Trail(s)
- Services included: Insurance
- HOA fee: $100 annually
Location
- Region: Bozeman
Financial & listing details
- Price per square foot: $1,261/sqft
- Tax assessed value: $1,857,800
- Annual tax amount: $10,844
- Date on market: 5/12/2026
- Cumulative days on market: 77 days
- Listing terms: Cash,3rd Party Financing
- Ownership: Full
- Electric utility on property: Yes
- Road surface type: Paved
Estimated market value
$3,548,200
$3.37M - $3.73M
$5,354/mo
Price history
| Date | Event | Price |
|---|---|---|
| 5/12/2026 | Listed for sale | $3,850,000+111%$1,261/sqft |
Source: Big Sky Country MLS #410865 Report a problem | ||
| 4/8/2022 | Sold | -- |
Source: Big Sky Country MLS #364228 Report a problem | ||
| 2/1/2022 | Pending sale | $1,825,000$598/sqft |
Source: Big Sky Country MLS #364228 Report a problem | ||
| 12/22/2021 | Listed for sale | $1,825,000$598/sqft |
Source: Big Sky Country MLS #364228 Report a problem | ||
| 12/2/2021 | Pending sale | $1,825,000$598/sqft |
Source: Big Sky Country MLS #364228 Report a problem | ||
| 10/22/2021 | Listed for sale | $1,825,000$598/sqft |
Source: Big Sky Country MLS #364228 Report a problem | ||
| 6/11/2018 | Sold | -- |
Source: Big Sky Country MLS #317890 Report a problem | ||
Public tax history
| Year | Property taxes | Tax assessment |
|---|---|---|
| 2025 | $10,288 +17.5% | $1,857,800 +28.6% |
| 2024 | $8,757 +7.1% | $1,444,900 |
| 2023 | $8,178 +15.5% | $1,444,900 +62.5% |
| 2022 | $7,081 +31.4% | $889,200 +31.8% |
| 2021 | $5,388 +22.5% | $674,626 +15.7% |
| 2020 | $4,398 -3.7% | $583,167 +7.9% |
| 2019 | $4,567 +2.9% | $540,500 +13.8% |
| 2018 | $4,438 +6.5% | $475,000 |
| 2017 | $4,166 -11% | $475,000 +1.5% |
| 2016 | $4,681 | $468,000 |
| 2015 | $4,681 +1.8% | $468,000 +59.9% |
| 2014 | $4,596 +32.6% | $292,613 +4.3% |
| 2013 | $3,466 +3.5% | $280,599 +4.9% |
| 2012 | $3,349 | $267,516 |
| 2011 | -- | -- |
| 2010 | -- | -- |
| 2009 | -- | -- |
| 2008 | -- | $329,100 |
| 2007 | -- | $329,100 |
| 2006 | -- | $329,100 +2.4% |
| 2005 | -- | $321,500 +1.5% |
| 2004 | -- | $316,700 |
| 2003 | -- | $316,700 +43.8% |
| 2002 | -- | $220,300 |
| 2000 | -- | $220,300 |
Find assessor info on the county website
Monthly payment
Est. payment
Payment breakdown
Explore the cost of this home by adjusting the details. Changes won't be saved.Climate risks
Neighborhood: 59718
Nearby schools
GreatSchools rating
- 8/10Anderson SchoolGrades: PK-6Distance: 1.4 mi
- NAAnderson 7-8Grades: 7-8Distance: 1.4 mi
- 8/10Bozeman High SchoolGrades: 9-12Distance: 7.1 mi
- $--1.72 Acres000 Cougar Dr, Bozeman, MT 59718Off Market

- $1,212,2003 bd2 ba2.4k sqft21 Foothills Dr, Bozeman, MT 59718Off Market

- $874,2664.361 Acres385 Meadowlark Dr, Bozeman, MT 59718Off Market
- $1,685,2004 bd2 ba3.2k sqft1590 Cougar Dr, Bozeman, MT 59718Off Market
- $1,422,0004 bd3 ba1.1k sqft55 Sandhill Crane Ln, Bozeman, MT 59718Off Market
- $1,333,5003 bd3 ba1.5k sqft568 Cougar Dr, Bozeman, MT 59718Off Market
- $946,4003 bd2 ba1.9k sqft1636 Cougar Dr, Bozeman, MT 59718Off Market
- $1,952,6006 bd4 ba5.7k sqft1530 Cougar Dr, Bozeman, MT 59718Off Market
A local agent can set up tours, give advice and negotiate with sellers.
Similar homes
- $3,595,0005 bd4 ba3.7k sqft4195 Cottonwood Ranch Trl, Bozeman, MT 59718For Sale
 MLS ID #413244, Brian Heck, Montana Life Real Estate. Big Sky Country MLS
 - $2,795,0005 bd5 ba4.2k sqft253 Clancy Way, Bozeman, MT 59718For Sale
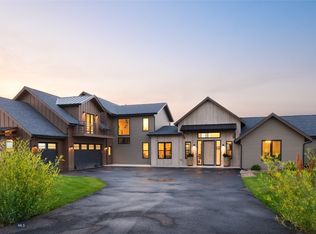 MLS ID #412017, PollyAnna Snyder, Engel & Volkers - Bozeman. Big Sky Country MLS
 - $2,100,0005 bd4 ba3.5k sqft51 Paddock Ct, Bozeman, MT 59718For Sale
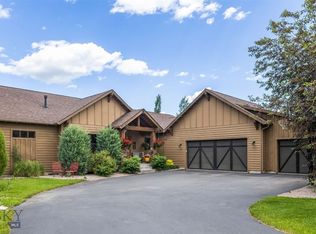 MLS ID #410524, Jim Applebee, Bozeman Real Estate Group. Big Sky Country MLS
 - $3,300,0005 bd4 ba4.5k sqft442 Balsam Dr, Bozeman, MT 59718New Construction
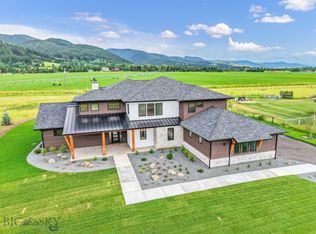 MLS ID #409983, Tamara Williams, Tamara Williams and Company. Big Sky Country MLS
 - $3,177,0005 bd5 ba4.4k sqft678 Clancy Way, Bozeman, MT 59718New ConstructionMLS ID #409215, Kelsey Renevier, Coldwell Banker Distinctive Properties. Big Sky Country MLS
- $3,875,0003 bd2 ba2k sqft770 McReynolds Rd, Bozeman, MT 59718For SaleMLS ID #412910, Darren Streets, PureWest Real Estate Bozeman. Big Sky Country MLS
- $2,894,0004 bd5 ba3.3k sqft3550 Boulder Blvd, Bozeman, MT 59718For SaleMLS ID #409782, Krista Menzel, RE/MAX Legacy. Big Sky Country MLS
- $2,699,0004 bd3 ba3.8k sqft7055 Nash Rd, Bozeman, MT 59715For SaleMLS ID #412538, Courtney Foster, REAL Broker. Big Sky Country MLS
- $3,177,0005 bd5 ba4.2k sqft494 Clancy Way, Bozeman, MT 59718New ConstructionMLS ID #409885, Kelsey Renevier, Coldwell Banker Distinctive Properties. Big Sky Country MLS
- $3,664,0004 bd3 ba4k sqft1918 & Spring Creek Dr, Bozeman, MT 59715For SaleMLS ID #409414, Lacy Browne, Legacy Brokers. Big Sky Country MLS
- $3,250,0004 bd3 ba3.5k sqft47 Francham Trl, Bozeman, MT 59715For SaleMLS ID #411800, Jeff Eshbaugh, Altitude Real Estate, LLC. Big Sky Country MLS
- $2,250,0004 bd5 ba3.8k sqft7103 Bristol Ln, Bozeman, MT 59715For SaleMLS ID #412251, Sandra Cassaday, Small Dog Realty. Big Sky Country MLS
- $2,900,0004 bd4 ba4.1k sqft977 Trailcrest Dr, Bozeman, MT 59718For SaleMLS ID #412900, Claire Gillam, Berkshire Hathaway - Bozeman. Big Sky Country MLS
- $2,795,6006 bd4 ba3.9k sqft21 Hitching Post Rd, Bozeman, MT 59715For SaleMLS ID #412572, Sasha Brann, eXp Realty, LLC. Big Sky Country MLS
- $2,650,0004 bd4 ba3.2k sqft37 Ballindalloch Pl, Bozeman, MT 59718For SaleMLS ID #412781, Christine Theisen, Coldwell Banker Distinctive Properties. Big Sky Country MLS
- $3,595,0005 bd5 ba3.3k sqft9350 Walker Rd, Belgrade, MT 59714For SaleMLS ID #411288, Taunya Fagan, Taunya Fagan RE @ Estate House. Big Sky Country MLS
- $3,400,0003 bd3 ba2k sqft1111 Upper Tom Burke Rd, Gallatin Gateway, MT 59730For SaleMLS ID #411243, Claire Gillam, Berkshire Hathaway - Bozeman. Big Sky Country MLS
- $3,199,5505 bd4 ba4.4k sqft246 McGoo Way, Bozeman, MT 59718New ConstructionMLS ID #411199, Renee Clark, Keller Williams Montana Realty. Big Sky Country MLS
- $2,795,0004 bd4 ba3.6k sqft676 Tillyfour Rd, Bozeman, MT 59718For SaleMLS ID #411011, PollyAnna Snyder, Engel & Volkers - Bozeman. Big Sky Country MLS
- $3,150,0003 bd4 ba4.3k sqft11540 Taiga Trl, Bozeman, MT 59715For SaleMLS ID #413047, Trent Lister, PureWest Real Estate Bozeman. Big Sky Country MLS
