11540 Taiga Trail sits on 20 acres in Bridger Canyon, bordering Bridger Bowl, about 25 minutes from downtown Bozeman.
This spacious home is 4,334 square feet, featuring 3 bedrooms + bunkroom and several gathering spaces. A wood-burning fireplace anchors the open main level, where vaulted ceilings and floor-to-ceiling windows bring the canyon and the trees inside. The primary suite is on the main floor, along with the kitchen, dining, and living areas, an open loft, and a mudroom and laundry. The walkout lower level adds two more bedrooms, a full bath, a bunk room or office, a large family room with its own fireplace, a theater area, and a workshop with a powder bath for cleaning up after a day outside.
Outdoor living carries a lot of the appeal here. A wraparound deck with a built-in outdoor kitchen looks out over the canyon, and there's a lower patio and a permanent glamping platform with a Montana Canvas tent. The grounds have been extensively landscaped. Elk, moose, deer, and the occasional bear move through the property.
There's an attached two-car garage, a detached shop and room for recreational vehicles, and a separate storage barn with a workshop area.
The home is offered fully furnished. Contact our team or your favorite realtor for a private tour!
For sale
Price cut: $275K (10/16)
$2,875,000
11540 Taiga Trl, Bozeman, MT 59715
3beds
4,334sqft
Single Family Residence
Built in 2000
20.09 Acres Lot
$-- Zestimate®
$663/sqft
$25/mo HOA
What's special
Walkout lower levelOpen loftLower patioTheater areaAttached two-car garageSeveral gathering spacesSpacious home
- 90 days
- 1,215
- 118
Zillow last checked:
Listing updated:
Listed by:
Trent Lister 406-595-0149,
PureWest Real Estate Bozeman,
Valerie Johnson 406-581-5057,
PureWest Real Estate Bozeman
Source: Big Sky Country MLS,MLS#: 413047Originating MLS: Big Sky Country MLS
Facts & features
Interior
Bedrooms & bathrooms
- Bedrooms: 3
- Bathrooms: 4
- Full bathrooms: 2
- 3/4 bathrooms: 1
- 1/2 bathrooms: 1
Rooms
- Room types: Three Quarter Bath, Bonus Room, Dining Room, Full Bath, Garage, Kitchen, Laundry, Loft, Living Room, Primary Bedroom, Family Room
Primary bedroom
- Level: Main
Bonus room
- Level: Main
Dining room
- Level: Main
Other
- Level: Main
Garage
- Level: Main
Kitchen
- Level: Main
Laundry
- Level: Main
Living room
- Level: Main
Loft
- Level: Upper
Other
- Level: Main
Heating
- Baseboard, Electric, Wall Furnace
Cooling
- Ceiling Fan(s)
Appliances
- Included: Built-In Oven, Cooktop, Double Oven, Dryer, Dishwasher, Disposal, Microwave, Refrigerator, Wine Cooler, Washer
Features
- Wet Bar, Fireplace, Jetted Tub, Vaulted Ceiling(s), Walk-In Closet(s), Window Treatments, Main Level Primary, Home Theater
- Flooring: Hardwood, Partially Carpeted, Tile
- Windows: Window Coverings
- Basement: Bathroom,Bedroom,Rec/Family Area,Walk-Out Access
- Has fireplace: Yes
- Fireplace features: Basement, Wood Burning
Interior area
- Total structure area: 4,334
- Total interior livable area: 4,334 sqft
- Finished area above ground: 2,233
Video & virtual tour
Property
Parking
- Total spaces: 6
- Parking features: Attached, Detached, Garage, Garage Door Opener
- Attached garage spaces: 6
- Has uncovered spaces: Yes
Features
- Levels: Two
- Stories: 2
- Patio & porch: Covered, Deck, Patio
- Exterior features: Blacktop Driveway, Landscaping
- Has spa: Yes
- Has view: Yes
- View description: Mountain(s), Valley, Trees/Woods
Lot
- Size: 20.09 Acres
- Features: Lawn, Landscaped
Details
- Additional structures: Storage
- Parcel number: 00REI127230
- Zoning description: AE
- Special conditions: None
Construction
Type & style
- Home type: SingleFamily
- Architectural style: Custom
- Property subtype: Single Family Residence
Materials
- Log, Wood Siding
- Roof: Asphalt,Metal,Shingle
Condition
- New construction: No
- Year built: 2000
Utilities & green energy
- Electric: Generator
- Sewer: Septic Tank
- Water: Well
- Utilities for property: Electricity Available, Electricity Connected, Phone Available, Septic Available, Water Available
Community & HOA
Community
- Security: Security System, Heat Detector, Smoke Detector(s)
- Subdivision: Certificate Of Survey COS
HOA
- Has HOA: Yes
- Services included: Road Maintenance
- HOA fee: $300 annually
Location
- Region: Bozeman
Financial & listing details
- Price per square foot: $663/sqft
- Tax assessed value: $1,924,992
- Annual tax amount: $9,996
- Date on market: 7/23/2026
- Cumulative days on market: 81 days
- Listing terms: Cash,3rd Party Financing
- Ownership: Full
- Electric utility on property: Yes
- Road surface type: Gravel
Estimated market value
Not available
Estimated sales range
Not available
Not available
Price history
| Date | Event | Price |
|---|---|---|
| 10/16/2026 | Price change | $2,875,000-8.7%$663/sqft |
Source: Big Sky Country MLS #413047 Report a problem | ||
| 9/3/2026 | Listed for sale | $3,150,000$727/sqft |
Source: Big Sky Country MLS #413047 Report a problem | ||
| 8/25/2026 | Contingent | $3,150,000$727/sqft |
Source: Big Sky Country MLS #413047 Report a problem | ||
| 7/23/2026 | Listed for sale | $3,150,000+5%$727/sqft |
Source: Big Sky Country MLS #413047 Report a problem | ||
| 10/15/2025 | Sold | -- |
Source: Big Sky Country MLS #402059 Report a problem | ||
| 8/14/2025 | Pending sale | $2,999,000$692/sqft |
Source: Big Sky Country MLS #402059 Report a problem | ||
| 8/13/2025 | Listing removed | $2,999,000$692/sqft |
Source: Big Sky Country MLS #402059 Report a problem | ||
| 8/11/2025 | Pending sale | $2,999,000$692/sqft |
Source: Big Sky Country MLS #402059 Report a problem | ||
| 6/20/2025 | Listed for sale | $2,999,000-4.8%$692/sqft |
Source: Big Sky Country MLS #402059 Report a problem | ||
| 10/24/2024 | Listing removed | $3,150,000$727/sqft |
Source: Big Sky Country MLS #394203 Report a problem | ||
| 8/1/2024 | Price change | $3,150,000-9.7%$727/sqft |
Source: Big Sky Country MLS #394203 Report a problem | ||
| 7/22/2024 | Listed for sale | $3,490,000-5.5%$805/sqft |
Source: Big Sky Country MLS #394203 Report a problem | ||
| 12/27/2023 | Listing removed | -- |
Source: Big Sky Country MLS #383304 Report a problem | ||
| 8/26/2023 | Price change | $3,695,000-2.1%$853/sqft |
Source: Big Sky Country MLS #383304 Report a problem | ||
| 8/9/2023 | Price change | $3,775,000-2.6%$871/sqft |
Source: Big Sky Country MLS #383304 Report a problem | ||
| 6/26/2023 | Listed for sale | $3,875,000+3.3%$894/sqft |
Source: Big Sky Country MLS #383304 Report a problem | ||
| 11/4/2022 | Listing removed | -- |
Source: Big Sky Country MLS #374738 Report a problem | ||
| 9/29/2022 | Listed for sale | $3,750,000$865/sqft |
Source: Big Sky Country MLS #374738 Report a problem | ||
| 9/6/2022 | Pending sale | $3,750,000$865/sqft |
Source: Big Sky Country MLS #374738 Report a problem | ||
| 8/4/2022 | Listed for sale | $3,750,000$865/sqft |
Source: Big Sky Country MLS #374738 Report a problem | ||
Public tax history
| Year | Property taxes | Tax assessment |
|---|---|---|
| 2025 | $9,887 +53.9% | $1,924,992 +58% |
| 2024 | $6,425 +6.8% | $1,218,465 |
| 2023 | $6,015 +4.4% | $1,218,465 +36.2% |
| 2022 | $5,761 +0.9% | $894,875 |
| 2021 | $5,711 +20.7% | $894,875 +33% |
| 2020 | $4,731 -9.4% | $672,587 |
| 2019 | $5,224 +7.8% | $672,587 +9.9% |
| 2018 | $4,843 +9% | $612,095 |
| 2017 | $4,445 +4.3% | $612,095 +11.3% |
| 2016 | $4,261 | $549,887 |
| 2015 | $4,261 +7.8% | $549,887 +79.9% |
| 2014 | $3,954 +7% | $305,746 +2.6% |
| 2013 | $3,695 +1% | $298,011 +3% |
| 2012 | $3,657 | $289,426 |
| 2011 | -- | -- |
| 2010 | -- | -- |
| 2009 | -- | -- |
Find assessor info on the county website
Monthly payment
Est. payment
Payment breakdown
Explore the cost of this home by adjusting the details. Changes won't be saved.Climate risks
Neighborhood: Bridger
Similar homes
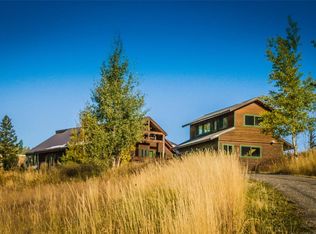
- $3,495,0005 bd4 ba4.4k sqft14200 Flaming Arrow Rd, Bozeman, MT 59715For Sale
 MLS ID #414829, Jeremy Seglem, The Agency Bozeman. Big Sky Country MLS
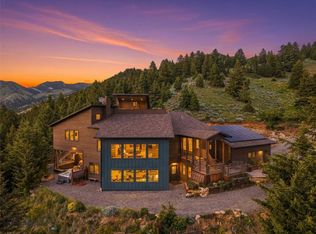
 - $2,899,0004 bd4 ba4.2k sqft8937 Sandy Creek Ln, Bozeman, MT 59715For Sale
 MLS ID #410628, Matthew Ryan, Bozeman Real Estate Group. Big Sky Country MLS
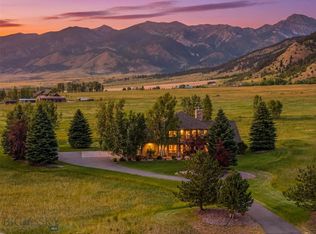
 - $2,950,0004 bd4 ba3.8k sqft47 Saddle Spur, Bozeman, MT 59715For Sale
 MLS ID #412755, Adam Greenberg, REAL Broker. Big Sky Country MLS
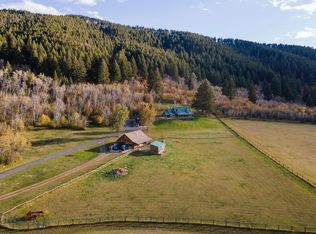
 - $3,100,0005 bd4 ba4k sqft9293 Sky Ridge Dr, Bozeman, MT 59715For Sale
 MLS ID #415335, Jessica DeJarlais, Windermere Great Divide-Bozeman. Big Sky Country MLS
