This brand-new contemporary home located in Springhill Reserve captures the essence of elevated mountain living with uninterrupted 360-degree views of the Gallatin Valley that stretches as far as the eye can see! Thoughtfully designed to blend modern architecture with the natural landscape, the home is filled with light, clean lines, and an effortless sense of openness.
Inside, every detail reflects quality and sophistication—from the beautiful high-end tile finishes in all 4.5 bathrooms to the seamless single panel wood doors that enter and exit every room. The kitchen is outfitted with premium Thermador appliances, sleek cabinetry, and refined surfaces that make it equally suited for everyday living and/or entertaining.
Expansive windows frame the surrounding mountains from every angle, creating a constant connection to the outdoors, while generous indoor and outdoor living spaces invite you to relax, gather, and take in the views year-round. A large covered upper deck invites you to gather anytime with a gas fireplace, entertainment hook-ups, and is wired for electrical outdoor heat lamp. This exceptional property is waiting for you to call it HOME!
New construction
Price cut: $100K (6/2)
$2,995,000
794 Naya Nuki Dr, Bozeman, MT 59715
4beds
4,162sqft
:
Get pre-qualified$19,057/mo
Single Family Residence
Built in 2026
1.3 Acres Lot
$2,933,500 Zestimate®
$720/sqft
$92/mo HOA
What's special
Sleek cabinetryFilled with lightLarge covered upper deckClean linesRefined surfacesEffortless sense of openness
- 126 days |
- 408 |
- 21 |
Zillow last checked:
Listing updated:
Listed by:
Lexie Millen 406-570-4843,
Berkshire Hathaway - Bozeman
Source: Big Sky Country MLS,MLS#: 409378Originating MLS: Big Sky Country MLS
Facts & features
Interior
Bedrooms & bathrooms
- Bedrooms: 4
- Bathrooms: 5
- Full bathrooms: 4
- 1/2 bathrooms: 1
Rooms
- Room types: Dining Room, Family Room, Garage, Half Bath, Kitchen, Laundry, Living Room
Primary bedroom
- Level: Main
Bedroom
- Level: Upper
Bedroom
- Level: Main
Dining room
- Level: Main
Family room
- Level: Upper
Other
- Level: Upper
Other
- Level: Main
Garage
- Level: Main
Half bath
- Level: Main
Kitchen
- Level: Main
Laundry
- Level: Main
Laundry
- Level: Upper
Living room
- Level: Main
Heating
- Forced Air
Cooling
- Central Air
Appliances
- Included: Built-In Oven, Cooktop, Dryer, Dishwasher, Freezer, Disposal, Microwave, Range, Refrigerator, Water Softener, Washer
Features
- Fireplace, Walk-In Closet(s)
- Flooring: Engineered Hardwood
- Has fireplace: Yes
- Fireplace features: Gas
Interior area
- Total structure area: 4,162
- Total interior livable area: 4,162 sqft
- Finished area above ground: 4,162
Video & virtual tour
Property
Parking
- Total spaces: 3
- Parking features: Attached, Garage, Garage Door Opener
- Attached garage spaces: 3
- Has uncovered spaces: Yes
Features
- Levels: Two
- Stories: 2
- Patio & porch: Covered, Deck, Patio
- Exterior features: Blacktop Driveway, Landscaping
- Has view: Yes
- View description: Mountain(s), Southern Exposure, Valley
- Waterfront features: None
Lot
- Size: 1.3 Acres
- Features: Lawn, Landscaped
Details
- Parcel number: RFG68536
- Zoning description: R1
- Special conditions: None
Construction
Type & style
- Home type: SingleFamily
- Architectural style: Contemporary
- Property subtype: Single Family Residence
Materials
- Metal Siding, Wood Siding
Condition
- Never Occupied
- New construction: Yes
- Year built: 2026
Details
- Builder name: M Squared Construction/Black Mountain Architect
Utilities & green energy
- Sewer: Septic Tank
- Water: Well
- Utilities for property: Natural Gas Available, Septic Available, Water Available
Community & HOA
Community
- Security: Carbon Monoxide Detector(s), Fire Sprinkler System, Heat Detector, Smoke Detector(s)
- Subdivision: Springhill Reserve
HOA
- Has HOA: Yes
- Amenities included: Trail(s)
- HOA fee: $550 semi-annually
Location
- Region: Bozeman
Financial & listing details
- Price per square foot: $720/sqft
- Annual tax amount: $2,156
- Date on market: 4/3/2026
- Cumulative days on market: 126 days
- Listing terms: Cash,1031 Exchange,3rd Party Financing
- Ownership: Full
- Road surface type: Paved
Estimated market value
$2,933,500
$2.79M - $3.08M
$7,980/mo
Price history
| Date | Event | Price |
|---|---|---|
| 6/2/2026 | Price change | $2,995,000-3.2%$720/sqft |
Source: Big Sky Country MLS #409378 Report a problem | ||
| 4/3/2026 | Listed for sale | $3,095,000$744/sqft |
Source: Big Sky Country MLS #409378 Report a problem | ||
Public tax history
Tax history is unavailable.
Monthly payment
Est. payment
Payment breakdown
Explore the cost of this home by adjusting the details. Changes won't be saved.Climate risks
Neighborhood: 59715
Nearby schools
GreatSchools rating
- 9/10Hawthorne SchoolGrades: PK-5Distance: 4.7 mi
- 8/10Chief Joseph Middle SchoolGrades: 6-8Distance: 3.5 mi
- NAGallatin High SchoolGrades: 9-12Distance: 4.6 mi
- $1,739,1004 bd2 ba3.3k sqft742 Naya Nuki Dr, Bozeman, MT 59715Off Market
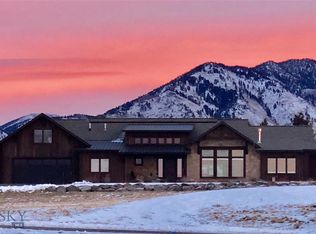
- $--1.33 acresLOT 42 Naya Nuki Dr, Bozeman, MT 59715Sold

- $1,510,4003 bd2 ba2.9k sqft3405 Waterhole Trl, Bozeman, MT 59715Off Market
- $1,960,5006 bd4 ba2.7k sqft64 Cold Smoke Dr, Bozeman, MT 59715Off Market
- $708,7141.83 acresCold Smoke Dr, Bozeman, MT 59715Off Market
- $673,6471.65 acresCold Smoke Dr, Bozeman, MT 59715Off Market
- $1,989,5004 bd3 ba2.4k sqft42 Coulior Dr, Bozeman, MT 59715Off Market
- $870,9002 bd2 ba1.4k sqft3465 Waterhole Trl, Bozeman, MT 59715Off Market
A local agent can set up tours, give advice and negotiate with sellers.
A local lender can help you make sure your offer is ready when you are.
Similar homes
- $2,599,9994 bd4 ba3.5k sqft510 Cold Smoke Dr, Bozeman, MT 59715For Sale
 MLS ID #412486, Jamie Van Dyke, Bozeman Real Estate Group. Big Sky Country MLS
 - $3,650,0006 bd6 ba6k sqft46 Moon Shadow Dr, Bozeman, MT 59715For Sale
 MLS ID #413806, Ashley Taylor, AmeriMont Real Estate. Big Sky Country MLS
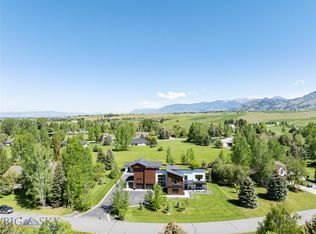
 - $2,975,0003 bd5 ba3.8k sqft635 Stonegate Dr, Bozeman, MT 59715For Sale
 MLS ID #411137, Valerie Johnson, PureWest Real Estate Bozeman. Big Sky Country MLS
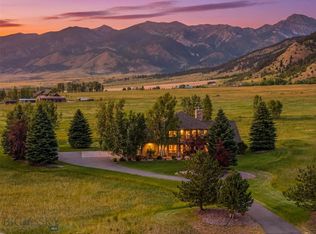
 - $2,950,0004 bd4 ba3.8k sqft47 Saddle Spur, Bozeman, MT 59715For Sale
 MLS ID #412755, Adam Greenberg, REAL Broker. Big Sky Country MLS
 - $3,050,0004 bd4 ba4.2k sqft8937 Sandy Creek Ln, Bozeman, MT 59715For SaleMLS ID #410628, Matthew Ryan, Bozeman Real Estate Group. Big Sky Country MLS
- $2,695,0005 bd4 ba5.2k sqft94 Snowcat Dr, Bozeman, MT 59715New ConstructionMLS ID #408688, Kellie Buschini, Bozeman Brokers. Big Sky Country MLS
- $2,550,0005 bd6 ba4.1k sqft1226 Boylan Rd, Bozeman, MT 59715For SaleMLS ID #413187, Charlotte Durham, Big Sky Sotheby's - Bozeman. Big Sky Country MLS
- $3,197,0005 bd5 ba6.1k sqft357 Westlake Park Blvd, Bozeman, MT 59718For SaleMLS ID #413620, Michael Green, eXp Realty, LLC. Big Sky Country MLS
- $1,899,0004 bd4 ba5.8k sqft2915 Branding Iron Rd, Bozeman, MT 59715For SaleMLS ID #408452, Sue Frye, ERA Landmark Real Estate. Big Sky Country MLS
- $2,795,6006 bd4 ba3.9k sqft21 Hitching Post Rd, Bozeman, MT 59715For SaleMLS ID #412572, Sasha Brann, eXp Realty, LLC. Big Sky Country MLS
- $2,899,0005 bd5 ba4.8k sqft710 N Montana Ave, Bozeman, MT 59715For SaleMLS ID #412464, Jeff Eshbaugh, Altitude Real Estate, LLC. Big Sky Country MLS
- $2,389,0004 bd3 ba4k sqft1918 Spring Creek Dr, Bozeman, MT 59715For SaleMLS ID #408799, Lacy Browne, Legacy Brokers. Big Sky Country MLS
- $2,895,0005 bd5 ba4.1k sqft480 Brave Heart Loop, Bozeman, MT 59718For SaleMLS ID #412404, Tara Rigg, Black Bull Realty LLC. Big Sky Country MLS
- $2,499,0004 bd4 ba4.3k sqft284 Riparian Way, Bozeman, MT 59718For SaleMLS ID #412582, Steve Miller, Keller Williams Montana Realty. Big Sky Country MLS
- $2,800,0003 bd2 ba3.4k sqft401 E Peach St, Bozeman, MT 59715For SaleMLS ID #410943, Tom Starner, Starner Commercial Real Estate. Big Sky Country MLS
- $3,664,0004 bd3 ba4k sqft1918 & Spring Creek Dr, Bozeman, MT 59715For SaleMLS ID #409414, Lacy Browne, Legacy Brokers. Big Sky Country MLS
- $2,700,0004 bd3 ba3k sqft6008 Skyline Ln, Bozeman, MT 59715For SaleMLS ID #412860, Kathi Dassonville, High Country Realty. Big Sky Country MLS
- $2,795,0005 bd5 ba4.2k sqft253 Clancy Way, Bozeman, MT 59718For SaleMLS ID #412017, PollyAnna Snyder, Engel & Volkers - Bozeman. Big Sky Country MLS
- $3,150,0003 bd4 ba4.3k sqft11540 Taiga Trl, Bozeman, MT 59715For SaleMLS ID #413047, Trent Lister, PureWest Real Estate Bozeman. Big Sky Country MLS
- $2,250,0006 bd3 ba4k sqft455 Dulohery Ln, Bozeman, MT 59715For SaleMLS ID #413360, Melissa Mobley, eXp Realty, LLC. Big Sky Country MLS
