
Situated within the highly coveted Legends at Bridger Creek, this exceptional, custom residence offers an effortless blend of refined design, thoughtful functionality, and one of Bozeman's most desirable locations. Nestled alongside the scenic Bridger Creek Golf Course, The Legends is beloved for its tree-lined streets, miles of trails, neighborhood parks, and unmatched proximity to downtown Bozeman, the East Gallatin Recreation Area, and Bridger Bowl. Designed with both everyday living and entertaining in mind, the home offers an inviting open floor plan anchored by a stunning chef's kitchen featuring custom cabinetry, premium appliances, an oversized island, dedicated ice maker, and abundant workspace. The great room is centered around a striking gas fireplace, while expansive windows fill the home with natural light and frame views of mature trees and the surrounding mountains. Rich hardwood flooring, thoughtfully selected finishes, and a seamless indoor-outdoor connection create a warm yet sophisticated atmosphere throughout. The main level is highlighted by a luxurious primary suite, a private guest suite, a spacious office with its own exterior entrance, and an oversized laundry room. Upstairs, two vaulted en-suite bedrooms are joined by generous flex spaces, including a recreation room with a wet bar and an additional gathering area, providing exceptional flexibility for hosting family and guests. Outside, the beautifully landscaped backyard is designed for enjoying Montana's seasons, with mature trees providing privacy, multiple outdoor entertaining spaces, and a built-in grilling area perfect for summer evenings. With southern exposure, mountain views, and a setting within one of Bozeman's most established luxury communities, this home offers a lifestyle that is increasingly difficult to find.
For sale
Price cut: $100K (9/3)
$2,450,000
1226 Boylan Rd, Bozeman, MT 59715
5beds
4,177sqft
Single Family Residence
Built in 2015
7,840 Square Feet Lot
$-- Zestimate®
$587/sqft
$67/mo HOA
What's special
Mountain viewsInviting open floor planSouthern exposurePrivate guest suiteOversized islandMature trees providing privacyTree-lined streets
- 51 days
- 1,124
- 69
Zillow last checked:
Listing updated:
Listed by:
Charlotte Durham 406-219-7478,
Big Sky Sotheby's - Bozeman
Source: Big Sky Country MLS,MLS#: 413187Originating MLS: Big Sky Country MLS
Facts & features
Interior
Bedrooms & bathrooms
- Bedrooms: 5
- Bathrooms: 6
- Full bathrooms: 5
- 1/2 bathrooms: 1
Rooms
- Room types: Bonus Room, Dining Room, Family Room, Garage, Half Bath, Kitchen, Laundry, Living Room, Primary Bedroom, Office
Primary bedroom
- Level: Main
Bedroom
- Level: Main
Bedroom
- Level: Upper
Bonus room
- Level: Upper
Den
- Level: Main
Dining room
- Level: Main
Family room
- Level: Upper
Other
- Level: Main
Other
- Level: Upper
Garage
- Level: Main
Half bath
- Level: Main
Half bath
- Level: Upper
Kitchen
- Level: Main
Laundry
- Level: Main
Living room
- Level: Main
Heating
- Forced Air, Natural Gas
Cooling
- Central Air, Ceiling Fan(s)
Appliances
- Included: Cooktop, Dryer, Dishwasher, Disposal, Range, Refrigerator, Water Softener, Wine Cooler, Washer
Features
- Fireplace, Walk-In Closet(s), Window Treatments, Bedroom on Main Level, Full Bath on Main Level, Main Level Primary
- Flooring: Hardwood, Partially Carpeted, Tile
- Windows: Window Coverings
- Has fireplace: Yes
- Fireplace features: Gas
Interior area
- Total structure area: 4,177
- Total interior livable area: 4,177 sqft
- Finished area above ground: 4,177
Property
Parking
- Total spaces: 3
- Parking features: Attached, Garage, Garage Door Opener
- Attached garage spaces: 3
- Has uncovered spaces: Yes
Features
- Levels: Two
- Stories: 2
- Patio & porch: Balcony, Covered, Deck, Patio
- Exterior features: Concrete Driveway, Sprinkler/Irrigation, Landscaping
- Fencing: Log Fence,Partial,Split Rail
- Has view: Yes
- View description: Mountain(s), Southern Exposure, Trees/Woods
- Waterfront features: None
Lot
- Size: 7,840 Square Feet
- Features: Lawn, Landscaped, Sprinklers In Ground
Details
- Parcel number: RFH53843
- Zoning description: RA
- Special conditions: None
Construction
Type & style
- Home type: SingleFamily
- Architectural style: Custom
- Property subtype: Single Family Residence
Materials
- Hardboard, Lap Siding, Wood Siding
- Roof: Asphalt,Metal,Shingle
Condition
- New construction: No
- Year built: 2015
Utilities & green energy
- Sewer: Public Sewer
- Water: Public
- Utilities for property: Electricity Available, Natural Gas Available, Sewer Available, Water Available
Community & HOA
Community
- Security: Heat Detector, Smoke Detector(s)
- Subdivision: Legends at Bridger Creek
HOA
- Has HOA: Yes
- Amenities included: Playground, Park, Sidewalks, Trail(s)
- Services included: Road Maintenance, Snow Removal
- HOA fee: $200 quarterly
Location
- Region: Bozeman
Financial & listing details
- Price per square foot: $587/sqft
- Tax assessed value: $2,409,469
- Annual tax amount: $18,477
- Date on market: 7/28/2026
- Cumulative days on market: 52 days
- Listing terms: Cash,3rd Party Financing
- Ownership: Full
- Electric utility on property: Yes
- Road surface type: Paved
Estimated market value
Not available
Estimated sales range
Not available
Not available
Price history
| Date | Event | Price |
|---|---|---|
| 9/3/2026 | Price change | $2,450,000-3.9%$587/sqft |
Source: Big Sky Country MLS #413187 Report a problem | ||
| 7/28/2026 | Listed for sale | $2,550,000+2.4%$610/sqft |
Source: Big Sky Country MLS #413187 Report a problem | ||
| 12/26/2023 | Listing removed | -- |
Source: Zillow Rentals Report a problem | ||
| 12/16/2023 | Price change | $6,400-1.5%$2/sqft |
Source: Zillow Rentals Report a problem | ||
| 11/29/2023 | Price change | $6,495-5.9%$2/sqft |
Source: Zillow Rentals Report a problem | ||
| 11/27/2023 | Price change | $6,900-1.4%$2/sqft |
Source: Zillow Rentals Report a problem | ||
| 11/21/2023 | Listed for rent | $7,000$2/sqft |
Source: Zillow Rentals Report a problem | ||
| 1/3/2022 | Sold | -- |
Source: Big Sky Country MLS #361902 Report a problem | ||
| 11/6/2021 | Pending sale | $2,490,000$596/sqft |
Source: Big Sky Country MLS #361902 Report a problem | ||
| 10/19/2021 | Listed for sale | $2,490,000+84.4%$596/sqft |
Source: Big Sky Country MLS #361902 Report a problem | ||
| 6/30/2020 | Sold | -- |
Source: Big Sky Country MLS #345377 Report a problem | ||
| 5/29/2020 | Pending sale | $1,350,000$323/sqft |
Source: Berkshire Hathaway - Bozeman #345377 Report a problem | ||
| 5/13/2020 | Listed for sale | $1,350,000$323/sqft |
Source: Berkshire Hathaway - Bozeman #345377 Report a problem | ||
| 4/5/2013 | Sold | -- |
Source: Big Sky Country MLS #183287 Report a problem | ||
Public tax history
| Year | Property taxes | Tax assessment |
|---|---|---|
| 2025 | $17,772 +31.7% | $2,247,000 +17% |
| 2024 | $13,498 +6.7% | $1,921,000 |
| 2023 | $12,652 +1.7% | $1,921,000 +29.8% |
| 2022 | $12,446 +32.2% | $1,479,844 +20.6% |
| 2021 | $9,413 +35.6% | $1,227,525 +53.1% |
| 2020 | $6,943 -7.2% | $801,700 |
| 2019 | $7,486 +20.9% | $801,700 +22% |
| 2018 | $6,192 +7% | $657,149 |
| 2017 | $5,789 +10.7% | $657,149 +18.4% |
| 2016 | $5,231 | $554,800 +518.4% |
| 2015 | $5,231 +349% | $89,721 +23.3% |
| 2014 | $1,165 +16.6% | $72,771 +11% |
| 2013 | $999 +10.5% | $65,562 +13.3% |
| 2012 | $904 | $57,867 |
Find assessor info on the county website
Monthly payment
Est. payment
Payment breakdown
Explore the cost of this home by adjusting the details. Changes won't be saved.Climate risks
Neighborhood: 59715

Similar homes
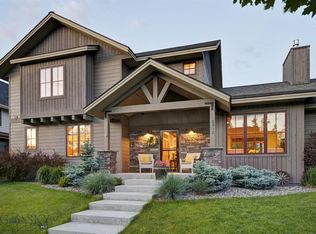
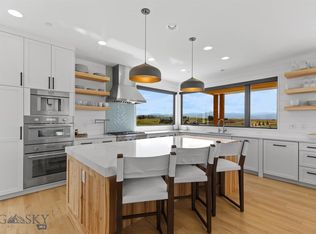
- $2,599,9994 bd4 ba3.5k sqft510 Cold Smoke Dr, Bozeman, MT 59715For Sale
 MLS ID #414803, Jamie Van Dyke, Bozeman Real Estate Group. Big Sky Country MLS
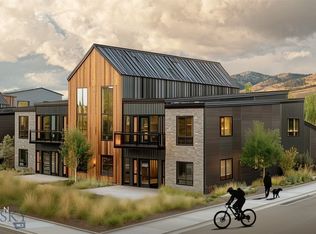
 - $2,599,0005 bd5 ba4.8k sqft710 N Montana Ave, Bozeman, MT 59715For Sale
 MLS ID #412464, Jeff Eshbaugh, Altitude Real Estate, LLC. Big Sky Country MLS
 - $2,250,0006 bd3 ba4k sqft455 Dulohery Ln, Bozeman, MT 59715For Sale
 MLS ID #413360, Melissa Mobley, eXp Realty, LLC. Big Sky Country MLS
 - $2,195,0003 bd3 ba3.5k sqft9 Lariat Loop, Bozeman, MT 59715For Sale
 MLS ID #414481, Kelly Seymour, Keller Williams Montana Realty. Big Sky Country MLS
