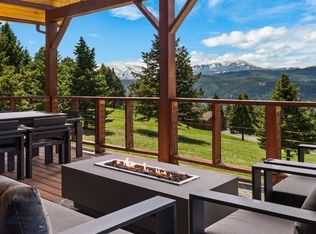
Very special home, on top of the mountain, at the end of the road, on 13.76 acres, with a detached heated shop that has room for two vehicles, a full woodworking space. A resident elk herd lives on the ridge, and in the Fall you’ll hear them bugling from the hot tub. In the evenings the sun goes down over the valley toward the Tobacco Roots, 60 miles out - Stunning Skies!
Just up the hill is a very special flat spot at the top of the property, incredible area made for camping, with 360-degree views all the way around! It’s private without being lonely. Homes are sprinkled across the mountainside, far enough apart that you mostly see trees and sky, close enough that you know your neighbors. Some are here year-round, some come for the season.
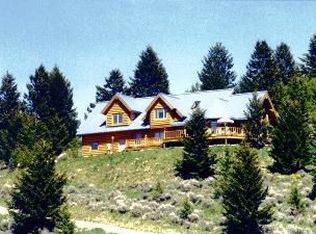
The house feels like a cabin and lives like a full-time home. Grayden Construction built it in 2004 with hand-scraped birch floors, hickory cabinets, knotty alder trim, and a Douglas Fir bar top. A tall wall of south-facing glass brings the view right into the great room.
Primary suite on the main. Two bedrooms, a bunkroom with a sauna, and a walkout family room below. A loft office up top and a heated two-car attached garage.
Private well with water rights, Starlink, and plowing handled by the road association. About half an hour to Bozeman or Livingston.
For sale
$2,450,000
176 Game Trail Rd, Bozeman, MT 59715
3beds
4,280sqft
Single Family Residence
Built in 2004
13.76 Acres Lot
$-- Zestimate®
$572/sqft
$133/mo HOA
What's special
Walkout family room belowBunkroom with a saunaKnotty alder trimLoft officeHeated two-car attached garageHand-scraped birch floorsHickory cabinets
- 19 hours
- 518
- 34
Zillow last checked:
Listing updated:
Listed by:
Trent Lister 406-595-0149,
PureWest Real Estate Bozeman,
Valerie Johnson 406-581-5057,
PureWest Real Estate Bozeman
Source: Big Sky Country MLS,MLS#: 415700Originating MLS: Big Sky Country MLS
Facts & features
Interior
Bedrooms & bathrooms
- Bedrooms: 3
- Bathrooms: 3
- Full bathrooms: 2
- 1/2 bathrooms: 1
Rooms
- Room types: Office, Family Room, Wine Room
Bedroom
- Level: Main
Den
- Level: Upper
Heating
- Forced Air, Propane, Radiant Floor, Radiant Ceiling, Steam
Cooling
- Central Air, None
Appliances
- Included: Built-In Oven, Dryer, Dishwasher, Disposal, Microwave, Range, Refrigerator, Washer
Features
- Fireplace, Vaulted Ceiling(s), Walk-In Closet(s), Window Treatments
- Flooring: Engineered Hardwood, Partially Carpeted
- Windows: Window Coverings
- Basement: Bathroom,Bedroom,Daylight,Rec/Family Area,Walk-Out Access
- Has fireplace: Yes
- Fireplace features: Gas
Interior area
- Total structure area: 4,280
- Total interior livable area: 4,280 sqft
- Finished area above ground: 2,350
Video & virtual tour
Property
Parking
- Total spaces: 4
- Parking features: Attached, Detached, Garage, Garage Door Opener
- Attached garage spaces: 4
Features
- Levels: Two
- Stories: 2
- Patio & porch: Covered, Deck, Patio
- Exterior features: Irrigation Sprinklers
- Has view: Yes
- View description: Mountain(s), Rural, Southern Exposure, Valley, Trees/Woods
Lot
- Size: 13.76 Acres
- Features: Lawn, Sprinklers In Ground
Details
- Additional structures: Workshop
- Parcel number: RGI33531
- Zoning description: AR
- Special conditions: None
Construction
Type & style
- Home type: SingleFamily
- Architectural style: Custom
- Property subtype: Single Family Residence
Materials
- Cedar, Lap Siding, Wood Siding
- Roof: Shingle
Condition
- New construction: No
- Year built: 2004
Details
- Builder name: Grayden Construction
Utilities & green energy
- Sewer: Septic Tank
- Water: Well
- Utilities for property: Electricity Available, Electricity Connected, Propane, Phone Available, Septic Available
Community & HOA
Community
- Security: Carbon Monoxide Detector(s), Heat Detector, Smoke Detector(s)
- Subdivision: Timberline Creek
HOA
- Has HOA: Yes
- Services included: Road Maintenance, Snow Removal
- HOA fee: $1,600 annually
Location
- Region: Bozeman
Financial & listing details
- Price per square foot: $572/sqft
- Tax assessed value: $2,239,115
- Annual tax amount: $6,847
- Date on market: 10/28/2026
- Cumulative days on market: 175 days
- Listing terms: Cash,3rd Party Financing
- Ownership: Full
- Electric utility on property: Yes
- Road surface type: Gravel
Estimated market value
Not available
Estimated sales range
Not available
Not available
Price history
| Date | Event | Price |
|---|---|---|
| 10/28/2026 | Listed for sale | $2,450,000-18.3%$572/sqft |
Source: Big Sky Country MLS #415700 Report a problem | ||
| 9/11/2026 | Listing removed | $3,000,000$701/sqft |
Source: eXp Realty #409522 Report a problem | ||
| 8/19/2026 | Price change | $3,000,000-14.3%$701/sqft |
Source: Big Sky Country MLS #409522 Report a problem | ||
| 3/19/2026 | Listed for sale | $3,499,000$818/sqft |
Source: Big Sky Country MLS #409522 Report a problem | ||
Public tax history
| Year | Property taxes | Tax assessment |
|---|---|---|
| 2025 | $6,079 -2.5% | $1,616,700 +21.6% |
| 2024 | $6,237 +5% | $1,329,600 |
| 2023 | $5,942 +11.9% | $1,329,600 +47.7% |
| 2022 | $5,310 +7.2% | $900,000 |
| 2021 | $4,954 +15.7% | $900,000 +23.3% |
| 2020 | $4,283 -8.7% | $729,800 |
| 2019 | $4,692 -3.9% | $729,800 +2.9% |
| 2018 | $4,881 +10.5% | $709,547 |
| 2017 | $4,418 +3.7% | $709,547 +7.3% |
| 2016 | $4,261 | $661,449 |
| 2015 | $4,261 +11.9% | $661,449 +92.1% |
| 2014 | $3,809 +7.8% | $344,288 +2.4% |
| 2013 | $3,533 -1.4% | $336,121 +2.8% |
| 2012 | $3,584 | $327,012 |
| 2011 | -- | -- |
| 2010 | -- | -- |
| 2009 | -- | -- |
| 2008 | -- | $452,500 |
| 2007 | -- | $452,500 |
| 2006 | -- | $452,500 +496.7% |
| 2005 | -- | $75,829 |
| 2004 | -- | $75,829 |
| 2003 | -- | $75,829 +145.3% |
| 2002 | -- | $30,917 |
Find assessor info on the county website
Monthly payment
Est. payment
Payment breakdown
Explore the cost of this home by adjusting the details. Changes won't be saved.Climate risks
Neighborhood: 59715
Similar homes
- $1,499,0003 bd3 ba3.1k sqft525 Colt Rd, Bozeman, MT 59715For Sale
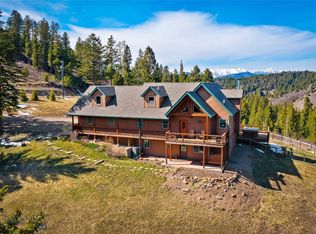 MLS ID #415065, Sue Frye, ERA Landmark Real Estate. Big Sky Country MLS
- $1,495,0005 bd4 ba4.3k sqft100 Peacemaker Rd, Bozeman, MT 59715For Sale
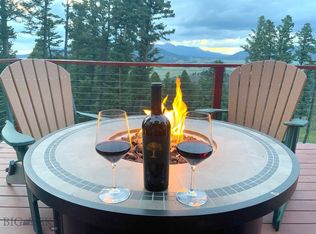 MLS ID #409316, Curtis Johnson, RE/MAX Legacy. Big Sky Country MLS
- $2,399,0004 bd3 ba3.8k sqft7055 Nash Rd, Bozeman, MT 59715For Sale
 MLS ID #412538, Courtney Foster, REAL Broker. Big Sky Country MLS
- $2,875,0003 bd4 ba4.3k sqft11540 Taiga Trl, Bozeman, MT 59715For Sale
 MLS ID #413047, Trent Lister, PureWest Real Estate Bozeman. Big Sky Country MLS
