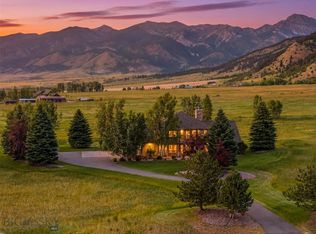
Exquisite end of the road setting. Almost nothing behind to the South/East but Forest, all the way to Yellowstone National Park. This area contains world-class wildlife corridors and is home to many of Yellowstone’s iconic species. There is wildlife Galore. To the North, the finest panoramic view of the Bridgers and the Northern Gallatin Valley. Sitting at 400 feet in elevation over downtown Bozeman. The sunsets are stunning. The main home is over 4,000 square feet and boasts 5 bedrooms and 4 bathrooms, plus a large front deck, and a rear patio with fire pit. Every window has a view. Vaulted ceilings, ample windows, and warm wood tones make this home feel bright and welcoming. The detached two-car garage has an ADU with its own deck. The 1,000+ square foot shop includes a kitchen, bathroom, washer/dryer, and an automotive lift. All of this is an easy 15 minutes from Main Street in Bozeman. In close proximity to popular hiking trails (Sourdough, Leverich, Triple Tree, and Cottonwood). Fishing is easily accessed in Hyalite only 20 minutes away. Big Sky is only about 45 minutes away. Horses and other animals quite welcome. Home doesn’t get much better than this.
For sale
$3,100,000
9293 Sky Ridge Dr, Bozeman, MT 59715
5beds
4,076sqft
Single Family Residence
Built in 1983
10.26 Acres Lot
$-- Zestimate®
$761/sqft
$-- HOA
What's special
Detached two-car garageLarge front deckAmple windowsWarm wood tonesWildlife galoreWorld-class wildlife corridorsVaulted ceilings
- 13 days
- 1,720
- 124
Likely to sell faster than
Zillow last checked:
Listing updated:
Listed by:
Jessica DeJarlais 406-581-7343,
Windermere Great Divide-Bozeman
Source: Big Sky Country MLS,MLS#: 415335Originating MLS: Big Sky Country MLS
Facts & features
Interior
Bedrooms & bathrooms
- Bedrooms: 5
- Bathrooms: 4
- Full bathrooms: 2
- 3/4 bathrooms: 2
Rooms
- Room types: Three Quarter Bath, Dining Room, Full Bath, Kitchen, Laundry, Living Room, Family Room
Bedroom
- Level: Main
Bedroom
- Level: Upper
Dining room
- Level: Main
Dining room
- Level: Main
Other
- Level: Main
Other
- Level: Upper
Kitchen
- Level: Main
Laundry
- Level: Main
Living room
- Level: Main
Other
- Level: Upper
Heating
- Forced Air
Cooling
- None
Appliances
- Included: Built-In Oven, Cooktop, Double Oven, Dryer, Dishwasher, Refrigerator, Washer
Features
- Fireplace, Vaulted Ceiling(s)
- Flooring: Engineered Hardwood, Hardwood, Partially Carpeted
- Basement: Bathroom,Bedroom,Daylight,Rec/Family Area
- Has fireplace: Yes
- Fireplace features: Wood Burning
Interior area
- Total structure area: 4,076
- Total interior livable area: 4,076 sqft
- Finished area above ground: 2,784
Property
Parking
- Total spaces: 3
- Parking features: Detached, Garage
- Garage spaces: 3
- Has uncovered spaces: Yes
Features
- Levels: Two
- Stories: 2
- Patio & porch: Deck, Patio
- Exterior features: Blacktop Driveway, Gravel Driveway, Irrigation Sprinklers, Landscaping
- Has view: Yes
- View description: Farmland, Meadow, Mountain(s), Rural, Southern Exposure, Valley, Trees/Woods
Lot
- Size: 10.26 Acres
- Features: Adjacent To Public Land, Lawn, Landscaped, Sprinklers In Ground
Details
- Additional structures: Guest House, Workshop
- Parcel number: RHH23434
- Zoning description: RR
- Special conditions: None
- Horse amenities: Stock Pen(s)
Construction
Type & style
- Home type: SingleFamily
- Architectural style: Cape Cod
- Property subtype: Single Family Residence
Materials
- Shingle Siding, Shake Siding, Wood Siding
- Roof: Metal
Condition
- New construction: No
- Year built: 1983
Utilities & green energy
- Sewer: Septic Tank
- Water: Well
- Utilities for property: Electricity Connected, Natural Gas Available, Propane, Septic Available, Water Available
Community & HOA
Community
- Subdivision: Minor Subdivision
HOA
- Has HOA: No
Location
- Region: Bozeman
Financial & listing details
- Price per square foot: $761/sqft
- Tax assessed value: $1,228,455
- Annual tax amount: $9,950
- Date on market: 10/5/2026
- Cumulative days on market: 15 days
- Listing terms: Cash,3rd Party Financing
- Exclusions: Renter's Personal property in the ADU; tractor
- Lease term: Month To Month
- Total actual rent: 1750
- Electric utility on property: Yes
- Road surface type: Gravel, Paved
Estimated market value
Not available
Estimated sales range
Not available
Not available
Price history
| Date | Event | Price |
|---|---|---|
| 10/5/2026 | Listed for sale | $3,100,000$761/sqft |
Source: Big Sky Country MLS #415335 Report a problem | ||
Public tax history
| Year | Property taxes | Tax assessment |
|---|---|---|
| 2025 | $5,121 +32.1% | $1,228,455 +71.2% |
| 2024 | $3,875 +7.9% | $717,497 |
| 2023 | $3,590 +9% | $717,497 +44.7% |
| 2022 | $3,294 +2% | $495,850 |
| 2021 | $3,229 +8.5% | $495,850 +19.3% |
| 2020 | $2,978 -8.3% | $415,531 |
| 2019 | $3,248 +28% | $415,531 +29.4% |
| 2018 | $2,537 +7.8% | $321,054 |
| 2017 | $2,354 +11.2% | $321,054 +19.4% |
| 2016 | $2,117 | $268,851 |
| 2015 | $2,117 -4.3% | $268,851 +64.6% |
| 2014 | $2,212 | $163,342 |
Find assessor info on the county website
Monthly payment
Est. payment
Payment breakdown
Explore the cost of this home by adjusting the details. Changes won't be saved.Climate risks
Neighborhood: 59715


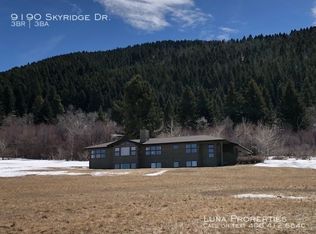
Similar homes
- $3,495,0004 bd4 ba4.8k sqft709 Limestone Rd, Bozeman, MT 59715For Sale
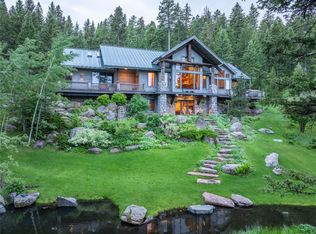 MLS ID #409198, Valerie Johnson, PureWest Real Estate Bozeman. Big Sky Country MLS
- $2,399,0004 bd3 ba3.8k sqft7055 Nash Rd, Bozeman, MT 59715For Sale
 MLS ID #412538, Courtney Foster, REAL Broker. Big Sky Country MLS
- $2,899,0004 bd4 ba4.2k sqft8937 Sandy Creek Ln, Bozeman, MT 59715For Sale
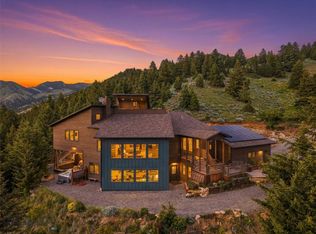 MLS ID #410628, Matthew Ryan, Bozeman Real Estate Group. Big Sky Country MLS
- $2,950,0004 bd4 ba3.8k sqft47 Saddle Spur, Bozeman, MT 59715For Sale
 MLS ID #412755, Adam Greenberg, REAL Broker. Big Sky Country MLS
