Dream Home with Breathtaking Views & Designer Touches. Welcome to your mountain-modern retreat! This stunning, fully remodeled home blends rustic charm with elegant finishes in every corner. Step inside to discover a spacious open floor plan flooded with natural light from walls of windows. The heart of the home is a chef’s kitchen designed to impress—with top-of-the-line appliances, custom cabinetry, a generous island, & plenty of built-in storage for a clean, effortless look. Whether you're entertaining guests or enjoying a cozy night in, the south facing wall of windows will grace you with a stunning view of the Spanish Peaks making this space perfect for every occasion. Rustic wood beams, high-end finishes, & thoughtful details throughout create a warm inviting ambiance. The oversized fireplace with stone hearth in the living room beckons for you to sit & warm yourself while enjoying a cocktail made at the wet bar. Additional interior features include a true office, all ensuite bedrooms, basement theatre room & gym space. Multiple decks & outdoor living spaces, complete with hot tub, offer the ideal spots to take in the sunrise, host gatherings, or simply relax & enjoy the views. The yard is surrounded by hedges for privacy, a mature lawn, with towering pines that create an alpine feel. The sprinkler system was installed last fall and gorgeous landscaping was added this spring. The guest home is the charming original ranch home that was recently moved to a new foundation, provided with it’s own well (100 GPM) & 3 bedroom septic. The 2 bed, 2 bath home with attached garage could provide a place for additional family, a caretaker, or produce income as a rental. Set on 12 pristine acres, this property has been meticulously maintained as horse pasture—sprayed annually & carefully under-grazed to preserve its health & productivity. It's ready for your livestock, with a versatile barn already designed with horse stalls in the back & a workshop up front. Whether you’re an equestrian, hobby farmer, or just seeking wide-open space, the possibilities here are endless. With no covenants, and no HOA, you're free to expand, or reimagine the property entirely to suit your vision. This home is a rare find—move-in ready, beautifully finished & designed for comfort & style, all within 10 minutes of downtown Bozeman. Don’t miss your chance to own a one-of-a-kind property that truly has it all!
For sale
Price cut: $100K (9/5)
$3,250,000
749/745 Rocky Rd, Bozeman, MT 59718
3beds
5,579sqft
Single Family Residence
Built in 1972
12 Acres Lot
$-- Zestimate®
$583/sqft
$-- HOA
What's special
Attached garageHigh-end finishesRustic wood beamsMature lawnHot tubThoughtful details throughoutGym space
- 57 days
- 396
- 34
Zillow last checked:
Listing updated:
Listed by:
Jenifer Lower 406-209-0022,
Bozeman Montana Real Estate
Source: Big Sky Country MLS,MLS#: 414233Originating MLS: Big Sky Country MLS
Facts & features
Interior
Bedrooms & bathrooms
- Bedrooms: 3
- Bathrooms: 4
- Full bathrooms: 3
- 1/2 bathrooms: 1
Rooms
- Room types: Dining Room, Garage, Half Bath, Kitchen, Laundry, Living Room, Primary Bedroom, Office, Family Room
Primary bedroom
- Level: Main
Bedroom
- Level: Main
Den
- Level: Main
Dining room
- Level: Main
Other
- Level: Main
Garage
- Level: Main
Half bath
- Level: Main
Kitchen
- Level: Main
Laundry
- Level: Main
Living room
- Level: Main
Heating
- Baseboard, Radiant Floor
Cooling
- Central Air
Appliances
- Included: Built-In Oven, Cooktop, Double Oven, Dryer, Dishwasher, Freezer, Disposal, Microwave, Refrigerator, Water Softener, Trash Compactor, Wine Cooler, Washer
Features
- Wet Bar, Fireplace, Home Theater, Walk-In Closet(s), Window Treatments, Main Level Primary
- Flooring: Engineered Hardwood
- Windows: Window Coverings
- Basement: Rec/Family Area
- Has fireplace: Yes
- Fireplace features: Gas
Interior area
- Total structure area: 5,579
- Total interior livable area: 5,579 sqft
- Finished area above ground: 3,496
Property
Parking
- Total spaces: 3
- Parking features: Attached, Garage, Garage Door Opener
- Attached garage spaces: 3
- Has uncovered spaces: Yes
Features
- Levels: One
- Stories: 1
- Patio & porch: Deck
- Exterior features: Blacktop Driveway, Sprinkler/Irrigation, Landscaping
- Fencing: Partial
- Has view: Yes
- View description: Farmland, Mountain(s), Southern Exposure, Trees/Woods
Lot
- Size: 12 Acres
- Features: Lawn, Landscaped, Sprinklers In Ground
Details
- Additional structures: Guest House
- Additional parcels included: RGG10191
- Parcel number: 00RGG10192
- Zoning description: AS
- Special conditions: None
Construction
Type & style
- Home type: SingleFamily
- Property subtype: Single Family Residence
Materials
- Hardboard
- Roof: Asphalt
Condition
- New construction: No
- Year built: 1972
Utilities & green energy
- Sewer: Septic Tank
- Water: Well
- Utilities for property: Electricity Available, Electricity Connected, Natural Gas Available, Septic Available, Water Available
Community & HOA
Community
- Subdivision: None
HOA
- Has HOA: No
Location
- Region: Bozeman
Financial & listing details
- Price per square foot: $583/sqft
- Annual tax amount: $11,000
- Date on market: 8/21/2026
- Cumulative days on market: 58 days
- Listing terms: Cash,1031 Exchange,3rd Party Financing
- Ownership: Full
- Electric utility on property: Yes
- Road surface type: Gravel
Estimated market value
Not available
Estimated sales range
Not available
Not available
Price history
| Date | Event | Price |
|---|---|---|
| 9/5/2026 | Price change | $3,250,000-3%$583/sqft |
Source: Big Sky Country MLS #414233 Report a problem | ||
| 8/21/2026 | Listed for sale | $3,350,000$600/sqft |
Source: Big Sky Country MLS #414233 Report a problem | ||
Public tax history
Tax history is unavailable.
Monthly payment
Est. payment
Payment breakdown
Explore the cost of this home by adjusting the details. Changes won't be saved.Climate risks
Neighborhood: 59718

Similar homes
- $2,855,0004 bd5 ba3.3k sqft3550 Boulder Blvd, Bozeman, MT 59718For Sale
 MLS ID #409782, Krista Menzel, RE/MAX Legacy. Big Sky Country MLS
 - $2,695,0004 bd4 ba4.1k sqft977 Trailcrest Dr, Bozeman, MT 59718For Sale
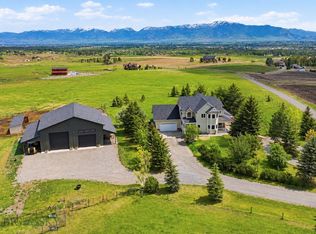 MLS ID #415216, Claire Gillam, Berkshire Hathaway - Bozeman. Big Sky Country MLS
 - $3,100,0005 bd4 ba4k sqft9293 Sky Ridge Dr, Bozeman, MT 59715For Sale
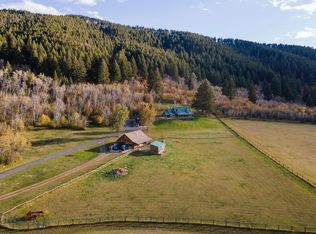 MLS ID #415335, Jessica DeJarlais, Windermere Great Divide-Bozeman. Big Sky Country MLS
 - $3,750,0004 bd4 ba3k sqft1589 Cougar Dr, Bozeman, MT 59718For Sale
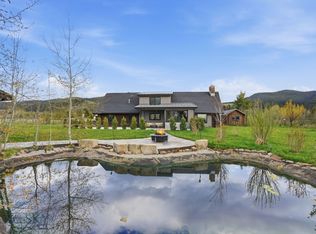 MLS ID #410865, Tamara Williams, Tamara Williams and Company. Big Sky Country MLS
