Seven garage bays. Bridger Mountain views. Trail access out your back door.
Welcome to 635 Stonegate Drive, a rare offering in one of Bozeman's most desirable neighborhoods where luxury living, Montana recreation, and exceptional garage space come together on a beautifully landscaped lot backing to open space. Designed for those who appreciate both refined living and room for their passions, this thoughtfully crafted residence features over-the-top garage and shop capacity ideal for collectors, hobbyists, outdoor enthusiasts, or anyone who simply needs space to spread out.
Inside, soaring windows and abundant natural light create an inviting atmosphere throughout the home. The chef's kitchen anchors the main living area and flows seamlessly into spacious dining and gathering spaces designed for everyday living and effortless entertaining. Each bedroom is generously sized with its own en-suite bath, while the primary suite offers a peaceful retreat complete with a private balcony overlooking the surrounding landscape.
A standout bonus room above the garage showcases a dramatic floor-to-ceiling window framing breathtaking Bridger Mountain views, an inspiring space for a home office, studio, gym, or guest retreat.
Step outside to enjoy mature landscaping, multiple outdoor living areas, a hot tub, and direct access to trails and open space. Just minutes from Riverside Country Club, downtown Bozeman, and endless outdoor recreation, this exceptional property offers the rare combination of luxury, privacy, flexibility, and Montana lifestyle that buyers wait years to find.
For sale
Price cut: $125K (9/4)
$2,850,000
635 Stonegate Dr, Bozeman, MT 59715
3beds
3,810sqft
Single Family Residence
Built in 2017
0.84 Acres Lot
$-- Zestimate®
$748/sqft
$117/mo HOA
What's special
Seven garage baysBridger mountain viewsHot tubAbundant natural lightSoaring windowsMature landscaping
- 117 days
- 427
- 20
Zillow last checked:
Listing updated:
Listed by:
Valerie Johnson 406-581-5057,
PureWest Real Estate Bozeman,
Trent Lister 406-595-0149,
PureWest Real Estate Bozeman
Source: Big Sky Country MLS,MLS#: 411137Originating MLS: Big Sky Country MLS
Facts & features
Interior
Bedrooms & bathrooms
- Bedrooms: 3
- Bathrooms: 5
- Full bathrooms: 1
- 3/4 bathrooms: 3
- 1/2 bathrooms: 1
Rooms
- Room types: Bedroom, Dining Room, Family Room, Full Bath, Garage, Half Bath, Kitchen, Laundry, Living Room
Primary bedroom
- Level: Upper
Bedroom
- Level: Main
Bedroom
- Level: Upper
Dining room
- Level: Main
Family room
- Level: Upper
Other
- Level: Main
Other
- Level: Upper
Garage
- Level: Main
Half bath
- Level: Main
Kitchen
- Level: Main
Laundry
- Level: Upper
Living room
- Level: Main
Other
- Level: Upper
Heating
- Forced Air, Natural Gas
Cooling
- Central Air
Appliances
- Included: Built-In Oven, Cooktop, Double Oven, Dryer, Dishwasher, Disposal, Refrigerator, Wine Cooler, Washer
Features
- Fireplace, Walk-In Closet(s), Window Treatments
- Flooring: Hardwood, Tile
- Windows: Window Coverings
- Has fireplace: Yes
- Fireplace features: Gas
Interior area
- Total structure area: 3,810
- Total interior livable area: 3,810 sqft
- Finished area above ground: 3,810
Video & virtual tour
Property
Parking
- Total spaces: 7
- Parking features: Attached, Detached, Garage
- Attached garage spaces: 7
- Has uncovered spaces: Yes
Features
- Levels: Two
- Stories: 2
- Patio & porch: Balcony, Covered, Patio, Porch
- Exterior features: Blacktop Driveway, Landscaping
- Has view: Yes
- View description: Mountain(s), Trees/Woods
Lot
- Size: 0.84 Acres
- Features: Lawn, Landscaped
Details
- Parcel number: RFG32109
- Zoning description: RXMD
- Special conditions: None
Construction
Type & style
- Home type: SingleFamily
- Architectural style: Contemporary
- Property subtype: Single Family Residence
Materials
- Wood Siding
- Roof: Asphalt,Metal,Shingle
Condition
- New construction: No
- Year built: 2017
Utilities & green energy
- Sewer: Septic Tank
- Water: Community/Coop, Well
- Utilities for property: Natural Gas Available, Sewer Available, Septic Available, Water Available
Community & HOA
Community
- Security: Heat Detector, Smoke Detector(s)
- Subdivision: Stonegate
HOA
- Has HOA: Yes
- Amenities included: Golf Course, Park, Trail(s)
- Services included: Sewer, Snow Removal, Water
- HOA fee: $1,400 annually
Location
- Region: Bozeman
Financial & listing details
- Price per square foot: $748/sqft
- Tax assessed value: $1,912,932
- Annual tax amount: $10,644
- Date on market: 6/19/2026
- Cumulative days on market: 122 days
- Listing terms: Cash,1031 Exchange,3rd Party Financing
- Ownership: Full
- Road surface type: Paved
Estimated market value
Not available
Estimated sales range
Not available
Not available
Price history
| Date | Event | Price |
|---|---|---|
| 9/4/2026 | Price change | $2,850,000-4.2%$748/sqft |
Source: Big Sky Country MLS #411137 Report a problem | ||
| 6/19/2026 | Listed for sale | $2,975,000+1.7%$781/sqft |
Source: Big Sky Country MLS #411137 Report a problem | ||
| 3/19/2025 | Sold | -- |
Source: Big Sky Country MLS #397829 Report a problem | ||
| 2/28/2025 | Contingent | $2,925,000$768/sqft |
Source: Big Sky Country MLS #397829 Report a problem | ||
| 11/2/2024 | Listed for sale | $2,925,000+97.6%$768/sqft |
Source: Big Sky Country MLS #397829 Report a problem | ||
| 8/25/2020 | Sold | -- |
Source: Big Sky Country MLS #345988 Report a problem | ||
| 7/31/2020 | Pending sale | $1,479,950$388/sqft |
Source: Velocity Developments & RE #345988 Report a problem | ||
| 4/7/2020 | Listed for sale | $1,479,950$388/sqft |
Source: Velocity Developments & RE #344499 Report a problem | ||
Public tax history
| Year | Property taxes | Tax assessment |
|---|---|---|
| 2025 | $10,603 +6.7% | $1,894,100 +6.4% |
| 2024 | $9,935 +6.7% | $1,779,700 |
| 2023 | $9,312 +33.6% | $1,779,700 +71.8% |
| 2022 | $6,971 +1% | $1,036,100 |
| 2021 | $6,905 -1.4% | $1,036,100 +7.8% |
| 2020 | $6,999 -9.2% | $960,800 |
| 2019 | $7,707 +96.3% | $960,800 +98.4% |
| 2018 | $3,927 +232.8% | $484,194 +203.8% |
| 2017 | $1,180 +19% | $159,364 +26.3% |
| 2016 | $992 | $126,155 |
| 2015 | $992 -16.7% | $126,155 +41.5% |
| 2014 | $1,190 | $89,136 |
Find assessor info on the county website
Monthly payment
Est. payment
Payment breakdown
Explore the cost of this home by adjusting the details. Changes won't be saved.Climate risks
Neighborhood: 59715
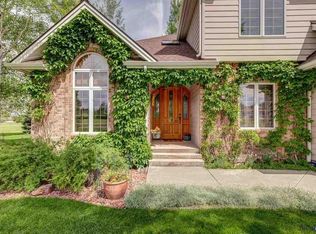

Similar homes
- $2,599,9994 bd4 ba3.5k sqft510 Cold Smoke Dr, Bozeman, MT 59715For Sale
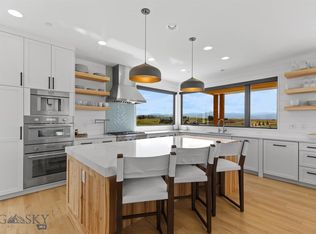 MLS ID #414803, Jamie Van Dyke, Bozeman Real Estate Group. Big Sky Country MLS
 - $2,950,0004 bd4 ba3.8k sqft47 Saddle Spur, Bozeman, MT 59715For Sale
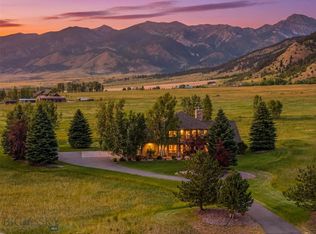 MLS ID #412755, Adam Greenberg, REAL Broker. Big Sky Country MLS
 - $2,875,0004 bd5 ba4.1k sqft794 Naya Nuki Dr, Bozeman, MT 59715New Construction
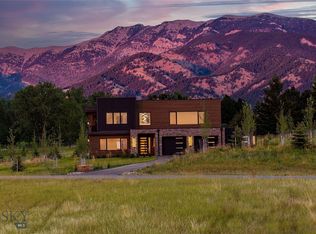 MLS ID #414237, Lexie Millen, Berkshire Hathaway - Bozeman. Big Sky Country MLS
 - $3,250,0005 bd5 ba4.7k sqft190 Jeana Lei Ct, Bozeman, MT 59715For Sale
 MLS ID #411822, Tim Anderson, Swan Land Company. Big Sky Country MLS
