Experience the best of Montana living in this beautiful home set on 2.1 private acres,
complete with exclusive access to Mystic Heights pond. Surrounded by mature
landscaping and towering trees, this property offers both privacy and breathtaking
scenery, with stunning views of the Bridger Mountains.
Located just 6 miles from downtown Bozeman and only 45 miles from the world-class
skiing at Big Sky, this home perfectly balances convenience and outdoor adventure.
Inside, you'll find a spacious 4-bedroom, 5-bath layout featuring an open-concept
iving, dining, and kitchen area. Fioor-to-ceiling windows flood the space with natural
light while perfectly framing mountain views to the north and the aid pond to the west.
The walkout basement includes a private guest or in-law apartment, complete with a
large living area and fireplace, one bedroom, one bathroom, a full kitchen, and patio
doors that open toward the pond— ideal for guests or multi-generational living.
This is your opportunity to make your Montana dream a reality. Schedule your private
showing today.
For sale
Price cut: $250K (7/6)
$2,250,000
7103 Bristol Ln, Bozeman, MT 59715
4beds
3,828sqft
:
Get pre-qualified$13,423/mo
Single Family Residence
Built in 1977
2.1 Acres Lot
$2,106,800 Zestimate®
$588/sqft
$75/mo HOA
What's special
Walkout basement
- 37 days |
- 1,892 |
- 67 |
Zillow last checked:
Listing updated:
Listed by:
Sandra Cassaday 406-599-1139,
Small Dog Realty
Source: Big Sky Country MLS,MLS#: 412251Originating MLS: Big Sky Country MLS
Facts & features
Interior
Bedrooms & bathrooms
- Bedrooms: 4
- Bathrooms: 5
- Full bathrooms: 2
- 3/4 bathrooms: 3
Rooms
- Room types: Dining Room, Kitchen, Laundry, Living Room, Office, Family Room
Primary bedroom
- Level: Main
Bedroom
- Level: Main
Den
- Level: Main
Dining room
- Level: Main
Other
- Level: Main
Kitchen
- Level: Main
Laundry
- Level: Main
Living room
- Level: Main
Other
- Level: Main
Heating
- Baseboard, Natural Gas
Cooling
- Ceiling Fan(s)
Appliances
- Included: Dryer, Dishwasher, Microwave, Range, Refrigerator, Washer, Some Gas Appliances, Stove
- Laundry: In Basement
Features
- Fireplace, Vaulted Ceiling(s), Walk-In Closet(s)
- Flooring: Engineered Hardwood, Partially Carpeted, Tile
- Basement: Bathroom,Bedroom,Daylight,Egress Windows,Kitchen,Rec/Family Area,Walk-Out Access
- Has fireplace: Yes
- Fireplace features: Basement, Gas
Interior area
- Total structure area: 3,828
- Total interior livable area: 3,828 sqft
- Finished area above ground: 2,448
Property
Parking
- Parking features: No Garage
- Has uncovered spaces: Yes
Features
- Levels: Multi/Split
- Stories: 2
- Patio & porch: Deck
- Exterior features: Blacktop Driveway, Sprinkler/Irrigation, Landscaping
- Fencing: Partial,Split Rail
- Has view: Yes
- View description: Farmland, Lake, Meadow, Mountain(s), Pond, River, Creek/Stream, Valley, Trees/Woods
- Has water view: Yes
- Water view: Lake,Pond,River,Creek/Stream
- Waterfront features: Creek, Pond
Lot
- Size: 2.1 Acres
- Features: Adjacent To Public Land, Lawn, Landscaped, Sprinklers In Ground
Details
- Additional structures: Guest House, Shed(s)
- Parcel number: RHG7258
- Zoning description: RR
- Special conditions: None
Construction
Type & style
- Home type: SingleFamily
- Architectural style: Tri-Level
- Property subtype: Single Family Residence
Materials
- Cement Siding
- Roof: Asphalt,Metal
Condition
- New construction: No
- Year built: 1977
Utilities & green energy
- Sewer: Septic Tank
- Water: Community/Coop
- Utilities for property: Electricity Connected, Natural Gas Available, Septic Available, Water Available
Community & HOA
Community
- Security: Security System, Heat Detector, Smoke Detector(s)
- Subdivision: Mystic Heights
HOA
- Has HOA: Yes
- Amenities included: Trail(s)
- Services included: Road Maintenance, Sewer, Snow Removal, Water
- HOA fee: $75 monthly
Location
- Region: Bozeman
Financial & listing details
- Price per square foot: $588/sqft
- Tax assessed value: $1,538,318
- Annual tax amount: $6,144
- Date on market: 6/16/2026
- Cumulative days on market: 42 days
- Listing terms: Cash,1031 Exchange,3rd Party Financing
- Ownership: Full
- Electric utility on property: Yes
- Road surface type: Paved
Estimated market value
$2,106,800
$2.00M - $2.21M
$6,295/mo
Price history
| Date | Event | Price |
|---|---|---|
| 7/6/2026 | Price change | $2,250,000-10%$588/sqft |
Source: Big Sky Country MLS #412251 Report a problem | ||
| 6/16/2026 | Listed for sale | $2,500,000$653/sqft |
Source: Big Sky Country MLS #412251 Report a problem | ||
| 10/27/2014 | Sold | -- |
Source: Big Sky Country MLS #199396 Report a problem | ||
Public tax history
| Year | Property taxes | Tax assessment |
|---|---|---|
| 2025 | $5,841 -31.4% | $1,387,300 -12% |
| 2024 | $8,517 +7.9% | $1,576,888 |
| 2023 | $7,891 +26.9% | $1,576,888 +68.5% |
| 2022 | $6,216 +2% | $935,652 |
| 2021 | $6,093 +6.4% | $935,652 +17% |
| 2020 | $5,728 -8.3% | $799,422 |
| 2019 | $6,248 +20.9% | $799,422 +26.8% |
| 2018 | $5,169 +7.6% | $630,277 |
| 2017 | $4,803 -5.7% | $630,277 +1% |
| 2016 | $5,092 | $624,244 +10.5% |
| 2015 | $5,092 +18.1% | $564,694 +83.7% |
| 2014 | $4,313 +16.9% | $307,453 +5.5% |
| 2013 | $3,689 +4% | $291,534 +6.3% |
| 2012 | $3,546 | $274,322 |
| 2011 | -- | -- |
| 2010 | -- | -- |
| 2009 | -- | -- |
| 2008 | -- | $309,600 |
| 2007 | -- | $309,600 |
| 2006 | -- | $309,600 |
| 2005 | -- | $309,600 |
| 2004 | -- | $309,600 |
| 2003 | -- | $309,600 +52.3% |
| 2002 | -- | $203,300 |
| 2000 | -- | $203,300 |
Find assessor info on the county website
Monthly payment
Est. payment
Payment breakdown
Explore the cost of this home by adjusting the details. Changes won't be saved.Climate risks
Neighborhood: 59715
Nearby schools
GreatSchools rating
- 9/10Morning Star SchoolGrades: PK-5Distance: 3.7 mi
- 8/10Sacajawea Middle SchoolGrades: 6-8Distance: 3.2 mi
- 8/10Bozeman High SchoolGrades: 9-12Distance: 5.9 mi
- $1,710,3004 bd3 ba3.6k sqft7104 Bristol Ln, Bozeman, MT 59715Off Market
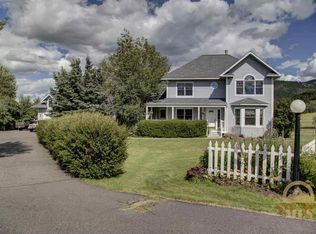
- $2,005,6004 bd4 ba4.9k sqft7095 Bristol Ln, Bozeman, MT 59715Off Market

- $1,276,9004 bd2 ba3.1k sqft7085 Bristol Ln, Bozeman, MT 59715Off Market
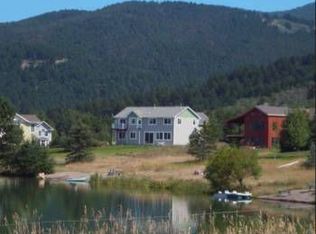
- $--5 bd4 ba3.2k sqft7102 Bristol Ln, Bozeman, MT 59715Sold
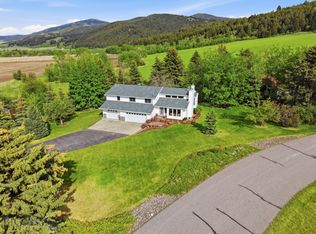
- $1,340,5004 bd4 ba3.3k sqft7102 Bristol, Bozeman, MT 59718Off Market
- $1,500,0005 bd3 ba5.4k sqft7015 Bristol Ln, Bozeman, MT 59715Pending
- $792,3003 bd3 ba1.5k sqft7202 Clark Way, Bozeman, MT 59715Off Market
- $2,037,9004 bd4 ba3.7k sqft7020 Bristol Ln, Bozeman, MT 59715Off Market
A local agent can set up tours, give advice and negotiate with sellers.
A local lender can help you make sure your offer is ready when you are.
Similar homes
- $2,495,0004 bd4 ba3.8k sqft121 Hitching Post Rd, Bozeman, MT 59715For Sale
 MLS ID #412009, Hattie Graham, Bozeman Brokers. Big Sky Country MLS
 - $1,890,0004 bd4 ba4.9k sqft9835 Happy Acres Rd W, Bozeman, MT 59718For Sale
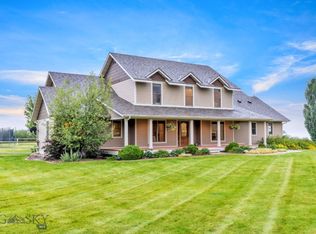 MLS ID #413460, Amy Free, Triple Creek Realty of Big Sky. Big Sky Country MLS
 - $2,699,0004 bd3 ba3.8k sqft7055 Nash Rd, Bozeman, MT 59715For Sale
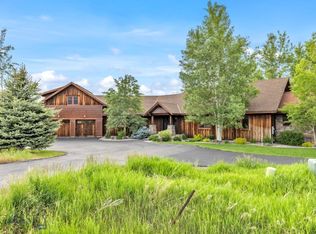 MLS ID #412538, Courtney Foster, REAL Broker. Big Sky Country MLS
 - $2,100,0005 bd4 ba3.5k sqft51 Paddock Ct, Bozeman, MT 59718For Sale
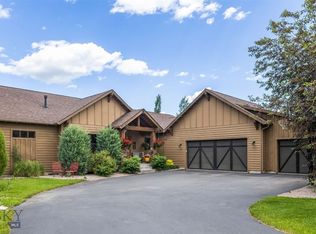 MLS ID #410524, Jim Applebee, Bozeman Real Estate Group. Big Sky Country MLS
 - $2,795,6006 bd4 ba3.9k sqft21 Hitching Post Rd, Bozeman, MT 59715For SaleMLS ID #412572, Sasha Brann, eXp Realty, LLC. Big Sky Country MLS
- $2,100,0006 bd4 ba4.8k sqft55 Summer Ridge Rd, Bozeman, MT 59715For SaleMLS ID #412959, Michelle Follett, PureWest Real Estate Bozeman. Big Sky Country MLS
- $1,650,0005 bd4 ba3.7k sqft220 Ridge Trl, Bozeman, MT 59715For SaleMLS ID #409973, Chase Heiland, Keller Williams Montana Realty. Big Sky Country MLS
- $1,475,0005 bd4 ba4.8k sqft60 E Hitching Post Rd, Bozeman, MT 59715For SaleMLS ID #412874, Kade Embry, Coldwell Banker Distinctive Properties. Big Sky Country MLS
- $2,295,0004 bd3 ba4.3k sqft515 W Cleveland St, Bozeman, MT 59715For SaleMLS ID #409615, Greg Smith, Engel & Volkers - Big Sky. Big Sky Country MLS
- $2,495,0004 bd4 ba3.6k sqft911 S Willson Ave, Bozeman, MT 59715For SaleMLS ID #410848, PollyAnna Snyder, Engel & Volkers - Bozeman. Big Sky Country MLS
- $2,599,9994 bd4 ba3.5k sqft510 Cold Smoke Dr, Bozeman, MT 59715For SaleMLS ID #412486, Jamie Van Dyke, Bozeman Real Estate Group. Big Sky Country MLS
- $1,150,0003 bd2 ba4.1k sqft3144 Sourdough Rd, Bozeman, MT 59715For SaleMLS ID #412520, Sarah Day, Berkshire Hathaway - Bozeman. Big Sky Country MLS
- $3,250,0004 bd3 ba3.5k sqft47 Francham Trl, Bozeman, MT 59715For SaleMLS ID #411800, Jeff Eshbaugh, Altitude Real Estate, LLC. Big Sky Country MLS
- $2,250,0004 bd3 ba3.9k sqft2500 Cottontail Rd, Gallatin Gateway, MT 59730For SaleMLS ID #406250, Taunya Fagan, Taunya Fagan RE @ Estate House. Big Sky Country MLS
- $2,795,0005 bd5 ba4.2k sqft253 Clancy Way, Bozeman, MT 59718For SaleMLS ID #412017, PollyAnna Snyder, Engel & Volkers - Bozeman. Big Sky Country MLS
- $1,818,0004 bd2 ba2.4k sqft27737 Frontage Rd, Bozeman, MT 59715For SaleMLS ID #407116, Travis Svensrud, PureWest Real Estate Bozeman. Big Sky Country MLS
- $2,950,0004 bd4 ba3.8k sqft47 Saddle Spur, Bozeman, MT 59715For SaleMLS ID #412755, Adam Greenberg, REAL Broker. Big Sky Country MLS
- $1,420,0005 bd4 ba3.3k sqft117 Henderson St, Bozeman, MT 59715For SaleMLS ID #412127, Kelsey Slye, Realty One Group Peak. Big Sky Country MLS
- $2,595,0004 bd5 ba4.6k sqft31 Ladybug Ln, Bozeman, MT 59718For SaleMLS ID #412238, Claire Gillam, Berkshire Hathaway - Bozeman. Big Sky Country MLS
- $1,350,0004 bd3 ba2.5k sqft24 Legend Ct, Bozeman, MT 59718For SaleMLS ID #412439, Doyle Stucky, Keller Williams Montana Realty. Big Sky Country MLS
