Welcome to this masterfully reimagined historic Bozeman residence blending timeless character with a high-quality renovation in the highly desirable Cooper Park area, along prestigious Cleveland Street. Originally built as a 1939 cottage, the home has undergone a meticulous, multi-year transformation that significantly increased its footprint while preserving the architectural soul that makes it so special. Original details like arched doorways, built-ins & classic millwork are seamlessly paired with expanded living spaces, modern functionality & intelligent home automation throughout. This is a fully integrated smart home — featuring Lutron light switches & motorized shades, whole-home Google Home voice command control, exterior Ring camera security, an electric vehicle charger in the garage & solar panels for exceptional utility efficiency — all working seamlessly together to make everyday living as effortless as it is refined. Inside, a formal living room opens gracefully into a charming dining area, while the expanded kitchen serves as the true heart of the home, complete with a cozy breakfast nook & a bright atmosphere that encourages everyday living & entertaining. A beautifully crafted family room addition features coffered ceilings & built-in window seating, creating a natural gathering place year-round. Upstairs, the private primary suite offers elevated ceilings, a den/sitting area & a dedicated office space complete with a gas stove for winter warmth & a mini-split for efficient summer cooling — ensuring comfort in every season. A custom media room with a retractable screen & built-in cabinetry adds another layer of livability, blending comfort with modern convenience. A fully equipped guest suite above the 2-car garage includes its own kitchen, living area, bedroom, laundry & private access, ideal for extended stays or visiting guests. Set in Bozeman's highly sought-after Cooper Park neighborhood, the home offers exceptional walkability to downtown while maintaining privacy & established neighborhood charm. Lush, mature landscaping creates a private, park-like setting, with a generous backyard ideal for outdoor living & entertaining. A private hot tub invites year-round relaxation, while exterior Ring cameras provide comprehensive security & peace of mind. 515 W Cleveland Street is a thoughtfully crafted legacy property offering enduring character, modern comfort, intelligent living & a story that continues to unfold.
Contingent
$2,145,000
515 W Cleveland St, Bozeman, MT 59715
4beds
4,387sqft
Single Family Residence
Built in 1939
10,018 Square Feet Lot
$2,013,100 Zestimate®
$489/sqft
$-- HOA
What's special
Modern functionalityExterior ring camera securityIntelligent home automation throughoutFully integrated smart homeExpanded living spacesCozy breakfast nook
- 72 days
- 520
- 24
Zillow last checked:
Listing updated:
Listed by:
PollyAnna Snyder 406-600-2477,
Engel & Volkers - Bozeman,
Greg Smith 406-599-8469,
Engel & Volkers - Big Sky
Source: Big Sky Country MLS,MLS#: 413661Originating MLS: Big Sky Country MLS
Facts & features
Interior
Bedrooms & bathrooms
- Bedrooms: 4
- Bathrooms: 3
- Full bathrooms: 2
- 3/4 bathrooms: 1
Rooms
- Room types: Bonus Room, Dining Room, Family Room, Full Bath, Kitchen, Living Room, Office
Primary bedroom
- Level: Upper
Bedroom
- Level: Main
Bonus room
- Level: Upper
Den
- Level: Upper
Dining room
- Level: Main
Family room
- Level: Main
Other
- Level: Main
Other
- Level: Upper
Kitchen
- Level: Main
Living room
- Level: Main
Heating
- Baseboard, Radiant Floor, Solar
Cooling
- Ceiling Fan(s), Wall/Window Unit(s)
Appliances
- Included: Dryer, Dishwasher, Disposal, Microwave, Range, Refrigerator, Washer
- Laundry: In Basement, Laundry Room
Features
- Fireplace, Steam Shower, Walk-In Closet(s), Window Treatments, Bedroom on Main Level, Home Theater
- Flooring: Hardwood, Other, Partially Carpeted, Tile
- Windows: Window Coverings
- Basement: Bathroom,Bedroom,Daylight,Egress Windows,Rec/Family Area
- Has fireplace: Yes
- Fireplace features: Wood Burning
Interior area
- Total structure area: 4,387
- Total interior livable area: 4,387 sqft
- Finished area above ground: 2,790
Video & virtual tour
Property
Parking
- Total spaces: 2
- Parking features: Attached, Garage, Garage Door Opener
- Attached garage spaces: 2
- Has uncovered spaces: Yes
Features
- Levels: Two
- Stories: 2
- Patio & porch: Balcony, Covered, Deck, Patio
- Exterior features: Concrete Driveway, Sprinkler/Irrigation, Landscaping
- Fencing: Log Fence,Partial,Split Rail
- Has view: Yes
- View description: Mountain(s), Southern Exposure, Trees/Woods
Lot
- Size: 10,018 Square Feet
- Features: Lawn, Landscaped, Sprinklers In Ground
Details
- Additional structures: Guest House
- Parcel number: RGG4014
- Zoning description: RA
- Special conditions: None
Construction
Type & style
- Home type: SingleFamily
- Architectural style: Custom
- Property subtype: Single Family Residence
Materials
- Stucco, Wood Siding
- Roof: Metal,Shingle
Condition
- New construction: No
- Year built: 1939
Utilities & green energy
- Sewer: Public Sewer
- Water: Public
- Utilities for property: Electricity Available, Natural Gas Available, Sewer Available, Water Available
Green energy
- Energy generation: Solar
Community & HOA
Community
- Security: Security System, Heat Detector, Smoke Detector(s), Security Lights
- Subdivision: Capitol Hill Addition
HOA
- Has HOA: No
- Amenities included: Park, Sidewalks
Location
- Region: Bozeman
Financial & listing details
- Price per square foot: $489/sqft
- Tax assessed value: $1,756,106
- Annual tax amount: $12,469
- Date on market: 7/30/2026
- Cumulative days on market: 164 days
- Listing terms: Cash,1031 Exchange,3rd Party Financing
- Ownership: Full
- Electric utility on property: Yes
- Road surface type: Paved
Estimated market value
$2,013,100
$1.91M - $2.11M
$5,202/mo
Price history
| Date | Event | Price |
|---|---|---|
| 9/14/2026 | Contingent | $2,145,000$489/sqft |
Source: Big Sky Country MLS #413661 Report a problem | ||
| 7/30/2026 | Listed for sale | $2,145,000-6.5%$489/sqft |
Source: Big Sky Country MLS #413661 Report a problem | ||
| 7/30/2026 | Listing removed | $2,295,000$523/sqft |
Source:  Engel & Volkers #409615 Report a problem Engel & Volkers #409615 Report a problem | ||
| 5/30/2026 | Price change | $2,295,000-8%$523/sqft |
Source: Big Sky Country MLS #409615 Report a problem | ||
| 4/29/2026 | Listed for sale | $2,495,000$569/sqft |
Source: Big Sky Country MLS #409615 Report a problem | ||
Public tax history
| Year | Property taxes | Tax assessment |
|---|---|---|
| 2025 | $11,624 +1.9% | $1,756,106 +5.5% |
| 2024 | $11,410 -4.1% | $1,664,256 -10.1% |
| 2023 | $11,903 +34% | $1,852,256 +75.4% |
| 2022 | $8,880 +9.7% | $1,055,891 |
| 2021 | $8,096 +12.4% | $1,055,891 +26.9% |
| 2020 | $7,203 -7.2% | $831,774 |
| 2019 | $7,766 +13% | $831,774 +13.9% |
| 2018 | $6,872 +7% | $730,400 |
| 2017 | $6,424 -2.4% | $730,400 +4.5% |
| 2016 | $6,580 | $699,078 |
| 2015 | $6,580 +1.8% | $699,078 +73.1% |
| 2014 | $6,463 +10.4% | $403,778 +5.1% |
| 2013 | $5,852 +3.3% | $384,057 +5.9% |
| 2012 | $5,665 | $362,698 |
| 2010 | -- | -- |
| 2009 | -- | -- |
| 2008 | -- | $419,611 +7.2% |
| 2007 | -- | $391,441 +175.9% |
| 2006 | -- | $141,871 -23.8% |
| 2005 | -- | $186,300 |
| 2004 | -- | $186,300 |
| 2003 | -- | $186,300 +33.5% |
| 2002 | -- | $139,500 |
| 2000 | -- | $139,500 |
Find assessor info on the county website
Monthly payment
Est. payment
Payment breakdown
Explore the cost of this home by adjusting the details. Changes won't be saved.Climate risks
Neighborhood: Cooper Park


Similar homes
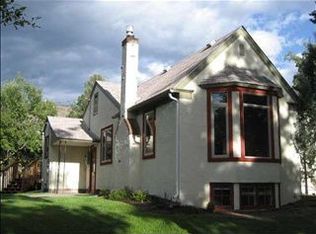
- $1,995,0004 bd4 ba3.8k sqft121 Hitching Post Rd, Bozeman, MT 59715For Sale
 MLS ID #412009, Hattie Graham, Bozeman Brokers. Big Sky Country MLS
 - $2,250,0006 bd3 ba4k sqft455 Dulohery Ln, Bozeman, MT 59715For Sale
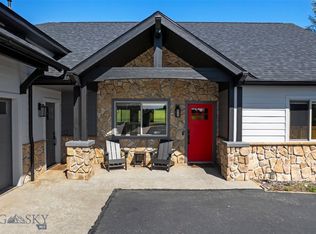 MLS ID #413360, Melissa Mobley, eXp Realty, LLC. Big Sky Country MLS
 - $2,599,0005 bd5 ba4.8k sqft710 N Montana Ave, Bozeman, MT 59715For Sale
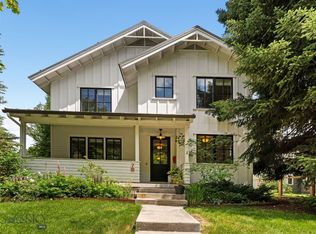 MLS ID #412464, Jeff Eshbaugh, Altitude Real Estate, LLC. Big Sky Country MLS
 - $2,399,0004 bd3 ba3.8k sqft7055 Nash Rd, Bozeman, MT 59715For Sale
 MLS ID #412538, Courtney Foster, REAL Broker. Big Sky Country MLS
