This wonderful south Bozeman home is like no other. Known as "The Gingerbread House" on Cleveland Street, this delightful home has the charm you desire and the versatility you need, all in one of Bozeman's most desirable neighborhoods. This Fred Wilson designed home was built in 1938 and features 5 bedrooms with 3.5 baths. There are 3 bedrooms on the main level. 1 bedroom is off the front entry, the other 2 are the master and the quest, both are ensuites. The stunning master bath remodel was completed this summer. There is also an oversized bedroom downstairs that has a 3/4 bath and oversized closet and a storage closet. (No Egress Window). The large bedroom upstairs has new carpet, a walk-in closet and 1/2 bath, ready for your master closet, den, studio or bedroom! This large lot (.234 acres) is beautifully landscaped with shrubs and perennials and the BBQ pad, the firepit and "Treehouse" out back create your magical outdoor dining and entertainment experiences. The living room features 13 ft cathedral ceilings with gorgeous woodwork, built in shelves, gas fireplace and a massive picture window facing south. The formal dining room with 2 corner-built ins creates a classic look and allows extra storage, not that you will need the storage, this home features storage galore! Through the back door mudroom, you enter the functional kitchen with good flow, stainless steel appliances and informal dining. The basement is unfinished except for the bedroom; there are all kind of possibilities for this space and the storage room next to it. With 3150 sq ft on 3 levels this home lives large, an addition of an ADU would only add to that. 2 car detached garage with shared drive. New water heater installed October '25.
Sold
Price Unknown
509 W Cleveland St, Bozeman, MT 59715
5beds
3,150sqft
Single Family Residence
Built in 1938
10,193 Square Feet Lot
$1,325,600 Zestimate®
$--/sqft
$5,004 Estimated rent
Home value
$1,325,600
$1.21M - $1.46M
$5,004/mo
Zestimate® history
Owner options
List your home for rent
$5,004/mo
Rent Zestimate®
Find your next renter with Zillow Rental Manager. Plus, with online applications, you can quickly screen prospective tenants – for free.
$5,004/mo
Rent Zestimate®
Refinance and save
Refinancing to a lower rate could help reduce your monthly payments and save thousands over the life of the loan.
Explore your selling options
Work with a Zillow partner agent
Leverage their expertise and Zillow's premium Showcase listings to get your home seen by more buyers.
Get startedList with your own agent
Get your home in front of millions of buyers by listing it on Zillow.
Learn how to do itSell it yourself
Take full control of how buyers see your home on Zillow by listing For Sale by Owner (FSBO).
List your homeWhat's special
Gas fireplaceStorage galoreMassive picture windowLarge lotPossibilities for this spaceGorgeous woodworkBbq pad
Zillow last checked:
Listing updated:
Listed by:
Bruce Winter 406-581-4658,
Berkshire Hathaway - Bozeman
Bought with:
Jeff Eshbaugh, BRO-61644
Altitude Real Estate, LLC
Source: Big Sky Country MLS,MLS#: 406064Originating MLS: Big Sky Country MLS
Facts & features
Interior
Bedrooms & bathrooms
- Bedrooms: 5
- Bathrooms: 4
- Full bathrooms: 1
- 3/4 bathrooms: 2
- 1/2 bathrooms: 1
Rooms
- Room types: Three Quarter Bath, Bedroom, Dining Room, Full Bath, Half Bath, Kitchen, Living Room
Heating
- Forced Air, Natural Gas, Space Heater
Cooling
- Ceiling Fan(s)
Appliances
- Included: Dryer, Dishwasher, Disposal, Microwave, Range, Refrigerator, Washer
- Laundry: In Basement
Features
- Basement: Bathroom,Bedroom,Daylight
Interior area
- Total structure area: 3,150
- Total interior livable area: 3,150 sqft
- Finished area above ground: 2,150
Property
Parking
- Total spaces: 2
- Parking features: Detached, Garage
- Garage spaces: 2
- Has uncovered spaces: Yes
Features
- Levels: Two
- Stories: 2
- Exterior features: Blacktop Driveway, Concrete Driveway, Sprinkler/Irrigation, Landscaping
- Fencing: Partial,Picket,Wood
- Has view: Yes
- View description: Trees/Woods
Lot
- Size: 10,193 Square Feet
- Features: Lawn, Landscaped, Sprinklers In Ground
Details
- Parcel number: RGG5204
- Zoning description: R2 - Residential Two-Household Medium Density
- Special conditions: Standard
Construction
Type & style
- Home type: SingleFamily
- Property subtype: Single Family Residence
Condition
- New construction: No
- Year built: 1938
Utilities & green energy
- Sewer: Public Sewer
- Water: Public
- Utilities for property: Cable Available, Electricity Available, Electricity Connected, Natural Gas Available, Phone Available, Sewer Available, Water Available
Community & HOA
Community
- Subdivision: Capitol Hill Addition
HOA
- Has HOA: No
Location
- Region: Bozeman
Financial & listing details
- Tax assessed value: $1,174,000
- Annual tax amount: $7,713
- Date on market: 10/21/2025
- Cumulative days on market: 7 days
- Listing terms: Cash,3rd Party Financing
- Ownership: Full
- Electric utility on property: Yes
- Road surface type: Paved
Price history
| Date | Event | Price |
|---|---|---|
| 12/3/2025 | Sold | -- |
Source: Big Sky Country MLS #406064 Report a problem | ||
| 12/1/2025 | Pending sale | $1,395,000$443/sqft |
Source: Big Sky Country MLS #406064 Report a problem | ||
| 12/1/2025 | Listing removed | $1,395,000$443/sqft |
Source: Big Sky Country MLS #406064 Report a problem | ||
| 11/13/2025 | Pending sale | $1,395,000$443/sqft |
Source: Big Sky Country MLS #406064 Report a problem | ||
| 10/27/2025 | Contingent | $1,395,000$443/sqft |
Source: Big Sky Country MLS #406064 Report a problem | ||
| 10/21/2025 | Listed for sale | $1,395,000+181.8%$443/sqft |
Source: Big Sky Country MLS #406064 Report a problem | ||
| 3/7/2012 | Listing removed | $495,000$157/sqft |
Source: Homes.com #164892 Report a problem | ||
| 3/6/2012 | Listed for sale | $495,000+16.5%$157/sqft |
Source: Homes.com #164892 Report a problem | ||
| 10/16/2010 | Listing removed | $424,900-5.6%$135/sqft |
Source: Coldwell Banker RCI Realty #168624 Report a problem | ||
| 2/12/2010 | Price change | $449,900-9.1%$143/sqft |
Source: Coldwell Banker RCI Realty #164892 Report a problem | ||
| 10/2/2009 | Listed for sale | $495,000$157/sqft |
Source: Homes.com #164892 Report a problem | ||
Public tax history
| Year | Property taxes | Tax assessment |
|---|---|---|
| 2025 | $6,454 -12.1% | $1,174,000 +9.6% |
| 2024 | $7,343 +6.7% | $1,071,000 |
| 2023 | $6,882 +21.7% | $1,071,000 +59.2% |
| 2022 | $5,657 +9.7% | $672,700 |
| 2021 | $5,158 +5.2% | $672,700 +18.8% |
| 2020 | $4,905 -7.2% | $566,400 |
| 2019 | $5,288 +11.9% | $566,400 +12.8% |
| 2018 | $4,726 +7% | $502,000 |
| 2017 | $4,418 +9.2% | $502,000 +16.9% |
| 2016 | $4,046 | $429,600 |
| 2015 | $4,046 +3.7% | $429,600 +76.4% |
| 2014 | $3,901 +16.4% | $243,535 +10.7% |
| 2013 | $3,351 +2.7% | $219,920 +5.3% |
| 2012 | $3,264 | $208,946 |
| 2011 | -- | -- |
| 2010 | -- | -- |
| 2009 | -- | -- |
| 2008 | -- | $251,500 |
| 2007 | -- | $251,500 |
| 2006 | -- | $251,500 |
| 2005 | -- | $251,500 |
| 2004 | -- | $251,500 |
| 2003 | -- | $251,500 +53.9% |
| 2002 | -- | $163,400 |
| 2000 | -- | $163,400 |
Find assessor info on the county website
Neighborhood: Cooper Park
Nearby homes
- $2,145,0004 bd3 ba4.3k sqft515 W Cleveland St, Bozeman, MT 59715Pending
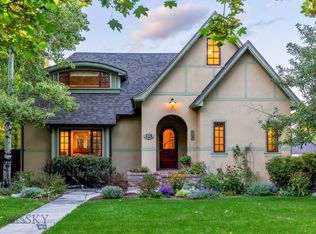
- $1,727,8008 bd2 ba5.3k sqft503 W Cleveland St, Bozeman, MT 59715Off Market

- $920,6004 bd3 ba1.4k sqft911 S 5th Ave, Bozeman, MT 59715Off Market
- $1,322,7004 bd2 ba2.9k sqft521 W Cleveland St, Bozeman, MT 59715Off Market
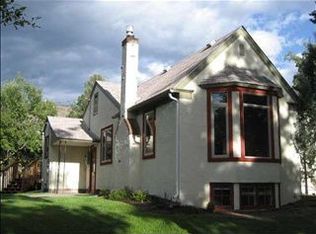
- $1,011,2006 bd2 ba1.7k sqft910 S 6th Ave, Bozeman, MT 59715Off Market
- $831,3004 bd2 ba1.1k sqft512 W Harrison St, Bozeman, MT 59715Off Market
- $610,3003 bd2 ba714 sqft906 S 6th Ave, Bozeman, MT 59715Off Market
- $781,4004 bd1 ba1.3k sqft425 W Cleveland St, Bozeman, MT 59715Off Market
Nearby schools
GreatSchools rating
- 7/10Irving SchoolGrades: PK-5Distance: 0.3 mi
- 8/10Sacajawea Middle SchoolGrades: 6-8Distance: 1.8 mi
- 8/10Bozeman High SchoolGrades: 9-12Distance: 1 mi
- Montana
- Gallatin County
- Bozeman
- 59715
- Cooper Park
- 509 W Cleveland St
