Now under construction in Bridger Shadows West Subdivision, this exceptional custom home by Josh Jones Construction blends timeless Scandinavian-inspired design with modern luxury and functionality. Thoughtfully designed at 5,428+/- SF with an expansive 1,980 SF garage, the home showcases a striking mix of reclaimed materials, steel accents, board and batten detailing, and lap siding for a warm yet sophisticated architectural aesthetic.
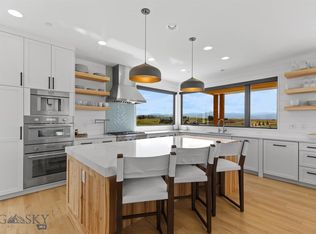
The main level features a luxurious primary suite complete with a massive walk-in closet and spa-inspired bathroom designed for comfort and retreat. The heart of the home is the stunning open-concept kitchen featuring dual islands and a butlers pantry ideal for entertaining and everyday living. Expansive windows throughout the home capture incredible mountain views and fill the interior with natural light. There is a 2nd bedroom on the main level separated from the primary bedroom along with a full laundry room.
The upper level provides exceptional space for family and guests, offering three additional bedrooms, two full bathrooms, a spacious secondary living area, and a versatile bonus room. Step outside onto the elevated deck and enjoy sweeping views of the Bridger Mountains
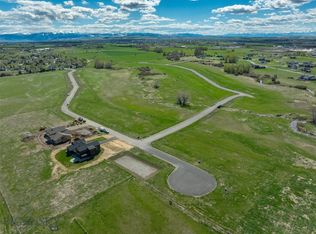
Situated on a premier lot bordering open space and a creek, this property offers privacy, scenery, and direct access to the natural beauty that defines Montana living. With some of the subdivision's most coveted views and construction underway, buyers still have the opportunity to personalize finishes and create a truly one-of-a-kind custom home.
New construction
$2,400,000
165 Tippet Trl, Bozeman, MT 59715
5beds
5,428sqft
Single Family Residence
Built in 2027
1.07 Acres Lot
$2,338,000 Zestimate®
$442/sqft
$75/mo HOA
What's special
Dual islandsMassive walk-in closetTimeless scandinavian-inspired designModern luxury and functionalityFull laundry roomVersatile bonus roomLuxurious primary suite
- 106 days
- 695
- 36
Zillow last checked:
Listing updated:
Listed by:
Lindsey Dingman 406-579-1915,
Berkshire Hathaway - Bozeman
Source: Big Sky Country MLS,MLS#: 411715Originating MLS: Big Sky Country MLS
Facts & features
Interior
Bedrooms & bathrooms
- Bedrooms: 5
- Bathrooms: 4
- Full bathrooms: 3
- 3/4 bathrooms: 1
Rooms
- Room types: Three Quarter Bath, Bonus Room, Family Room, Full Bath, Garage, Kitchen, Laundry, Living Room, Office
Primary bedroom
- Level: Main
Bedroom
- Level: Main
Bedroom
- Level: Upper
Bonus room
- Level: Upper
Den
- Level: Main
Family room
- Level: Upper
Other
- Level: Main
Other
- Level: Upper
Garage
- Level: Main
Kitchen
- Level: Main
Laundry
- Level: Main
Living room
- Level: Main
Other
- Level: Main
Heating
- Forced Air, Natural Gas
Cooling
- Central Air
Appliances
- Included: Some Gas Appliances, Stove
Features
- Vaulted Ceiling(s), Walk-In Closet(s)
- Basement: Crawl Space
Interior area
- Total structure area: 5,428
- Total interior livable area: 5,428 sqft
- Finished area above ground: 5,428
Property
Parking
- Total spaces: 4
- Parking features: Attached, Garage, Garage Door Opener
- Attached garage spaces: 4
Features
- Levels: Two
- Stories: 2
- Patio & porch: Balcony, Covered
- Has view: Yes
- View description: Mountain(s)
Lot
- Size: 1.07 Acres
Details
- Parcel number: RFG88489
- Zoning description: None/Unknown
- Special conditions: None
Construction
Type & style
- Home type: SingleFamily
- Architectural style: Custom
- Property subtype: Single Family Residence
Materials
- Hardboard, Lap Siding, Metal Siding, Wood Siding
- Roof: Asphalt,Metal,Shingle
Condition
- To Be Built
- New construction: Yes
- Year built: 2027
Details
- Builder name: Josh Jones
Utilities & green energy
- Sewer: Septic Tank
- Water: Well
- Utilities for property: Electricity Available, Natural Gas Available, Septic Available, Water Available
Community & HOA
Community
- Security: Fire Sprinkler System, Heat Detector, Smoke Detector(s)
- Subdivision: Bridger Shadows East
HOA
- Has HOA: Yes
- HOA fee: $225 quarterly
Location
- Region: Bozeman
Financial & listing details
- Price per square foot: $442/sqft
- Annual tax amount: $5
- Date on market: 6/4/2026
- Listing terms: Cash,1031 Exchange,3rd Party Financing
- Ownership: Full
- Electric utility on property: Yes
Estimated market value
$2,338,000
$2.22M - $2.45M
$8,859/mo
Price history
| Date | Event | Price |
|---|---|---|
| 6/4/2026 | Listed for sale | $2,400,000$442/sqft |
Source: Big Sky Country MLS #411715 Report a problem | ||
Public tax history
Tax history is unavailable.
Monthly payment
Est. payment
Payment breakdown
Explore the cost of this home by adjusting the details. Changes won't be saved.Climate risks
Neighborhood: 59715

Similar homes
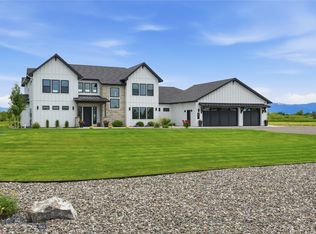
- $2,599,9994 bd4 ba3.5k sqft510 Cold Smoke Dr, Bozeman, MT 59715For Sale
 MLS ID #414803, Jamie Van Dyke, Bozeman Real Estate Group. Big Sky Country MLS
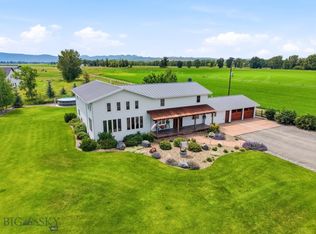
 - $2,499,0004 bd4 ba4.3k sqft284 Riparian Way, Bozeman, MT 59718For Sale
 MLS ID #412582, Steve Miller, Keller Williams Montana Realty. Big Sky Country MLS
 - $2,250,0005 bd5 ba4.5k sqft646 Hulbert Rd W, Bozeman, MT 59718For Sale
 MLS ID #414818, Amy Free, Triple Creek Realty of Big Sky. Big Sky Country MLS
 - $1,889,0004 bd3 ba3.1k sqft225 Riparian Way, Bozeman, MT 59718For Sale
 MLS ID #414301, Chelsea Stewart, ERA Landmark Real Estate. Big Sky Country MLS
