Set within the serene landscape of Sandhill Subdivision, 383 Boreal Way presents an extraordinary mountain contemporary residence just 5 minutes from downtown Bozeman. Positioned on 2.265 ± acres with unobstructed Bridger Mountain views, this 4-bedroom, 4.5-bathroom home spans an impressive 5,775± square feet, blending refined luxury, thoughtful design, and top-tier efficiency. A stunning foyer with soaring cathedral ceilings creates a dramatic introduction upon entry, flowing seamlessly into the expansive great room, chef’s kitchen, and dining area. Framed by walls of triple-pane Bertrand windows, the primary living spaces and adjacent parlor capture breathtaking mountain vistas and abundant natural light. The open-hearth gas fireplace creates a striking barrier between the living room and parlor. The chef’s kitchen is complemented by a breakfast nook, spacious service pantry, and direct access to a dedicated media room wing, creating an ideal layout for both entertaining and everyday living. The main-level primary suite offers a private retreat with expansive views, an oversized walk-in closet, and a spa-inspired ensuite featuring a steam shower and soaking tub. Two additional main-floor bedrooms are thoughtfully positioned for privacy, each with its own ensuite bathroom, walk-in closets, and separation from neighboring spaces. Upstairs, the fourth bedroom is accompanied by a family room complete with a walkout deck overlooking the Bridger Range and the surrounding Bozeman area. The three-bay garage offers substantial additional space ideal for a home gym, storage, workshop, or recreational lounge. Built for both comfort and efficiency, the home features in-floor radiant heat throughout, central air conditioning, interior rock wool insulation for sound dampening, a comprehensive rainwater catchment system, 1-hour fire rated cedar exterior lap siding along with rock and stucco, metal roof, solar-power capability, and premium triple-pane windows. The exterior showcases timeless cedar siding treated to sustain a 1-hour fire rating, natural stucco, and real stone walls, delivering a striking mountain contemporary aesthetic from the moment you arrive. Sandhill Subdivision offers a setting unlike any other in the Bozeman with a community building, trail systems, rolling terrain, and panoramic mountain views create a truly exceptional place to call home.
New construction
$5,490,000
383 Boreal Way, Bozeman, MT 59715
4beds
5,775sqft
Single Family Residence
Built in 2026
2.27 Acres Lot
$-- Zestimate®
$951/sqft
$250/mo HOA
What's special
Panoramic mountain viewsRolling terrainCentral air conditioningOversized walk-in closetNatural stuccoMetal roofComprehensive rainwater catchment system
- 116 days
- 593
- 47
Zillow last checked:
Listing updated:
Listed by:
Dianne Click 406-580-8881,
Bozeman Brokers
Source: Big Sky Country MLS,MLS#: 410894Originating MLS: Big Sky Country MLS
Facts & features
Interior
Bedrooms & bathrooms
- Bedrooms: 4
- Bathrooms: 5
- Full bathrooms: 3
- 3/4 bathrooms: 1
- 1/2 bathrooms: 1
Rooms
- Room types: Three Quarter Bath, Bonus Room, Bedroom, Dining Room, Family Room, Full Bath, Garage, Half Bath, Kitchen, Laundry, Living Room, Primary Bedroom, Office
Primary bedroom
- Level: Main
Bedroom
- Level: Main
Bedroom
- Level: Upper
Bonus room
- Level: Main
Den
- Level: Main
Dining room
- Level: Main
Family room
- Level: Upper
Other
- Level: Main
Other
- Level: Upper
Garage
- Level: Main
Half bath
- Level: Main
Kitchen
- Level: Main
Laundry
- Level: Main
Living room
- Level: Main
Other
- Level: Main
Heating
- Radiant Floor
Cooling
- Central Air
Appliances
- Included: Dryer, Dishwasher, Disposal, Microwave, Range, Refrigerator, Wine Cooler, Washer
Features
- Wet Bar, Fireplace, Steam Shower, Home Theater, Vaulted Ceiling(s), Walk-In Closet(s), Bedroom on Main Level, Full Bath on Main Level, Main Level Primary
- Flooring: Carpet, Hardwood, Tile
- Basement: Crawl Space
- Has fireplace: Yes
- Fireplace features: Gas
Interior area
- Total structure area: 5,775
- Total interior livable area: 5,775 sqft
- Finished area above ground: 5,775
Video & virtual tour
Property
Parking
- Total spaces: 3
- Parking features: Attached, Garage, Garage Door Opener
- Attached garage spaces: 3
- Has uncovered spaces: Yes
Features
- Levels: Two
- Stories: 2
- Patio & porch: Balcony, Patio
- Exterior features: Blacktop Driveway, Sprinkler/Irrigation, Landscaping
- Has view: Yes
- View description: Meadow, Mountain(s), Valley
- Waterfront features: None
Lot
- Size: 2.27 Acres
- Features: Landscaped, Sprinklers In Ground
Details
- Parcel number: RGH88621
- Zoning description: None/Unknown
- Special conditions: None
Construction
Type & style
- Home type: SingleFamily
- Architectural style: Contemporary
- Property subtype: Single Family Residence
Materials
- Cedar, Stucco
- Roof: Metal
Condition
- Under Construction
- New construction: Yes
- Year built: 2026
Details
- Builder name: Rolland Holdings, LLC
Utilities & green energy
- Sewer: Septic Tank
- Water: Well
- Utilities for property: Electricity Connected, Natural Gas Available, Septic Available, Water Available
Community & HOA
Community
- Security: Fire Sprinkler System, Heat Detector, Smoke Detector(s)
- Subdivision: Sandhill Subdivision
HOA
- Has HOA: Yes
- Amenities included: Clubhouse, Playground, Trail(s)
- Services included: Insurance, Road Maintenance, Snow Removal
- HOA fee: $750 quarterly
Location
- Region: Bozeman
Financial & listing details
- Price per square foot: $951/sqft
- Annual tax amount: $3,351
- Date on market: 6/15/2026
- Cumulative days on market: 185 days
- Listing terms: Cash,3rd Party Financing
- Electric utility on property: Yes
- Road surface type: Paved
Estimated market value
Not available
Estimated sales range
Not available
Not available
Price history
| Date | Event | Price |
|---|---|---|
| 6/15/2026 | Listed for sale | $5,490,000$951/sqft |
Source: Big Sky Country MLS #410894 Report a problem | ||
Public tax history
Tax history is unavailable.
Monthly payment
Est. payment
Payment breakdown
Explore the cost of this home by adjusting the details. Changes won't be saved.Climate risks
Neighborhood: 59715

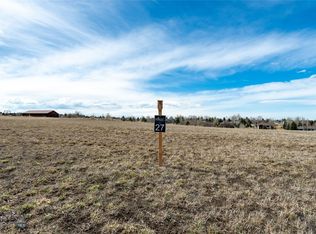

Similar homes
- $4,700,0004 bd6 ba5.9k sqft590 Boreal Way, Bozeman, MT 59715New Construction
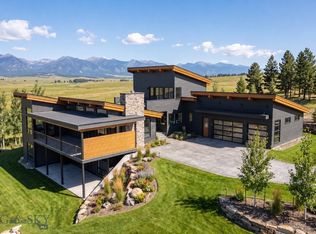 MLS ID #412988, Susie Dixson, Coldwell Banker Distinctive Properties. Big Sky Country MLS
 - $5,000,0005 bd6 ba6.2k sqft2375 Mount Ellis Ln, Bozeman, MT 59715For Sale
 MLS ID #410800, Lona Voigt, Keller Williams Montana Realty. Big Sky Country MLS
 - $6,500,0004 bd7 ba6.8k sqft450 Star Ridge Rd, Bozeman, MT 59715For Sale
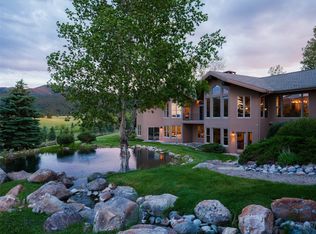 MLS ID #412857, Valerie Johnson, PureWest Real Estate Bozeman. Big Sky Country MLS
 - $3,750,0003 bd5 ba4.7k sqft2594 Star Ridge Rd, Bozeman, MT 59715For Sale
 MLS ID #415247, Jody Savage, Savage Real Estate Group. Big Sky Country MLS
