A masterful expression of modern Montana living, this exceptional Japandi-inspired residence pairs refined architectural design with one of the Gallatin Valley’s most captivating settings. Backing to open space and surrounded by breathtaking 360-degree views of the Bridger Mountains, Spanish Peaks, and Tobacco Root Mountains, this home was thoughtfully designed to embrace its extraordinary setting.
Striking Shou Sugi Ban and cedar siding introduce a warm, architectural interior where soaring ceilings and a generous Andersen window package frame the mountains from nearly every direction. At the heart of the home, a dramatic waterfall island anchors the chef-inspired showpiece kitchen, complemented by two pantries and expansive gathering spaces. A wood-burning stove brings warmth to the main living area, while a dedicated office, recreation room, and loft-style reading nook beside an oversized picture window provide beautifully considered spaces for work, relaxation, and entertaining.
The main-level primary suite occupies its own private wing, creating a peaceful retreat separate from the home’s secondary spaces. Upstairs, a second-story balcony offers yet another spectacular vantage point for Montana’s unforgettable sunsets. Laundry on both the upper and lower levels adds exceptional everyday functionality.
A private guest apartment with its own laundry and separate rear patio creates outstanding flexibility for multi-generational living, extended family, or guests while maintaining privacy and independence.
An oversized 4-car garage (1436 sq ft), dedicated workshop space, hot tub, and expansive driveway—large enough to double as a pickleball court—complete the property.
Springhill Reserve is known for its beautiful open spaces, neighborhood pond, incredible walking trails, and sweeping Gallatin Valley views. Architecturally distinctive, exceptionally versatile, and designed to celebrate its surroundings, this is modern Montana living at its finest. Agent owned.
Contingent
$2,800,000
1054 Cold Smoke Dr, Bozeman, MT 59715
5beds
4,176sqft
Single Family Residence
Built in 2022
1.57 Acres Lot
$-- Zestimate®
$670/sqft
$92/mo HOA
What's special
Sweeping gallatin valley viewsHot tubRecreation roomDedicated officeExpansive gathering spacesSoaring ceilingsChef-inspired showpiece kitchen
- 29 days
- 1,401
- 117
Likely to sell faster than
Zillow last checked:
Listing updated:
Listed by:
Gracia Rae Barnhart 406-595-2215,
NextHome Destination,
Sarah & Abram Antonucci 406-548-2412,
NextHome Destination
Source: Big Sky Country MLS,MLS#: 414737Originating MLS: Big Sky Country MLS
Facts & features
Interior
Bedrooms & bathrooms
- Bedrooms: 5
- Bathrooms: 5
- Full bathrooms: 5
Rooms
- Room types: Dining Room, Family Room, Garage, Kitchen, Laundry, Loft, Living Room, Primary Bedroom, Office
Primary bedroom
- Level: Main
Bedroom
- Level: Upper
Den
- Level: Main
Dining room
- Level: Main
Family room
- Level: Upper
Other
- Level: Main
Other
- Level: Upper
Garage
- Level: Main
Kitchen
- Level: Main
Laundry
- Level: Main
Laundry
- Level: Upper
Living room
- Level: Main
Loft
- Level: Upper
Heating
- Natural Gas, Wood
Cooling
- Central Air, Ceiling Fan(s)
Appliances
- Included: Dryer, Dishwasher, Disposal, Range, Refrigerator, Water Softener, Wine Cooler, Washer
Features
- Vaulted Ceiling(s), Walk-In Closet(s), Wood Burning Stove, Window Treatments, Full Bath on Main Level, Main Level Primary
- Windows: Window Coverings
- Has fireplace: Yes
- Fireplace features: Wood Burning Stove
Interior area
- Total structure area: 4,176
- Total interior livable area: 4,176 sqft
- Finished area above ground: 4,176
Property
Parking
- Total spaces: 4
- Parking features: Attached, Garage, Garage Door Opener
- Attached garage spaces: 4
- Has uncovered spaces: Yes
Features
- Levels: Two
- Stories: 2
- Patio & porch: Balcony, Covered, Patio, Porch
- Exterior features: Blacktop Driveway, Concrete Driveway, Irrigation Sprinklers, Landscaping
- Has view: Yes
- View description: Mountain(s), Southern Exposure, Valley
Lot
- Size: 1.57 Acres
- Features: Lawn, Landscaped, Sprinklers In Ground
Details
- Additional structures: Guest House, Workshop
- Parcel number: RFG70416
- Zoning description: Call Listing Agent for Details
- Special conditions: None
Construction
Type & style
- Home type: SingleFamily
- Property subtype: Single Family Residence
Materials
- Cedar, Other
- Roof: Asphalt,Metal
Condition
- New construction: No
- Year built: 2022
Details
- Builder name: Vision/Woodland
Utilities & green energy
- Sewer: Septic Tank
- Water: Well
- Utilities for property: Natural Gas Available, Septic Available, Water Available
Community & HOA
Community
- Security: Fire Sprinkler System
- Subdivision: Springhill Reserve
HOA
- Has HOA: Yes
- Amenities included: Park, Water, Trail(s)
- Services included: Snow Removal
- HOA fee: $550 semi-annually
Location
- Region: Bozeman
Financial & listing details
- Price per square foot: $670/sqft
- Tax assessed value: $2,444,400
- Annual tax amount: $16,789
- Date on market: 9/15/2026
- Cumulative days on market: 3 days
- Listing terms: Cash,1031 Exchange,3rd Party Financing
- Exclusions: Hot Tub
Estimated market value
Not available
Estimated sales range
Not available
Not available
Price history
| Date | Event | Price |
|---|---|---|
| 9/22/2026 | Pending sale | $2,800,000$670/sqft |
Source:  NextHome #300873 Report a problem NextHome #300873 Report a problem | ||
| 9/18/2026 | Contingent | $2,800,000$670/sqft |
Source: Big Sky Country MLS #414737 Report a problem | ||
| 9/15/2026 | Listed for sale | $2,800,000$670/sqft |
Source: Big Sky Country MLS #414737 Report a problem | ||
Public tax history
| Year | Property taxes | Tax assessment |
|---|---|---|
| 2025 | $15,964 +52.1% | $2,444,400 +30% |
| 2024 | $10,498 -30.6% | $1,880,473 -28.5% |
| 2023 | $15,131 +1275.6% | $2,630,533 +1509.2% |
| 2022 | $1,100 +1% | $163,469 |
| 2021 | $1,090 -19.1% | $163,469 -11.6% |
| 2020 | $1,346 +18782.9% | $184,840 +228097.5% |
| 2019 | $7 +8% | $81 +6.6% |
| 2018 | $7 | $76 |
Find assessor info on the county website
Monthly payment
Est. payment
Payment breakdown
Explore the cost of this home by adjusting the details. Changes won't be saved.Climate risks
Neighborhood: 59715
Similar homes
- $2,599,9994 bd4 ba3.5k sqft510 Cold Smoke Dr, Bozeman, MT 59715For Sale
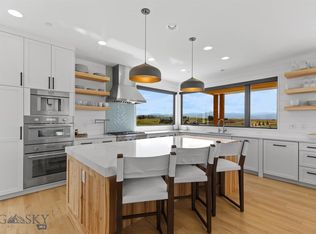 MLS ID #414803, Jamie Van Dyke, Bozeman Real Estate Group. Big Sky Country MLS
 - $2,875,0004 bd5 ba4.1k sqft794 Naya Nuki Dr, Bozeman, MT 59715New Construction
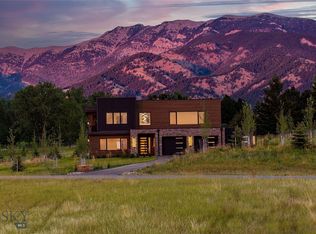 MLS ID #414237, Lexie Millen, Berkshire Hathaway - Bozeman. Big Sky Country MLS
 - $2,950,0004 bd4 ba3.8k sqft47 Saddle Spur, Bozeman, MT 59715For Sale
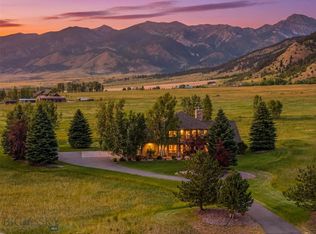 MLS ID #412755, Adam Greenberg, REAL Broker. Big Sky Country MLS
 - $2,850,0003 bd5 ba3.8k sqft635 Stonegate Dr, Bozeman, MT 59715For Sale
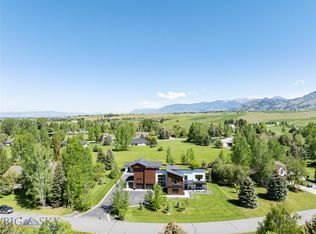 MLS ID #411137, Valerie Johnson, PureWest Real Estate Bozeman. Big Sky Country MLS
