Framed by sweeping Bridger Mountain views and set on 11± acres, this exceptional property captures the essence of Montana living, where refined comfort meets wide-open space. Thoughtfully reimagined through an extensive renovation, the 4,345± square foot residence blends timeless design with modern finishes, creating warm, inviting spaces for everyday living and effortless entertaining. The beautifully appointed kitchen serves as the heart of the home, complemented by elegantly renovated bathrooms, custom interior finishes, updated lighting, new flooring, and an impressive stone fireplace anchoring the main living area. A wet bar, abundant storage, and an oversized epoxy-finished garage add style and functionality, while recent improvements, including a new roof, expansive outdoor living areas, air conditioning, and refreshed exterior finishes, provide peace of mind for years to come. Beyond the home, the property's versatility truly shines. A beautiful custom barn offers horse facilities, generous storage, and ample space for hobbies or recreation, while the finished two-bedroom apartment above provides comfortable accommodations for guests, extended family, or a caretaker. Whether enjoying sunrises over the Bridger Mountains from the patio, entertaining beneath Montana's endless skies, taking advantage of the property's convenient proximity to downtown Bozeman, world-class recreation, and the airport, this is a rare opportunity where luxury, functionality, and convenience come together in one extraordinary setting.
For sale
$5,250,000
696 Belle Creek Rd, Belgrade, MT 59714
4beds
4,686sqft
Single Family Residence
Built in 2005
11 Acres Lot
$4,740,400 Zestimate®
$1,120/sqft
$175/mo HOA
What's special
Oversized epoxy-finished garageSweeping bridger mountain viewsUpdated lightingNew flooringAir conditioningCustom interior finishesFinished two-bedroom apartment above
- 95 days
- 445
- 28
Zillow last checked:
Listing updated:
Listed by:
DeeAnn Bos 406-580-7919,
Berkshire Hathaway - Bozeman
Source: Big Sky Country MLS,MLS#: 411594Originating MLS: Big Sky Country MLS
Facts & features
Interior
Bedrooms & bathrooms
- Bedrooms: 4
- Bathrooms: 6
- Full bathrooms: 1
- 3/4 bathrooms: 3
- 1/2 bathrooms: 2
Rooms
- Room types: Three Quarter Bath, Dining Room, Family Room, Full Bath, Garage, Kitchen, Laundry, Living Room, Primary Bedroom
Primary bedroom
- Level: Main
Bedroom
- Level: Main
Dining room
- Level: Main
Family room
- Level: Upper
Other
- Level: Main
Garage
- Level: Main
Half bath
- Level: Main
Kitchen
- Level: Main
Laundry
- Level: Main
Living room
- Level: Main
Other
- Level: Main
Other
- Level: Upper
Heating
- Baseboard, Radiant Floor
Cooling
- Central Air, Ceiling Fan(s)
Appliances
- Included: Dryer, Dishwasher, Disposal, Range, Refrigerator, Water Softener, Washer
Features
- Wet Bar, Fireplace, Vaulted Ceiling(s), Walk-In Closet(s), Window Treatments, Main Level Primary
- Flooring: Hardwood, Partially Carpeted, Tile
- Windows: Window Coverings
- Has fireplace: Yes
- Fireplace features: Gas
Interior area
- Total structure area: 4,686
- Total interior livable area: 4,686 sqft
- Finished area above ground: 4,345
Property
Parking
- Total spaces: 5
- Parking features: Attached, Detached, Garage
- Attached garage spaces: 5
- Has uncovered spaces: Yes
Features
- Levels: Two
- Stories: 2
- Patio & porch: Covered, Patio, Porch
- Exterior features: Blacktop Driveway, Sprinkler/Irrigation, Landscaping
- Fencing: Partial
- Has view: Yes
- View description: Mountain(s)
Lot
- Size: 11 Acres
- Features: Lawn, Landscaped, Sprinklers In Ground
Details
- Additional structures: Guest House, Storage
- Parcel number: RFG46743
- Zoning description: AR
- Special conditions: None
- Horse amenities: Tack Room
Construction
Type & style
- Home type: SingleFamily
- Architectural style: Custom
- Property subtype: Single Family Residence
Materials
- Wood Siding
- Roof: Asphalt,Shingle
Condition
- New construction: No
- Year built: 2005
Utilities & green energy
- Sewer: Septic Tank
- Water: Well
- Utilities for property: Natural Gas Available, Septic Available, Water Available
Community & HOA
Community
- Subdivision: Saddle Peak Ranch
HOA
- Has HOA: Yes
- Amenities included: Trail(s)
- Services included: Road Maintenance
- HOA fee: $2,100 annually
Location
- Region: Belgrade
Financial & listing details
- Price per square foot: $1,120/sqft
- Tax assessed value: $2,651,066
- Annual tax amount: $18,085
- Date on market: 6/29/2026
- Cumulative days on market: 95 days
- Listing terms: Cash,3rd Party Financing
- Exclusions: Outdoor firepit, Curtains in the office, Refrigerator and Freezer in the garage, Safe in the basement
- Road surface type: Paved
Estimated market value
$4,740,400
$4.50M - $4.98M
Not available
Price history
| Date | Event | Price |
|---|---|---|
| 6/29/2026 | Listed for sale | $5,250,000$1,120/sqft |
Source: Big Sky Country MLS #411594 Report a problem | ||
Public tax history
| Year | Property taxes | Tax assessment |
|---|---|---|
| 2025 | $18,020 +9.9% | $2,651,066 -9.7% |
| 2024 | $16,398 +6.7% | $2,937,408 |
| 2023 | $15,369 +40.8% | $2,937,408 +81% |
| 2022 | $10,918 +1% | $1,622,635 |
| 2021 | $10,814 +1.7% | $1,622,635 +11.2% |
| 2020 | $10,630 -9.2% | $1,459,188 |
| 2019 | $11,705 +13.4% | $1,459,188 +14.5% |
| 2018 | $10,325 +12.4% | $1,274,350 +2.8% |
| 2017 | $9,187 +16.1% | $1,239,730 +23.3% |
| 2016 | $7,910 | $1,005,510 +15.6% |
| 2015 | $7,910 -11.4% | $870,140 +29.9% |
| 2014 | $8,933 +9.6% | $670,015 +7.3% |
| 2013 | $8,151 +5.9% | $624,232 +8.6% |
| 2012 | $7,695 | $575,048 |
| 2011 | -- | -- |
| 2010 | -- | -- |
| 2009 | -- | -- |
| 2008 | -- | $552,090 +25.1% |
| 2007 | -- | $441,410 +251.9% |
| 2006 | -- | $125,430 |
| 2005 | -- | $125,430 |
Find assessor info on the county website
Monthly payment
Est. payment
Payment breakdown
Explore the cost of this home by adjusting the details. Changes won't be saved.Climate risks
Neighborhood: 59714
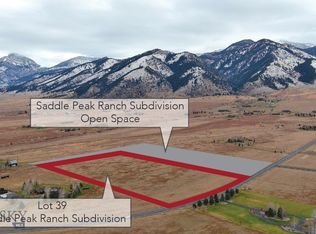
Similar homes
- $5,390,0004 bd2 ba3.6k sqft4186 Stimson Ln, Belgrade, MT 59714For Sale
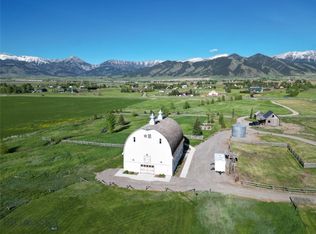 MLS ID #409693, Ami Sayer, Berkshire Hathaway - Bozeman. Big Sky Country MLS
 - $2,950,0004 bd4 ba3.8k sqft47 Saddle Spur, Bozeman, MT 59715For Sale
 MLS ID #412755, Adam Greenberg, REAL Broker. Big Sky Country MLS
 - $4,298,0004 bd6 ba5.1k sqft172 Alton Way, Bozeman, MT 59718For Sale
 MLS ID #413946, Lisa Collins, Berkshire Hathaway - Bozeman. Big Sky Country MLS
 - $3,195,0005 bd5 ba3.3k sqft9350 Walker Rd, Belgrade, MT 59714For Sale
 MLS ID #411288, Taunya Fagan, Taunya Fagan RE @ Estate House. Big Sky Country MLS
 - $7,200,0004 bd4 ba4.1k sqft13920 Theisen Rd #13921, Belgrade, MT 59714Active
 MLS ID #30054796, Dina Emmert, Windermere Great Divide Bozeman. MRMLS
