Set against the breathtaking backdrop of Evan Reese Creek and framed by sweeping views of the Bridger, Gallatin, Spanish Peaks, and Tobacco Root Mountains, The Overlook at Evan Reese Creek is a thoughtfully designed custom residence offering a rare balance of refined craftsmanship, natural beauty, and enduring privacy. Designed by the renowned Faure Halvorsen Architects this single-level retreat was carefully positioned to capture panoramic views while embracing the peaceful sounds of the year-round creek. Inside, warm hickory hardwood floors, custom walnut cabinetry, soaring vaulted wood ceilings, and extensive natural stone work create an inviting yet sophisticated mountain aesthetic. The open-concept living, dining, and kitchen are anchored by a dramatic dry-stack stone Rumford fireplace and surrounded by walls of Anderson windows that seamlessly integrate indoor and outdoor living. Designed for both everyday comfort and effortless entertaining, the chef's kitchen features an oversized island, granite countertops, butcher block bar, GE Café appliances, a walk-in pantry and dedicated coffee bar/beverage station. The private primary suite is a true retreat, offering uninterrupted mountain views, direct patio access, dual walk-in closets, and a spa-inspired bath complete with heated tile floors, a soaking tub positioned beneath picture windows, separate vanities, and an oversized tiled shower. Two spacious guest bedrooms, a beautifully appointed guest bath, a dedicated office with custom built-ins, and a powder room with custom copper sink complete the thoughtfully designed interior. Outdoor living is equally exceptional. Each side of the home is anchored with an expansive covered patio, one positioned to take in the sprawling views below, and one perfectly situated against the foothills with the peaceful sounds of the creek just steps away. The heated attached garage, separate insulated shop, whole-house generator, and premium mechanical systems reflect the same commitment to quality found throughout the home. Surrounded by neighboring large-acre ranches, sprawling open space, and close proximity to public lands, this extraordinary property offers a rare opportunity to experience Montana living at its finest—where timeless architecture, exceptional craftsmanship, and an unforgettable setting come together in perfect harmony.
For sale
$4,595,000
1428 Evan Reese Creek Rd, Belgrade, MT 59714
3beds
3,548sqft
Single Family Residence
Built in 2023
33.46 Acres Lot
$-- Zestimate®
$1,295/sqft
$46/mo HOA
What's special
Heated attached garageSeparate insulated shopOversized islandDual walk-in closetsOversized tiled showerBeautifully appointed guest bathCustom walnut cabinetry
- 64 days
- 1,460
- 136
Zillow last checked:
Listing updated:
Listed by:
Charlotte Durham 406-219-7478,
Big Sky Sotheby's - Bozeman
Source: Big Sky Country MLS,MLS#: 413431Originating MLS: Big Sky Country MLS
Facts & features
Interior
Bedrooms & bathrooms
- Bedrooms: 3
- Bathrooms: 3
- Full bathrooms: 2
- 1/2 bathrooms: 1
Rooms
- Room types: Dining Room, Garage, Half Bath, Kitchen, Laundry, Living Room, Primary Bedroom, Office
Primary bedroom
- Level: Main
Bedroom
- Level: Main
Den
- Level: Main
Dining room
- Level: Main
Other
- Level: Main
Garage
- Level: Main
Half bath
- Level: Main
Kitchen
- Level: Main
Laundry
- Level: Main
Living room
- Level: Main
Heating
- Forced Air, Heat Pump, Radiant Floor
Cooling
- Central Air
Appliances
- Included: Built-In Oven, Cooktop, Dryer, Dishwasher, Disposal, Microwave, Refrigerator, Water Softener, Washer
Features
- Fireplace, Vaulted Ceiling(s), Walk-In Closet(s), Window Treatments, Bedroom on Main Level, Full Bath on Main Level, Main Level Primary
- Flooring: Hardwood, Tile
- Windows: Window Coverings
- Has fireplace: Yes
- Fireplace features: Wood Burning
Interior area
- Total structure area: 3,548
- Total interior livable area: 3,548 sqft
- Finished area above ground: 3,548
Video & virtual tour
Property
Parking
- Total spaces: 2
- Parking features: Attached, Garage, Garage Door Opener
- Attached garage spaces: 2
- Has uncovered spaces: Yes
Features
- Levels: One
- Stories: 1
- Patio & porch: Covered, Patio
- Exterior features: Gravel Driveway, Landscaping
- Fencing: Partial
- Has view: Yes
- View description: Farmland, Meadow, Mountain(s), Rural, River, Southern Exposure, Creek/Stream, Valley, Trees/Woods
- Has water view: Yes
- Water view: River,Creek/Stream
- Waterfront features: Creek
Lot
- Size: 33.46 Acres
- Features: Adjacent To Public Land, Landscaped
Details
- Additional structures: Workshop
- Parcel number: RDG56931
- Zoning description: RR
- Special conditions: None
Construction
Type & style
- Home type: SingleFamily
- Architectural style: Custom
- Property subtype: Single Family Residence
Materials
- Wood Siding
- Roof: Rolled/Hot Mop
Condition
- New construction: No
- Year built: 2023
Details
- Builder name: Keegan Custom Homes / Faure Halvorsen Architects
Utilities & green energy
- Electric: Generator
- Sewer: Septic Tank
- Water: Well
- Utilities for property: Propane, Septic Available, Water Available
Community & HOA
Community
- Security: Security System, Heat Detector, Smoke Detector(s)
- Subdivision: Other
HOA
- Has HOA: Yes
- Services included: Road Maintenance, Snow Removal
- HOA fee: $550 annually
Location
- Region: Belgrade
Financial & listing details
- Price per square foot: $1,295/sqft
- Tax assessed value: $1,384,816
- Annual tax amount: $6,778
- Date on market: 7/29/2026
- Cumulative days on market: 52 days
- Listing terms: Cash,3rd Party Financing
- Ownership: Full
- Road surface type: Gravel
Estimated market value
Not available
Estimated sales range
Not available
Not available
Price history
| Date | Event | Price |
|---|---|---|
| 8/27/2026 | Listed for sale | $4,595,000$1,295/sqft |
Source: Big Sky Country MLS #413431 Report a problem | ||
| 8/14/2026 | Contingent | $4,595,000$1,295/sqft |
Source: Big Sky Country MLS #413431 Report a problem | ||
| 7/29/2026 | Listed for sale | $4,595,000$1,295/sqft |
Source: Big Sky Country MLS #413431 Report a problem | ||
Public tax history
| Year | Property taxes | Tax assessment |
|---|---|---|
| 2025 | $6,514 -0.3% | $1,384,816 +27.8% |
| 2024 | $6,535 +1.9% | $1,083,578 |
| 2023 | $6,412 +4073.3% | $1,083,578 +58408.5% |
| 2022 | $154 +792.8% | $1,852 +28.8% |
| 2021 | $17 -0.9% | $1,438 +7.4% |
| 2020 | $17 -5.5% | $1,339 |
| 2019 | $18 +7.2% | $1,339 +7.3% |
| 2018 | $17 +12.7% | $1,248 |
| 2017 | $15 +0.7% | $1,248 +7.8% |
| 2016 | $15 | $1,158 |
| 2015 | $15 -22.7% | $1,158 -24.9% |
| 2014 | $20 | $1,542 |
Find assessor info on the county website
Monthly payment
Est. payment
Payment breakdown
Explore the cost of this home by adjusting the details. Changes won't be saved.Climate risks
Neighborhood: 59714
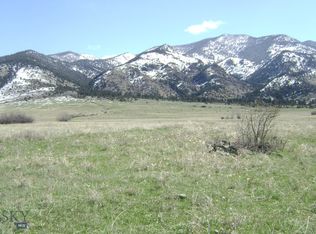
- $--20 acresLOT 30 Evan Reese Creek Rd, Belgrade, MT 59714Off Market
- $3,250,0003 bd4 ba2k sqft1580 Evan Reese Creek Rd, Belgrade, MT 59714For Sale

- $2,244,9003 bd3 ba3.6k sqft1723 Evan Reese Creek Rd, Belgrade, MT 59714Off Market
- $1,743,9002 bd2 ba4k sqft1789 Evan Reese Creek Rd, Belgrade, MT 59714Off Market
Similar homes
- $3,250,0003 bd4 ba2k sqft1580 Evan Reese Creek Rd, Belgrade, MT 59714For SaleMLS ID #411948, Charlotte Durham, Big Sky Sotheby's - Bozeman. Big Sky Country MLS
- $5,250,0004 bd6 ba4.6k sqft696 Belle Creek Rd, Belgrade, MT 59714For Sale
 MLS ID #411594, DeeAnn Bos, Berkshire Hathaway - Bozeman. Big Sky Country MLS
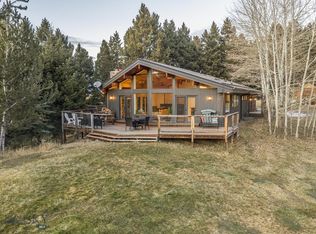
 - $3,450,0003 bd4 ba2.3k sqft17640 Rocky Mountain Rd, Belgrade, MT 59714For Sale
 MLS ID #411002, James Esperti, Fay Ranches. Big Sky Country MLS
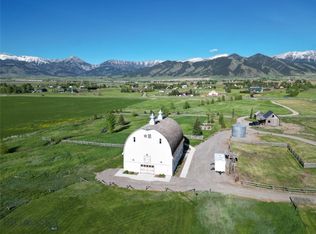
 - $5,390,0004 bd2 ba3.6k sqft4186 Stimson Ln, Belgrade, MT 59714For Sale
 MLS ID #409693, Ami Sayer, Berkshire Hathaway - Bozeman. Big Sky Country MLS
