Situated on 20 pristine acres within the highly sought-after Norman Ranches community, this exceptional custom residence offers a rare blend of natural beauty, thoughtful design, and extraordinary future potential. Evan Reese Creek flows year-round through the property, creating a stunning backdrop of mature trees, lush riparian habitat, and abundant wildlife. Sweeping, unobstructed views span the entire valley, with mountain ranges rising in every direction, delivering a setting that is both inspiring and unforgettable. Designed by Black Mountain Architects to fully embrace its remarkable surroundings, the home is positioned to capture dramatic vistas from nearly every room. Expansive windows frame the landscape like artwork, while the open-concept kitchen, dining, and living areas seamlessly connect to a spacious deck overlooking the creek, rolling acreage, and panoramic valley views beyond. Inside, refined finishes and modern conveniences create an atmosphere that is both sophisticated and inviting. Quartz countertops, a professional six-burner gas range, stainless steel appliances, radiant in-floor heat, automated shades, smart home technology, and carefully curated design elements combine comfort, functionality, and timeless style. What truly distinguishes this property is the opportunity it presents for the future. The septic system was thoughtfully designed to accommodate up to eight bedrooms, supporting both an expansion of the main residence and the addition of a guest home. Existing plans are available for a two-bedroom addition, while the site has already been envisioned for a future shop, barndominium, or separate three-bedroom guest residence. A secondary driveway loop is in place, creating a seamless foundation for future improvements. The outdoor spaces are equally impressive. One acre of fenced lawn and garden area features new sod, trees, and landscaping, complemented by ten raised garden beds, an insulated shed, multiple creek access points, and ample room for recreation, entertaining, and enjoying the property's exceptional natural setting. Neighboring 40 and 160-acre tracts, gated access, and proximity to more than 70,000 acres of National Forest land and extensive trail systems, the property offers a remarkable sense of space and connection to the surrounding landscape while remaining conveniently located less than 25 minutes from Bozeman, Belgrade, and Manhattan, and just 20 minutes from the airport.
For sale
Price cut: $199K (8/27)
$3,250,000
1580 Evan Reese Creek Rd, Belgrade, MT 59714
3beds
2,004sqft
Single Family Residence
Built in 2024
20 Acres Lot
$-- Zestimate®
$1,622/sqft
$46/mo HOA
What's special
Insulated shedAbundant wildlifeAutomated shadesMature treesCarefully curated design elementsGated accessRadiant in-floor heat
- 104 days
- 597
- 53
Zillow last checked:
Listing updated:
Listed by:
Charlotte Durham 406-219-7478,
Big Sky Sotheby's - Bozeman
Source: Big Sky Country MLS,MLS#: 411948Originating MLS: Big Sky Country MLS
Facts & features
Interior
Bedrooms & bathrooms
- Bedrooms: 3
- Bathrooms: 4
- Full bathrooms: 1
- 3/4 bathrooms: 2
- 1/2 bathrooms: 1
Rooms
- Room types: Three Quarter Bath, Bedroom, Dining Room, Full Bath, Garage, Half Bath, Kitchen, Laundry, Living Room
Primary bedroom
- Level: Upper
Bedroom
- Level: Main
Bedroom
- Level: Upper
Dining room
- Level: Upper
Other
- Level: Upper
Garage
- Level: Main
Half bath
- Level: Upper
Kitchen
- Level: Upper
Laundry
- Level: Upper
Living room
- Level: Upper
Other
- Level: Main
Other
- Level: Upper
Heating
- Radiant Floor
Cooling
- Wall/Window Unit(s)
Appliances
- Included: Dryer, Dishwasher, Freezer, Disposal, Microwave, Range, Refrigerator, Washer, Some Gas Appliances, Stove
Features
- Walk-In Closet(s)
- Flooring: Other
Interior area
- Total structure area: 2,004
- Total interior livable area: 2,004 sqft
- Finished area above ground: 2,004
Property
Parking
- Total spaces: 3
- Parking features: Attached, Garage, Garage Door Opener
- Attached garage spaces: 3
Features
- Levels: Two
- Stories: 2
- Patio & porch: Deck
- Exterior features: Garden, Sprinkler/Irrigation, Landscaping
- Fencing: Partial
- Has view: Yes
- View description: Farmland, Meadow, Mountain(s), River, Southern Exposure, Creek/Stream, Valley, Trees/Woods
- Has water view: Yes
- Water view: River,Creek/Stream
- Waterfront features: Creek
Lot
- Size: 20 Acres
- Features: Adjacent To Public Land, Lawn, Landscaped, Sprinklers In Ground
Details
- Additional structures: Shed(s), Workshop
- Parcel number: RDG15620
- Zoning description: RR
- Special conditions: None
Construction
Type & style
- Home type: SingleFamily
- Architectural style: Contemporary,Custom
- Property subtype: Single Family Residence
Materials
- Metal Siding, Wood Siding
- Roof: Asphalt,Shingle
Condition
- New construction: No
- Year built: 2024
Details
- Builder name: Kilday & Stratton Builders | Black Mountain Archit
Utilities & green energy
- Sewer: Septic Tank
- Water: Well
- Utilities for property: Propane, Septic Available, Water Available
Community & HOA
Community
- Security: Heat Detector, Smoke Detector(s)
- Subdivision: Other
HOA
- Has HOA: Yes
- Services included: Road Maintenance, Snow Removal
- HOA fee: $550 annually
Location
- Region: Belgrade
Financial & listing details
- Price per square foot: $1,622/sqft
- Tax assessed value: $1,353,151
- Annual tax amount: $6,566
- Date on market: 6/19/2026
- Cumulative days on market: 105 days
- Listing terms: Cash,3rd Party Financing
- Ownership: Full
Estimated market value
Not available
Estimated sales range
Not available
Not available
Price history
| Date | Event | Price |
|---|---|---|
| 8/27/2026 | Price change | $3,250,000-5.8%$1,622/sqft |
Source: Big Sky Country MLS #411948 Report a problem | ||
| 6/19/2026 | Listed for sale | $3,449,000$1,721/sqft |
Source: Big Sky Country MLS #411948 Report a problem | ||
Public tax history
| Year | Property taxes | Tax assessment |
|---|---|---|
| 2025 | $6,317 +8510.4% | $1,353,151 +122690.5% |
| 2024 | $73 +1.9% | $1,102 |
| 2023 | $72 +590.2% | $1,102 +24.1% |
| 2022 | $10 -1.1% | $888 |
| 2021 | $11 -2.1% | $888 +7.6% |
| 2020 | $11 -5.6% | $825 |
| 2019 | $11 +8.9% | $825 +7.3% |
| 2018 | $10 -77.9% | $769 |
| 2017 | $47 +1.8% | $769 +7.9% |
| 2016 | $47 +520.4% | $713 |
| 2015 | $8 -37.6% | $713 -24.5% |
| 2014 | $12 | $944 |
Find assessor info on the county website
Monthly payment
Est. payment
Payment breakdown
Explore the cost of this home by adjusting the details. Changes won't be saved.Climate risks
Neighborhood: 59714
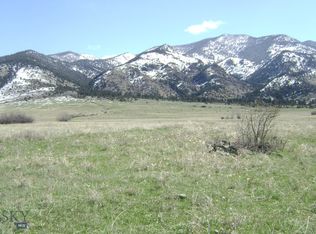
- $--20 acresLOT 30 Evan Reese Creek Rd, Belgrade, MT 59714Off Market
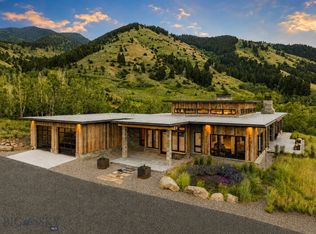
- $4,595,0003 bd3 ba3.5k sqft1428 Evan Reese Creek Rd, Belgrade, MT 59714For Sale
- $2,244,9003 bd3 ba3.6k sqft1723 Evan Reese Creek Rd, Belgrade, MT 59714Off Market
- $1,743,9002 bd2 ba4k sqft1789 Evan Reese Creek Rd, Belgrade, MT 59714Off Market
Similar homes
- $3,450,0003 bd4 ba2.3k sqft17640 Rocky Mountain Rd, Belgrade, MT 59714For Sale
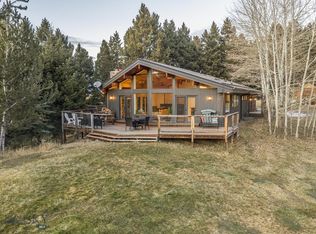 MLS ID #411002, James Esperti, Fay Ranches. Big Sky Country MLS
 - $2,100,0003 bd3 ba2.7k sqft6866 Sherman Dr #6868, Belgrade, MT 59714For Sale
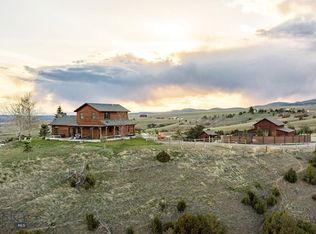 MLS ID #410667, Marisa Owen, Bozeman Real Estate Group. Big Sky Country MLS
 - $1,950,0003 bd3 ba2.5k sqft8350 Sypes Canyon Rd, Bozeman, MT 59715For Sale
 MLS ID #410945, Dan Porter, Bozeman Brokers. Big Sky Country MLS
 - $2,490,0003 bd2 ba1.7k sqft180 Chester Ln, Bozeman, MT 59715For Sale

 MLS ID #360532, Trevor Bogunovich, Fenton Enterprises. BMTMLS
