Spectacular in every detail, this custom home is nearing completion and affords the discerning buyer the opportunity to own a brand new, truly one-of-a-kind home by renowned ST Custom Homes. Set on 5 pristine acres in the beautiful Springhill area, outstanding views in all directions are captured by the enormous windows that bathe the home in natural light. Complete main level living includes a primary suite, office/study, and additional bedrooms, all in the highest quality luxury finishes. The home is an artistic balance of timber and steel, modernism and Montana warmth, with incredible textures illuminated by the bespoke Restoration Hardware lighting package. The remarkable kitchen boasts state of the art Thermador appliances, custom cabinetry with LED lighting, and large island with stunning natural stone counter top and farmhouse sink. The upper level is a two bedroom guest quarters with kitchen, laundry, and living room. A 6 car heated garage provides ample space for vehicles, toys, and shop space, and a covered RV/Boat area has with 220 Volt power outlet. The grounds are beautifully landscaped, and include a finished fire-pit area and an outdoor fireplace to enjoy the mature trees and seasonal creek. There's ample space a shop/barn and guest house, and horses are allowed. More photos will be published soon! Simply incredible; this special offering is not to be missed.
New construction
$3,997,500
148 Longhorn Spur Rd, Belgrade, MT 59714
5beds
4,725sqft
Single Family Residence
Built in 2026
5.17 Acres Lot
$-- Zestimate®
$846/sqft
$-- HOA
What's special
Outdoor fireplaceSeasonal creekComplete main level livingMature treesHighest quality luxury finishesFinished fire-pit areaPrimary suite
- 3 hours
- 169
- 3
Zillow last checked:
Listing updated:
Listed by:
Ami Sayer 406-580-0481,
Berkshire Hathaway - Bozeman,
Samuel Spencer 406-431-1825,
Berkshire Hathaway - Bozeman
Source: Big Sky Country MLS,MLS#: 415509Originating MLS: Big Sky Country MLS
Facts & features
Interior
Bedrooms & bathrooms
- Bedrooms: 5
- Bathrooms: 4
- Full bathrooms: 3
- 1/2 bathrooms: 1
Rooms
- Room types: Dining Room, Family Room, Full Bath, Garage, Half Bath, Kitchen, Laundry, Living Room, Primary Bedroom, Office
Primary bedroom
- Level: Main
Bedroom
- Level: Main
Bedroom
- Level: Upper
Den
- Level: Main
Dining room
- Level: Main
Family room
- Level: Upper
Other
- Level: Main
Other
- Level: Upper
Garage
- Level: Main
Half bath
- Level: Main
Kitchen
- Level: Main
Kitchen
- Level: Upper
Laundry
- Level: Main
Laundry
- Level: Upper
Living room
- Level: Main
Heating
- Forced Air, Natural Gas
Cooling
- Central Air
Appliances
- Included: Built-In Oven, Cooktop, Double Oven, Dryer, Dishwasher, Freezer, Disposal, Microwave, Range, Refrigerator, Water Softener, Wine Cooler
Features
- Fireplace, Vaulted Ceiling(s), Walk-In Closet(s), Bedroom on Main Level, Full Bath on Main Level, Main Level Primary
- Flooring: Engineered Hardwood, Laminate, Partially Carpeted, Tile
- Has fireplace: Yes
- Fireplace features: Gas
Interior area
- Total structure area: 4,725
- Total interior livable area: 4,725 sqft
- Finished area above ground: 4,725
Property
Parking
- Total spaces: 6
- Parking features: Attached, Garage, Garage Door Opener
- Attached garage spaces: 6
- Has uncovered spaces: Yes
Features
- Levels: Two
- Stories: 2
- Patio & porch: Balcony, Covered
- Exterior features: Blacktop Driveway, Irrigation Sprinklers, Landscaping
- Has view: Yes
- View description: Mountain(s), Trees/Woods
- Waterfront features: Creek
Lot
- Size: 5.17 Acres
- Features: Lawn, Landscaped, Sprinklers In Ground
Details
- Parcel number: 00RFG89130
- Zoning description: RA
- Special conditions: None
Construction
Type & style
- Home type: SingleFamily
- Property subtype: Single Family Residence
Materials
- Hardboard, Metal Siding, Wood Siding
- Roof: Asphalt
Condition
- New Construction
- New construction: Yes
- Year built: 2026
Details
- Builder name: ST Custom Homes
Utilities & green energy
- Sewer: Septic Tank
- Water: Well
- Utilities for property: Electricity Available, Natural Gas Available, Septic Available, Water Available
Community & HOA
Community
- Security: Fire Sprinkler System, Heat Detector, Smoke Detector(s)
- Subdivision: Minor Subdivision
HOA
- Has HOA: Yes
Location
- Region: Belgrade
Financial & listing details
- Price per square foot: $846/sqft
- Date on market: 10/13/2026
- Cumulative days on market: 21 days
- Listing terms: Cash,1031 Exchange,3rd Party Financing
- Ownership: Full
- Electric utility on property: Yes
Estimated market value
Not available
Estimated sales range
Not available
Not available
Price history
| Date | Event | Price |
|---|---|---|
| 10/13/2026 | Listed for sale | $3,997,5000%$846/sqft |
Source: Big Sky Country MLS #415509 Report a problem | ||
| 10/2/2026 | Listing removed | $3,998,000$846/sqft |
Source: Big Sky Country MLS #414582 Report a problem | ||
| 9/23/2026 | Listed for sale | $3,998,000$846/sqft |
Source: Big Sky Country MLS #414582 Report a problem | ||
Public tax history
Tax history is unavailable.
Monthly payment
Est. payment
Payment breakdown
Explore the cost of this home by adjusting the details. Changes won't be saved.Climate risks
Neighborhood: 59714
Similar homes
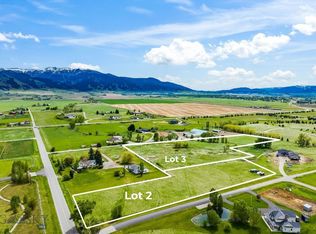
- $5,250,0004 bd6 ba4.6k sqft696 Belle Creek Rd, Belgrade, MT 59714For Sale
 MLS ID #411594, DeeAnn Bos, Berkshire Hathaway - Bozeman. Big Sky Country MLS
 - $4,298,0004 bd6 ba5.1k sqft172 Alton Way, Bozeman, MT 59718For Sale
 MLS ID #413946, Lisa Collins, Berkshire Hathaway - Bozeman. Big Sky Country MLS
 - $5,390,0004 bd2 ba3.6k sqft4186 Stimson Ln, Belgrade, MT 59714For Sale
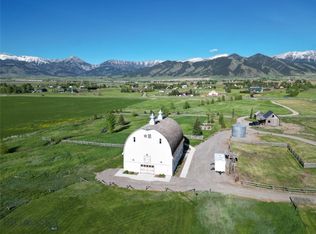 MLS ID #409693, Ami Sayer, Berkshire Hathaway - Bozeman. Big Sky Country MLS
 - $3,195,0005 bd5 ba3.3k sqft9350 Walker Rd, Belgrade, MT 59714For Sale
 MLS ID #411288, Taunya Fagan, Taunya Fagan RE @ Estate House. Big Sky Country MLS
