Skip main navigation
Closed
  • $1,070,000

    2355 N Wayne Ave, Chicago, IL 60614

    3beds
    2,000sqft
    Townhouse, Single Family Residence
    Built in 1987
    -- sqft lot
    $1,119,200 Zestimate®
    $535/sqft
    $5,996 Estimated rent

    Home value

    $1,119,200

    $1.01M - $1.24M

    $5,996/mo

    Zestimate® history
    Loading
    Loading...

    Owner options

    List your home for rent

    $5,996/mo

    Rent Zestimate®

    Find your next renter with Zillow Rental Manager. Plus, with online applications, you can quickly screen prospective tenants – for free.

    Learn more

    $5,996/mo

    Rent Zestimate®

    Refinance and save

    $6,795/mo

    Est. payment

    Refinancing to a lower rate could help reduce your monthly payments and save thousands over the life of the loan.

    See today's rates

    $6,795/mo

    Est. payment

    Explore your selling options

    Work with a Zillow partner agent

    Leverage their expertise and Zillow's premium Showcase listings to get your home seen by more buyers.

    Get started

    List with your own agent

    Get your home in front of millions of buyers by listing it on Zillow.

    Learn how to do it

    Sell it yourself

    Take full control of how buyers see your home on Zillow by listing For Sale by Owner (FSBO).

    List your home

    What's special

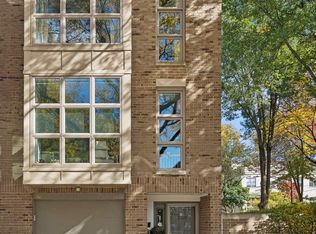
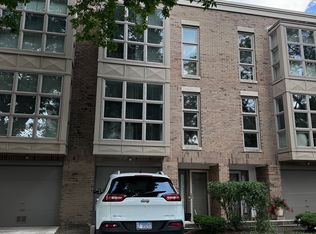
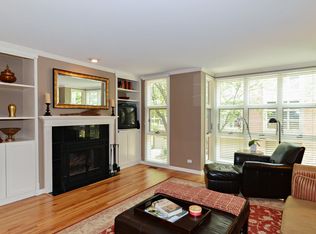
    Set within a sought-after gated community in the heart of Lincoln Park, this extra-wide 3-bedroom, 2.5-bath townhouse + flex room offers the comfort of suburban-style living with the convenience of an unbeatable city location. The entry level welcomes you with an ample-sized flexible living space-perfect as a family room, gym, playroom, or guest suite-opening to a private brick patio ideal for entertaining. A newly remodeled half bath and an attached one-car garage with an additional parking pad complete this level. Upstairs, the open-concept main floor is filled with natural light, featuring hardwood floors, custom built-ins, and a wood-burning fireplace. The all-white chef's kitchen is a showpiece, boasting quartz countertops, custom cabinetry, stainless steel appliances, a spacious island, and direct access to a deck made for entertaining and al fresco dining. A full side-by-side laundry with abundant storage adds convenience. On the top floor, the king-sized primary suite is a serene retreat with bright bay windows, a wall of custom closets, and a fully renovated spa-like bath with double vanity, quartz counters, and custom cabinetry. Two additional bedrooms-both with custom closets-share a beautifully updated hall bath. At the same time, a skylight fills the level with light. Residents enjoy secure gated access, beautifully landscaped common areas, and proximity to everything Lincoln Park has to offer: Southport Corridor and Armitage shops and restaurants, DePaul University, Lakeshore Fitness, and the award-winning Oscar Mayer School. With two-car parking and multiple private outdoor spaces, this home is the perfect blend of luxury and lifestyle.

    Zillow last checked:

    Listing updated:

    Listing courtesy of:

    Jason Rowland 312-927-1942,

    Compass

    Bought with:

    Bradley Dumes

    Baird & Warner

    Source: MRED as distributed by MLS GRID,MLS#: 12443361MLS Logo

    Facts & features

    Interior

    Bedrooms & bathrooms
    • Bedrooms: 3
    • Bathrooms: 3
    • Full bathrooms: 2
    • 1/2 bathrooms: 1
    Primary bedroom
    • Features: Flooring (Hardwood), Bathroom (Full)
    • Level: Third
    • Area: 255 Square Feet
    • Dimensions: 17X15
    Bedroom 2
    • Features: Flooring (Hardwood)
    • Level: Third
    • Area: 140 Square Feet
    • Dimensions: 10X14
    Bedroom 3
    • Features: Flooring (Hardwood)
    • Level: Third
    • Area: 108 Square Feet
    • Dimensions: 9X12
    Balcony porch lanai
    • Level: Second
    • Area: 72 Square Feet
    • Dimensions: 9X8
    Dining room
    • Features: Flooring (Hardwood)
    • Level: Second
    • Area: 176 Square Feet
    • Dimensions: 16X11
    Family room
    • Features: Flooring (Vinyl)
    • Level: Main
    • Area: 228 Square Feet
    • Dimensions: 19X12
    Foyer
    • Level: Main
    • Area: 112 Square Feet
    • Dimensions: 7X16
    Kitchen
    • Features: Kitchen (Eating Area-Breakfast Bar, Island, Pantry-Closet, Updated Kitchen), Flooring (Hardwood), Window Treatments (Blinds)
    • Level: Second
    • Area: 240 Square Feet
    • Dimensions: 16X15
    Living room
    • Features: Flooring (Hardwood)
    • Level: Second
    • Area: 285 Square Feet
    • Dimensions: 19X15
    Other
    • Features: Flooring (Stone)
    • Level: Main
    • Area: 323 Square Feet
    • Dimensions: 19X17
    Heating
    • Natural Gas, Forced Air
    Cooling
    • Central Air
    Appliances
    • Included: Range, Microwave, Dishwasher, Refrigerator, Washer, Dryer, Disposal, Trash Compactor, Stainless Steel Appliance(s), Wine Refrigerator, Humidifier
    • Laundry: Upper Level, Washer Hookup, In Unit
    Features
    • Built-in Features, Open Floorplan
    • Flooring: Hardwood
    • Windows: Skylight(s)
    • Basement: None
    • Number of fireplaces: 1
    • Fireplace features: Wood Burning, Gas Log, Gas Starter, Living Room
    Interior area
    • Total structure area: 0
    • Total interior livable area: 2,000 sqft

    Property

    Parking
    • Total spaces: 3
    • Parking features: On Site, Garage Owned, Attached, Owned, Garage
    • Attached garage spaces: 1
    Accessibility
    • Accessibility features: No Disability Access
    Features
    • Fencing: Fenced
    Details
    • Parcel number: 14321050191042
    • Special conditions: List Broker Must Accompany
    • Other equipment: Ceiling Fan(s)

    Construction

    Type & style
    • Home type: Townhouse
    • Property subtype: Townhouse, Single Family Residence
    Materials
    • Brick
    Condition
    • New construction: No
    • Year built: 1987

    Utilities & green energy

    • Sewer: Public Sewer
    • Water: Lake Michigan

    Community & neighborhood

    Security
    • Security features: Carbon Monoxide Detector(s)
    Location
    • Region: Chicago
    • Subdivision: Lakewood Commons

    HOA & financial

    HOA
    • Has HOA: Yes
    • HOA fee: $497 monthly
    • Services included: Insurance, Cable TV, Exterior Maintenance, Scavenger, Snow Removal

    Other

    Other facts
    • Listing terms: Cash
    • Ownership: Condo

    Price history

    DateEventPrice
    9/10/2025Sold$1,070,000+25.9%$535/sqft
    Source: MRED as distributed by MLS GRID #12443361 Report a problem
    11/15/2022Sold$850,000+0.1%$425/sqft
    Source: MRED as distributed by MLS GRID #11611667 Report a problem
    8/30/2022Contingent$849,000$425/sqft
    Source: MRED as distributed by MLS GRID #11611667 Report a problem
    8/23/2022Listed for sale$849,000+11%$425/sqft
    Source: MRED as distributed by MLS GRID #11611667 Report a problem
    10/8/2020Sold$765,000$383/sqft
    Source: Public Record Report a problem
    5/1/2020Sold$765,000-1.3%$383/sqft
    Source: MRED as distributed by MLS GRID #10647784 Report a problem
    2/28/2020Pending sale$775,000$388/sqft
    Source: Keller Williams Chicago-Lincoln Park #10647784 Report a problem
    2/26/2020Listed for sale$775,000+25.2%$388/sqft
    Source: Keller Williams Chicago-Lincoln Park #10647784 Report a problem
    10/21/2018Listing removed$4,500$2/sqft
    Source: Zillow Rental Network Report a problem
    8/22/2018Listed for rent$4,500$2/sqft
    Source: Zillow Rental Network Report a problem
    11/17/2005Sold$619,000+33.1%$310/sqft
    Source: Public Record Report a problem
    11/21/2000Sold$465,000+29.5%$233/sqft
    Source: Public Record Report a problem
    10/1/1998Sold$359,000$180/sqft
    Source: Public Record Report a problem

    Public tax history

    YearProperty taxesTax assessment
    2024-- $86,151 +18%
    2023$15,402 +2.6%$72,999
    2022$15,015 +2.3%$72,999
    2021$14,679 +13.6%$72,999 +14.8%
    2020$12,923 +2.3%$63,593 -7.9%
    2019$12,636 +1.7%$69,067
    2018$12,422 +13.6%$69,067 +21.5%
    2017$10,931 +3.8%$56,856
    2016$10,530 +9.8%$56,856
    2015$9,595 +14.3%$56,856 +18.9%
    2014$8,395 +2.2%$47,814
    2013$8,218 +1.1%$47,814
    2012$8,132 -5.5%$47,814 -13.3%
    2011$8,609 +5.2%$55,145
    2010$8,184 +6.7%$55,145
    2009$7,674 +11.1%$55,145 +3.6%
    2008$6,907 +3.2%$53,238
    2007$6,694 +0.8%$53,238
    2006$6,642 -4.6%$53,238 +19.8%
    2005$6,960 +11.3%$44,422
    2004$6,253 -11%$44,422
    2003$7,029 +5.6%$44,422 +19.9%
    2002$6,656 +3.8%$37,046
    2001$6,415 +14.7%$37,046
    2000$5,592 -0.5%$37,046 +19.1%
    1999$5,618 $31,111

    Find assessor info on the county website

    Neighborhood: Lincoln Park

    Nearby schools

    GreatSchools rating
    Schools provided by the listing agent
    • Elementary: Oscar Mayer Elementary School
    • High: Lincoln Park High School
    • District: 299

    Source: MRED as distributed by MLS GRID. This data may not be complete. We recommend contacting the local school district to confirm school assignments for this home.

    Get a cash offer in 3 minutes
    Find out how much your home could sell for in as little as 3 minutes with a no-obligation cash offer.
    Estimated market value
    $1,119,200
    Get a cash offer in 3 minutes
    Find out how much your home could sell for in as little as 3 minutes with a no-obligation cash offer.
    Estimated market value
    $1,119,200