
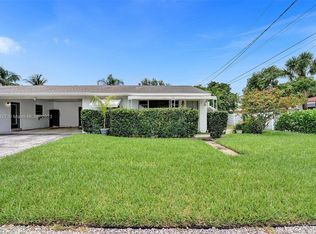
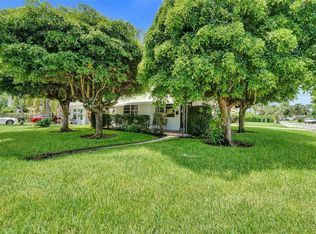
Welcome to desirable Harbor Village! This charming 3-bedroom, 2.5-bath home sits on a spacious corner lot just a 15-minute walk to the beach. Full of character and South Florida charm, the home features a beautifully renovated garage with half bath, perfect for an office, gym or bonus space. Enjoy a generous yard with plenty of room to relax and entertain. Ideally located minutes from Pompano Beach, dining, shopping, entertainment and all the best of coastal living. A fantastic opportunity to own in one of Pompano Beach's most sought-after neighborhoods!
For sale
$629,900
2355 NE 4TH Street, Pompano Beach, FL 33062
3beds
1,492sqft
Single Family Residence
Built in 1958
8,840 Square Feet Lot
$601,000 Zestimate®
$422/sqft
$-- HOA
What's special
Spacious corner lot
- 41 days
- 756
- 67
Zillow last checked:
Listing updated:
Listed by:
V. Desiree Evans 954-261-5332,
LoKation
Source: BeachesMLS,MLS#: B26072769 Originating MLS: BeachesMLS
Originating MLS: BeachesMLSFacts & features
Interior
Bedrooms & bathrooms
- Bedrooms: 3
- Bathrooms: 3
- Full bathrooms: 2
- 1/2 bathrooms: 1
- Main level bathrooms: 3
- Main level bedrooms: 2
Primary bedroom
- Area: 176
- Dimensions: 11 X 16
Primary bedroom
- Area: 176
- Dimensions: 11 X 16
Primary bedroom
- Area: 176
- Dimensions: 11 X 16
Primary bedroom
- Area: 176
- Dimensions: 11 X 16
Primary bedroom
- Area: 176
- Dimensions: 11 X 16
Bedroom 2
- Area: 132
- Dimensions: 12 X 11
Bedroom 2
- Area: 132
- Dimensions: 12 X 11
Bedroom 2
- Area: 132
- Dimensions: 12 X 11
Bedroom 2
- Area: 132
- Dimensions: 12 X 11
Bedroom 2
- Area: 132
- Dimensions: 12 X 11
Dining room
- Area: 104.1
- Dimensions: 10.41 X 10
Dining room
- Area: 104.1
- Dimensions: 10.41 X 10
Dining room
- Area: 104.1
- Dimensions: 10.41 X 10
Dining room
- Area: 104.1
- Dimensions: 10.41 X 10
Dining room
- Area: 104.1
- Dimensions: 10.41 X 10
Kitchen
- Area: 120
- Dimensions: 10 X 12
Kitchen
- Area: 120
- Dimensions: 10 X 12
Kitchen
- Area: 120
- Dimensions: 10 X 12
Kitchen
- Area: 120
- Dimensions: 10 X 12
Kitchen
- Area: 120
- Dimensions: 10 X 12
Living room
- Area: 273.79
- Dimensions: 14.41 X 19
Living room
- Area: 273.79
- Dimensions: 14.41 X 19
Living room
- Area: 273.79
- Dimensions: 14.41 X 19
Living room
- Area: 273.79
- Dimensions: 14.41 X 19
Living room
- Area: 273.79
- Dimensions: 14.41 X 19
Utility room
- Area: 62.05
- Dimensions: 12.41 X 5
Utility room
- Area: 62.05
- Dimensions: 12.41 X 5
Utility room
- Area: 62.05
- Dimensions: 12.41 X 5
Utility room
- Area: 62.05
- Dimensions: 12.41 X 5
Utility room
- Area: 62.05
- Dimensions: 12.41 X 5
Heating
- Central, Electric
Cooling
- Central Air, Ceiling Fan(s), Electric, Humidity Control
Appliances
- Included: Electric Range, Electric Water Heater, Refrigerator, Water Heater
- Laundry: Washer Hookup
Features
- Closet Cabinetry, Dining Area, Living/Dining Room, Main Level Primary, Other, Pantry, Tub Shower, Walk-In Closet(s)
- Flooring: Terrazzo, Tile, Wood
- Windows: Other
- Has fireplace: No
Interior area
- Total structure area: 1,645
- Total interior livable area: 1,492 sqft
Video & virtual tour
Property
Parking
- Total spaces: 4
- Parking features: Circular Driveway, Driveway, Detached, Garage, On Street
- Has uncovered spaces: Yes
Accessibility
- Accessibility features: None
Features
- Levels: One
- Stories: 1
- Entry location: First Floor
- Patio & porch: Porch
- Exterior features: Outdoor Living Area, Room For Pool
- Has view: Yes
- View description: Garden
Lot
- Size: 8,840 Square Feet
- Features: Fruit Trees, < 1/4 Acre
Details
- Parcel number: 484331070330
- Zoning: RS-2
- Special conditions: Standard,Listed As-Is
Construction
Type & style
- Home type: SingleFamily
- Architectural style: Ranch
- Property subtype: Single Family Residence
Materials
- CBS (Concrete Block Structure), Block
- Roof: Barrel
Condition
- Resale
- New construction: No
- Year built: 1958
Utilities & green energy
- Sewer: Public Sewer
- Water: Public
- Utilities for property: Cable Available
Community & HOA
Community
- Subdivision: BEACHWAY MANOR
HOA
- Has HOA: No
Location
- Region: Pompano Beach
Financial & listing details
- Price per square foot: $422/sqft
- Tax assessed value: $435,280
- Annual tax amount: $8,426
- Date on market: 9/5/2026
- Cumulative days on market: 41 days
- Listing terms: Cash,Conventional
Estimated market value
$601,000
$571,000 - $631,000
$4,302/mo
Price history
| Date | Event | Price |
|---|---|---|
| 9/5/2026 | Listed for sale | $629,900+47.5%$422/sqft |
Source:  BeachesMLS #B26072769 Report a problem BeachesMLS #B26072769 Report a problem | ||
| 8/2/2021 | Sold | $427,000-7%$286/sqft |
Source: BeachesMLS #F10285708 Report a problem | ||
| 7/15/2021 | Contingent | $459,000$308/sqft |
Source: BeachesMLS #F10285708 Report a problem | ||
| 5/25/2021 | Listed for sale | $459,000+95.3%$308/sqft |
Source: BeachesMLS #F10285708 Report a problem | ||
| 1/5/2004 | Sold | $235,000+20.5%$158/sqft |
Source: Public Record Report a problem | ||
| 8/6/2002 | Sold | $195,000+425%$131/sqft |
Source: Public Record Report a problem | ||
| 3/1/1981 | Sold | $37,143$25/sqft |
Source: Public Record Report a problem | ||
Public tax history
| Year | Property taxes | Tax assessment |
|---|---|---|
| 2025 | $8,426 +3.7% | $395,710 +4% |
| 2024 | $8,129 -0.7% | $380,360 +0.9% |
| 2023 | $8,188 +10% | $377,140 +8% |
| 2022 | $7,441 +19.2% | $349,290 +19.8% |
| 2021 | $6,241 +2.4% | $291,440 +0.7% |
| 2020 | $6,097 +4.8% | $289,300 +7.2% |
| 2019 | $5,819 | $269,980 +1.9% |
| 2018 | $5,819 +10.1% | $265,020 +18.8% |
| 2017 | $5,283 +12.4% | $223,130 +10% |
| 2016 | $4,702 +5.2% | $202,850 +10% |
| 2015 | $4,470 +22.3% | $184,410 +10% |
| 2014 | $3,654 | $167,650 +5.9% |
| 2013 | $3,654 +16.2% | $158,290 +12% |
| 2012 | $3,144 +1.7% | $141,380 |
| 2011 | $3,092 -8.2% | $141,380 -8% |
| 2010 | $3,367 -17.7% | $153,740 -21.3% |
| 2009 | $4,091 -19.4% | $195,450 -23.7% |
| 2008 | $5,072 -21.1% | $256,050 -21.5% |
| 2007 | $6,430 -1.5% | $326,380 +8% |
| 2006 | $6,524 | $302,130 +50.8% |
| 2005 | -- | $200,370 +9.3% |
| 2004 | $4,448 +32.7% | $183,280 +14.6% |
| 2003 | $3,351 -4.1% | $159,920 +16% |
| 2002 | $3,494 +22.2% | $137,900 +21.8% |
| 2001 | $2,859 +2.2% | $113,190 |
| 2000 | $2,797 | -- |
Find assessor info on the county website
Monthly payment
Est. payment
Payment breakdown
Explore the cost of this home by adjusting the details. Changes won't be saved.Climate risks
Neighborhood: Harbor Village
Nearby schools
Schools provided by the listing agent
- Elementary: Pompano Beach
- Middle: Pompano Beach
- High: Blanche Ely
Source: BeachesMLS. This data may not be complete. We recommend contacting the local school district to confirm school assignments for this home.

Similar homes
- $680,0003 bd3 ba1.5k sqftFloresta Estates 2nd Sec, Deerfield Beach, FL 33441For Sale
 MLS ID #A12093132, Mario Rodriguez, United Realty Group Inc.. MIAMI
 - $410,0005 bd2 ba1.5k sqft2330 NE 1ST Avenue, Pompano Beach, FL 33060For Sale
 MLS ID #B26087065, Natasha Cynthia Mason, Kingdom Keys Home Solutions, I. BeachesMLS
 - $850,0002 bd2 ba1.1k sqft3232 NE 15th Street, Pompano Beach, FL 33062For Sale
 MLS ID #F10486693, Ariana Bambach, United Realty Group, Inc. BeachesMLS
 - $560,0004 bd4 ba1.5k sqft601 NW 38th Street, Deerfield Beach, FL 33064For Sale
 MLS ID #B26069173, Brizzy K Flores, Partnership Realty Inc.. BeachesMLS
 - $559,0002 bd2 ba1.1k sqftThe Aegean, Pompano Beach, FL 33062For SaleMLS ID #B26039668, Julio Enrique Leonardo, Tropical Realty Advisors. BeachesMLS
- $469,0003 bd2 ba1k sqft2574 NE 14TH Terrace, Pompano Beach, FL 33064For SaleMLS ID #B26073535, Dennis Matson, Galt Ocean Realty Inc. BeachesMLS
- $550,0003 bd2 ba1.6k sqft5813 NW 18TH Court, Margate, FL 33063For SaleMLS ID #B26061940, Donna M Scrima, First Choice Realty, LLC. BeachesMLS
- $699,9005 bd4 ba1.9k sqft4460 NE 17th Terrace, Oakland Park, FL 33334For SaleMLS ID #B26025121, Luis R Leon PA, Keller Williams Realty Profess. BeachesMLS
- $499,0003 bd2 ba1.2k sqft230 NE 25th Street, Pompano Beach, FL 33064For SaleMLS ID #R11154711, Fernando Silva Tolomelli, Max C&T Realty LLC. BeachesMLS
- $669,9993 bd2 ba1.7k sqft7007 NW 40TH Place, Coral Springs, FL 33065For SaleMLS ID #B26076865, Kyle Laingor, Give 5 Realty, LLC. BeachesMLS
- $515,0002 bd3 ba1.6k sqft1900 Oceanwalk Lane #117, Lauderdale By The Sea, FL 33062For SaleMLS ID #B26027059, David S Saindon, RE/MAX Experience. BeachesMLS
- $385,0002 bd2 ba1.1k sqft1021 HILLSBORO MILE #103, Hillsboro Beach, FL 33062For SaleMLS ID #B26088493, Rachael A Barach, RE/MAX Preferred. BeachesMLS
- $760,0003 bd4 ba1.7k sqft1000 NE 17th Court, Fort Lauderdale, FL 33305For SaleMLS ID #B26080118, Gerardo R Ulled, United Realty Group, Inc. BeachesMLS
- $599,9993 bd2 ba1.8k sqft(Undisclosed Address), Lauderhill, FL 33351For SaleMLS ID #B26050312, Alejandro J Morad, Charles Rutenberg Realty FTL. BeachesMLS
- $699,0003 bd2 ba1.4k sqft2807 SW 13th Court, Deerfield Beach, FL 33442For SaleMLS ID #B26044782, Claudia L Golub, The Keyes Company. BeachesMLS
- $449,9003 bd1 ba1.1k sqft272 NE 44th Street, Deerfield Beach, FL 33064For SaleMLS ID #B26043618, Danielle Granger, Charles Rutenberg Realty FTL. BeachesMLS
- $869,9003 bd3 ba1.8k sqftCristelle Beach Townhomes, Pompano Beach, FL 33062For SaleMLS ID #B26073713, Stephanie Anastasiou, Ocean South Real Estate. BeachesMLS
- $545,0004 bd3 ba2.1k sqft6500 SW 16th Court, North Lauderdale, FL 33068For SaleMLS ID #B26064075, Mercedes Villagra Mortensen, Galt Ocean Realty Inc. BeachesMLS
- $699,0003 bd2 ba1.7k sqft3181 NW 66th Street, Fort Lauderdale, FL 33309For SaleMLS ID #B26046276, Glenn G. Fradera, Re/Max Rex. BeachesMLS
- $550,0003 bd2 ba1.8k sqft3925 NW 35TH Avenue, Lauderdale Lakes, FL 33309For SaleMLS ID #B26070065, Neneike Thompson, David Harrison Realty LLC. BeachesMLS
