Pristinely Maintained Duplex Co-Op Offers the Perfect Combination of Comfort and Convenience in Baldwin Estates Development. With Two Bedrooms and One and a Half Baths there is Plenty of Space to Make Yourself at Home. The Open Concept Layout Allows for Seamless Flow Between the Living Room and Dining Room, Making it Perfect for Entertaining with Private Deck via Sliders Off the Living Room, Perfect for Relaxing/Outside cooking. One Car Attached Garage w/ample storage. Development has Inground Pool w/lifeguard, Area for Planting Flowers or Vegetables and is Convenient to Stores, LIRR/Buses & Houses of Worship., Additional information: Appearance:Good,Interior Features:Lr/Dr
Sold for $425,000
$425,000
2355 Pershing Boulevard #505, Baldwin, NY 11510
2beds
1,310sqft
Stock Cooperative, Residential
Built in 1986
-- sqft lot
$484,600 Zestimate®
$324/sqft
$2,843 Estimated rent
Home value
$484,600
$451,000 - $519,000
$2,843/mo
Zestimate® history
Owner options
List your home for rent
$2,843/mo
Rent Zestimate®
Find your next renter with Zillow Rental Manager. Plus, with online applications, you can quickly screen prospective tenants – for free.
$2,843/mo
Rent Zestimate®
Refinance and save
$2,253/mo
Est. payment
Refinancing to a lower rate could help reduce your monthly payments and save thousands over the life of the loan.
$2,253/mo
Est. payment
Explore your selling options
Work with a Zillow partner agent
Leverage their expertise and Zillow's premium Showcase listings to get your home seen by more buyers.
Get startedList with your own agent
Get your home in front of millions of buyers by listing it on Zillow.
Learn how to do itSell it yourself
Take full control of how buyers see your home on Zillow by listing For Sale by Owner (FSBO).
List your homeWhat's special
Zillow last checked:
Listing updated:
Listed by:
Rosemarie Capobianco 516-223-2525,
Coldwell Banker American Homes 516-223-2525
Bought with:
Marie E. Asher, 10301206609
Coldwell Banker American Homes
Source: OneKey® MLS as distributed by MLS GRID,MLS#: L3577192
Facts & features
Interior
Bedrooms & bathrooms
- Bedrooms: 2
- Bathrooms: 2
- Full bathrooms: 1
- 1/2 bathrooms: 1
Bedroom 1
- Description: Wall to Wall Carpet & Full Wall of Closets, Ceiling Fan
- Level: Second
Bathroom 1
- Description: 1/2 Bathroom
- Level: First
Bathroom 2
- Description: Full Bath w/Shower Doors & Jack/Jill access to Master Bedroom
- Level: Second
Other
- Description: Oversized w/Sliders to Balcony (Wall to Wall Carpet & Walk in Closet)
- Level: Second
Other
- Description: Entrance Foyer w/Coat Closet (Ceramic Flooring) & Door to Garage
- Level: First
Dining room
- Description: Ceramic Floor
- Level: First
Kitchen
- Description: Galley style w/Dining Bar (Ceramic Flooring) - Stackable Washer/Dryer
- Level: First
Living room
- Description: Wall to Wall Carpet w/Sliders to Private Deck
- Level: First
Heating
- Electric
Cooling
- Central Air
Appliances
- Included: Electric Water Heater, Dishwasher, Dryer, Refrigerator, Washer
- Laundry: Washer/Dryer Hookup
Features
- Ceiling Fan(s), Chandelier, Eat-in Kitchen, Entrance Foyer
- Windows: Skylight(s)
- Has basement: No
- Attic: Scuttle
Interior area
- Total structure area: 1,310
- Total interior livable area: 1,310 sqft
Property
Parking
- Total spaces: 1
- Parking features: Garage Door Opener, Attached, Driveway
- Garage spaces: 1
- Has uncovered spaces: Yes
Features
- Levels: Two
- Patio & porch: Deck
- Has private pool: Yes
- Pool features: In Ground
Lot
- Features: Sprinklers In Front, Near Public Transit, Near Shops
Construction
Type & style
- Home type: Cooperative
- Property subtype: Stock Cooperative, Residential
- Attached to another structure: Yes
Materials
- Vinyl Siding
Condition
- Year built: 1986
Details
- Builder model: Baldwin Estates
Utilities & green energy
- Water: Public
- Utilities for property: Trash Collection Public
Community & HOA
Community
- Features: Pool
- Security: Security System
- Subdivision: Baldwin Estates
HOA
- Has HOA: No
- Services included: Maintenance Structure, Snow Removal, Maintenance Grounds, Pool Service, Sewer, Trash
Location
- Region: Baldwin
Financial & listing details
- Price per square foot: $324/sqft
- Date on market: 11/18/2024
- Listing agreement: Exclusive Right To Sell
- Inclusions: , A/C Units, Alarm System, Ceiling Fan, Chandelier(s), Dishwasher, Dryer, Garage Door Opener, Light Fixtures, Oven/Range, Refrigerator, Washer
Price history
| Date | Event | Price |
|---|---|---|
| 11/6/2024 | Sold | $425,000+6.5%$324/sqft |
Source:  OneKey® MLS as distributed by MLS GRID #L3577192 Report a problem OneKey® MLS as distributed by MLS GRID #L3577192 Report a problem | ||
| 9/23/2024 | Pending sale | $398,999$305/sqft |
Source: OneKey® MLS as distributed by MLS GRID #3577192 Report a problem | ||
| 9/7/2024 | Listed for sale | $398,999$305/sqft |
Source: OneKey® MLS as distributed by MLS GRID #3577192 Report a problem | ||
Public tax history
Tax history is unavailable.
Neighborhood: 11510
Nearby homes
- $450,0002 bd2 ba1.3k sqft2355 Pershing Blvd #607, Baldwin, NY 11510Pending
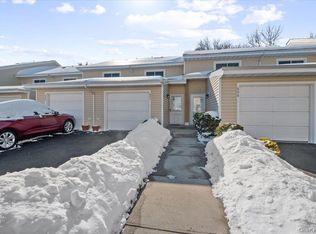
- $449,0002 bd2 ba1.3k sqft2355 Pershing Blvd APT 704, Baldwin, NY 11510Pending

- $473,0002 bd2 ba1.3k sqft2355 Pershing Blvd APT 303, Baldwin, NY 11510Sold
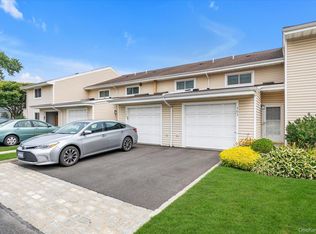
- $---- bd-- ba-- sqft2355 Pershing Blvd APT 205, Baldwin, NY 11510Off Market
- $---- bd-- ba-- sqft2355 Pershing Blvd APT 701, Baldwin, NY 11510Off Market
- $---- bd-- ba-- sqft2355 Pershing Blvd APT 207, Baldwin, NY 11510Off Market
- $---- bd-- ba-- sqft2355 Pershing Blvd APT 603, Baldwin, NY 11510Off Market
- $---- bd-- ba-- sqft2355 Pershing Blvd APT 407, Baldwin, NY 11510Off Market
- $476,5002 bd2 ba-- sqft2355 Pershing Blvd APT 512, Baldwin, NY 11510Off Market
Nearby schools
GreatSchools rating
- 8/10Plaza Elementary SchoolGrades: K-5Distance: 0.6 mi
- 5/10Baldwin Middle SchoolGrades: 6-8Distance: 1.7 mi
- 9/10Baldwin Senior High SchoolGrades: 9-12Distance: 1.1 mi
Schools provided by the listing agent
- Middle: Baldwin Middle School
- High: Baldwin Senior High School
Source: OneKey® MLS as distributed by MLS GRID. This data may not be complete. We recommend contacting the local school district to confirm school assignments for this home.
- New York
- Nassau County
- Baldwin
- 11510
- 2355 Pershing Boulevard Unit 505
Nearby cities
Nearby neighborhoods
Nearby zip codes
Other Baldwin Topics
