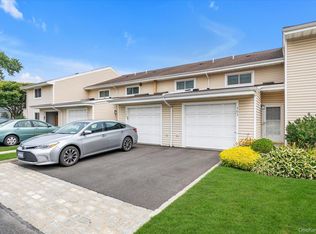
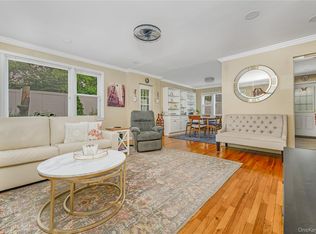
Spacious 2-bedroom, 1.5 bath townhouse-style Co-Op offering comfort and convenience in the desirable Baldwin Estates community. Features include open-concept living and dining area ideal for entertaining and features a well-maintained kitchen with granite countertops, generous cabinet space, doors leading to a private deck perfect for outdoor relaxation. The second level offers two generous sized bedrooms, including a spacious primary with a walk in closet and access to a balcony. Additional highlights include hardwood flooring, central air conditioning, in-unit laundry, attic storage, an attached garage with private driveway parking. Residents enjoy beautifully landscaped grounds, an in-ground pool, and a community garden space. Conveniently located near the LIRR, shopping, restaurants, parks and major parkways, this move-in ready home offers comfortable living in Baldwin.
Pending
$479,000
2355 Pershing Boulevard #510, Baldwin, NY 11510
2beds
1,300sqft
Stock Cooperative, Residential
Built in 1986
-- sqft lot
$-- Zestimate®
$368/sqft
$-- HOA
What's special
In-ground poolCentral air conditioningTwo generous sized bedroomsBeautifully landscaped groundsHardwood flooringGenerous cabinet spaceAttic storage
- 40 days |
- 62 |
- 1 |
Zillow last checked:
Listing updated:
Listed by:
Century 21 AA Realty 516-826-8100,
Janelle Sanford 516-659-0215,
Denise Bustamante 516-318-9099,
Century 21 AA Realty
Source: OneKey® MLS as distributed by MLS GRID,MLS#: 997673
Facts & features
Interior
Bedrooms & bathrooms
- Bedrooms: 2
- Bathrooms: 2
- Full bathrooms: 1
- 1/2 bathrooms: 1
Primary bedroom
- Description: Spacious primary bedroom featuring a walk in closet and sliding doors leading to a private outdoor patio/balcony space.
- Level: Second
Bedroom 2
- Description: Spacious second bedroom with ample closet space.
- Level: Second
Bathroom 1
- Description: Convenient first floor half bath ideal for guests.
- Level: First
Bathroom 2
- Description: Well maintained full bathroom conveniently located on the second level with Jack & Jill access to primary bedroom.
- Level: Second
Dining room
- Description: Large dining area ideal for ever day dining and entertaining.
- Level: First
Kitchen
- Description: Galley style kitchen featuring granite countertops, breakfast bar seating, pantry access and in unit washer/dryer.
- Level: First
Living room
- Description: Spacious living room ideal for entertaining with sliding doors leading to private deck for seamless indoor/outdoor living.
- Level: First
Heating
- Electric, Forced Air
Cooling
- Central Air
Appliances
- Included: Dishwasher, Dryer, Electric Cooktop, Electric Oven, Electric Water Heater, Microwave, Refrigerator, Washer
- Laundry: Washer/Dryer Hookup, Electric Dryer Hookup, Inside
Features
- Breakfast Bar, Entrance Foyer, Galley Type Kitchen, Granite Counters, Open Floorplan, Pantry, Storage
- Flooring: Hardwood
- Windows: Blinds, Drapes, Skylight(s)
- Attic: Storage
- Common walls with other units/homes: 2+ Common Walls
Interior area
- Total structure area: 1,300
- Total interior livable area: 1,300 sqft
Property
Parking
- Total spaces: 1
- Parking features: Attached, Driveway, Garage, Garage Door Opener
- Garage spaces: 1
- Has uncovered spaces: Yes
Features
- Levels: Two
- Patio & porch: Deck, Patio
- Pool features: In Ground
Lot
- Features: Garden, Landscaped, Near Public Transit, Near Shops
Details
- Parcel number: 2089541040004300
- Special conditions: None
Construction
Type & style
- Home type: Cooperative
- Property subtype: Stock Cooperative, Residential
- Attached to another structure: Yes
Materials
- Frame, Vinyl Siding
Condition
- Year built: 1986
Utilities & green energy
- Sewer: Public Sewer
- Water: Public
- Utilities for property: Cable Available, Electricity Connected, Sewer Connected, Trash Collection Public, Water Connected
Community & HOA
Community
- Subdivision: Baldwin Estates
HOA
- Has HOA: No
Location
- Region: Baldwin
Financial & listing details
- Price per square foot: $368/sqft
- Date on market: 5/13/2026
- Cumulative days on market: 62 days
- Listing agreement: Exclusive Right To Sell
- Electric utility on property: Yes
Estimated market value
Not available
Estimated sales range
Not available
Not available
Price history
| Date | Event | Price |
|---|---|---|
| 6/10/2026 | Pending sale | $479,000$368/sqft |
Source:  OneKey® MLS as distributed by MLS GRID #997673 Report a problem OneKey® MLS as distributed by MLS GRID #997673 Report a problem | ||
| 6/3/2026 | Listing removed | $479,000$368/sqft |
Source: OneKey® MLS as distributed by MLS GRID #997673 Report a problem | ||
| 5/13/2026 | Listed for sale | $479,000+87.8%$368/sqft |
Source: OneKey® MLS as distributed by MLS GRID #997673 Report a problem | ||
| 11/24/2014 | Sold | $255,000-3.8%$196/sqft |
Source: OneKey® MLS as distributed by MLS GRID #L2688287 Report a problem | ||
| 9/3/2014 | Price change | $265,000-1.8%$204/sqft |
Source: Century 21 American Homes #2688287 Report a problem | ||
| 7/8/2014 | Listed for sale | $269,900$208/sqft |
Source: Century 21 American Homes #2688287 Report a problem | ||
Public tax history
Tax history is unavailable.
Monthly payment
Climate risks
Neighborhood: 11510
Nearby schools
GreatSchools rating
- 8/10Plaza Elementary SchoolGrades: K-5Distance: 0.6 mi
- 5/10Baldwin Middle SchoolGrades: 6-8Distance: 1.7 mi
- 9/10Baldwin Senior High SchoolGrades: 9-12Distance: 1.1 mi
Schools provided by the listing agent
- Elementary: Plaza Elementary School
- Middle: Baldwin Middle School
- High: Baldwin Senior High School
Source: OneKey® MLS as distributed by MLS GRID. This data may not be complete. We recommend contacting the local school district to confirm school assignments for this home.
- $449,0002 bd2 ba1.3k sqft2355 Pershing Blvd APT 704, Baldwin, NY 11510Pending

- $473,0002 bd2 ba1.3k sqft2355 Pershing Blvd APT 303, Baldwin, NY 11510Sold
- $---- bd-- ba-- sqft2355 Pershing Blvd APT 205, Baldwin, NY 11510Off Market
- $---- bd-- ba-- sqft2355 Pershing Blvd APT 701, Baldwin, NY 11510Off Market
- $---- bd-- ba-- sqft2355 Pershing Blvd APT 207, Baldwin, NY 11510Off Market
- $---- bd-- ba-- sqft2355 Pershing Blvd APT 603, Baldwin, NY 11510Off Market
- $---- bd-- ba-- sqft2355 Pershing Blvd APT 407, Baldwin, NY 11510Off Market
- $476,5002 bd2 ba-- sqft2355 Pershing Blvd APT 512, Baldwin, NY 11510Off Market
- $376,7001 bd2 ba-- sqft2355 Pershing Blvd #112, Baldwin, NY 11510Off Market
A local agent can set up tours, give advice and negotiate with sellers.
Similar homes
- $469,9002 bd2 ba1.1k sqft1600 Grand A Avenue #T1, Baldwin, NY 11510For Sale
 MLS ID #1007081, Kevin M. Gray GRI RSPS MRP SFR PSA, Listing by: Kin Realty Of New York LLC. OneKey® MLS as distributed by MLS GRID
 - $500,0002 bd2 ba1.2k sqft1027 Jerusalem Avenue #121, Uniondale, NY 11553For Sale
 MLS ID #1021481, Charles V. Maione, Listing by: Douglas Elliman Real Estate. OneKey® MLS as distributed by MLS GRID
 - $449,0002 bd2 ba1.1k sqft120 Morris Avenue #b5, Rockville Centre, NY 11570For Sale
 MLS ID #1022440, Adam Hershco, Listing by: Signature Premier Properties. OneKey® MLS as distributed by MLS GRID
 - $256,4562 bd1 ba825 sqft2295 Milburn Avenue #11, Baldwin, NY 11510For Sale
 MLS ID #1020496, Christine Ferramosca RENE SRS, Listing by: Douglas Elliman Real Estate. OneKey® MLS as distributed by MLS GRID
 - $529,0002 bd2 ba1.2k sqft135 Post Avenue #4C, Westbury, NY 11590For SaleMLS ID #1005598, Jennifer C. Johnson, Listing by: Coldwell Banker American Homes. OneKey® MLS as distributed by MLS GRID
- $510,0002 bd2 ba941 sqft1120 Willow Lane, Valley Stream, NY 11580For SaleMLS ID #1021041, Michael J. Rose, Listing by: OverSouth LLC. OneKey® MLS as distributed by MLS GRID
- $649,0003 bd2 ba1.6k sqft1047 Cornwell Avenue, Baldwin, NY 11510For SaleMLS ID #1024010, Anjely Bisai, Listing by: Redfin Real Estate. OneKey® MLS as distributed by MLS GRID
- $499,9992 bd2 ba1.2k sqft100 Daly Boulevard #2810, Oceanside, NY 11572For SaleMLS ID #1022577, Nicholas Santillo, Listing by: Signature Premier Properties. OneKey® MLS as distributed by MLS GRID
- $515,0002 bd2 ba941 sqft212 Willow Lane, Valley Stream, NY 11580For SaleMLS ID #1015694, Judy Adams, Listing by: Exit Realty First Choice. OneKey® MLS as distributed by MLS GRID
- $488,0003 bd3 ba1.3k sqft1390 Broadway #118, Hewlett, NY 11557For SaleMLS ID #875807, Nanci Sue Rosenthal, Listing by: BERKSHIRE HATHAWAY. OneKey® MLS as distributed by MLS GRID
- $480,0001 bd2 ba1.2k sqft100 Daly Boulevard #1802, Oceanside, NY 11572For SaleMLS ID #1013353, Crystin L. Quick SRS, Listing by: Douglas Elliman Real Estate. OneKey® MLS as distributed by MLS GRID
- $629,9993 bd3 ba1.5k sqft88 E Valley Stream Boulevard #6, Valley Stream, NY 11580For SaleMLS ID #1021243, Roni Cohen, Listing by: B2B Real Estate Group Inc. OneKey® MLS as distributed by MLS GRID
- $649,9992 bd2 ba1.3k sqft65 Cottonwood Court, Wantagh, NY 11793For SaleMLS ID #1008190, Matthew J. Lenner, Listing by: Real Broker NY LLC. OneKey® MLS as distributed by MLS GRID
- $599,9992 bd2 ba1.3k sqft100 Daly Boulevard #408, Oceanside, NY 11572For SaleMLS ID #971361, Kerry E. Flynn, Listing by: Compass Greater NY LLC. OneKey® MLS as distributed by MLS GRID
- $519,0002 bd2 ba1.1k sqft1490 Shore Drive #4F, Bronx, NY 10465For SaleMLS ID #1013831, Diane Capone, Listing by: Berkshire Hathaway HS NY Prop. OneKey® MLS as distributed by MLS GRID
- $464,0002 bd2 ba1.2k sqft78 Cambridge Drive W, Copiague, NY 11726For SaleMLS ID #913978, Rosemarie Bozza RENE, Listing by: Above Board Real Estate Inc. OneKey® MLS as distributed by MLS GRID
- $499,9902 bd2 ba1k sqft103-08 Rockaway Beach Blvd #2B, Rockaway Park, NY 11694ActiveMLS ID #S1827941, Jessica Speck, Listing by: Signature Premier Properties. StreetEasy
- $699,9993 bd2 ba1.3k sqft2 Cliff Road, Merrick, NY 11566For SaleMLS ID #1017387, Margaret A. Biegelman CBR GRI E-PR, Listing by: Douglas Elliman Real Estate. OneKey® MLS as distributed by MLS GRID
- $485,0003 bd3 ba1k sqft126 Sunset Boulevard #11126, Bronx, NY 10473For SaleMLS ID #998939, Paul A. Ruddock CBR, Listing by: RE/MAX Southshore Realty. OneKey® MLS as distributed by MLS GRID
- $640,0003 bd2 ba1.3k sqft106 Casino Street, Freeport, NY 11520For SaleMLS ID #1021626, Krystal Novello, Listing by: OverSouth LLC. OneKey® MLS as distributed by MLS GRID
