Skip main navigation
Sold for $497,000
  • $497,000

    2355 Pershing Boulevard #707, Baldwin, NY 11510

    2beds
    1,300sqft
    Stock Cooperative, Residential
    Built in 1986
    -- sqft lot
    $524,100 Zestimate®
    $382/sqft
    $2,725 Estimated rent

    Home value

    $524,100

    $472,000 - $582,000

    $2,725/mo

    Zestimate® history
    Loading
    Loading...

    Owner options

    List your home for rent

    $2,725/mo

    Rent Zestimate®

    Find your next renter with Zillow Rental Manager. Plus, with online applications, you can quickly screen prospective tenants – for free.

    Learn more

    $2,725/mo

    Rent Zestimate®

    Refinance and save

    $2,627/mo

    Est. payment

    Refinancing to a lower rate could help reduce your monthly payments and save thousands over the life of the loan.

    See today's rates

    $2,627/mo

    Est. payment

    Explore your selling options

    Work with a Zillow partner agent

    Leverage their expertise and Zillow's premium Showcase listings to get your home seen by more buyers.

    Get started

    List with your own agent

    Get your home in front of millions of buyers by listing it on Zillow.

    Learn how to do it

    Sell it yourself

    Take full control of how buyers see your home on Zillow by listing For Sale by Owner (FSBO).

    List your home

    What's special

    Spacious deckOpen-concept main-floor living spaceWalk-in closetStainless steel appliancesPrivate balconyBreakfast barSpacious pantry cabinet
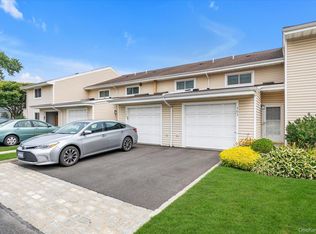
    Welcome to this lovingly cared for 2 bedroom, 1.5 bath Townhouse style co-op conveniently located in the heart of Baldwin. Close to train, buses, shopping, restaurants, parks, and more. You'll enjoy cooking and entertaining in your efficiently designed kitchen with breakfast bar, nearly new stainless steel appliances, and great storage, including a spacious pantry cabinet. Entertaining or just relaxing is easy in this nicely appointed open-concept main-floor living space, which opens to a spacious deck for al fresco dining or just relaxing with a morning cup of coffee or an evening glass of wine. At the end of a long day retreat to the quiet of the second floor where you will find 2 spacious bedrooms and a beautiful tiled bath with access from the hall and Main bedroom. The secondary bedroom boasts a wall of closets. In the main bedroom, you will find a walk-in closet and sliders leading to a private balcony. Imagine a comfortable chair, a cup of tea, and a good book on a warm and breezy afternoon. This is a beautiful home. Added bonus is the attached garage with automatic garage door opener and internal door to unit.

    Zillow last checked:

    Listing updated:

    Listed by:

    Janet A. Vaughan 516-536-8100,

    Howard Hanna Coach 516-536-8100,

    Donald G. Shea 516-536-8100,

    Howard Hanna Coach

    Bought with:

    Rosemarie Cazzorla MRP, 10401222552

    Coldwell Banker American Homes

    Rosemarie Cazzorla MRP, 10401222552

    Coldwell Banker American Homes

    Source: OneKey® MLS as distributed by MLS GRID,MLS#: 883472MLS Logo

    Facts & features

    Interior

    Bedrooms & bathrooms
    • Bedrooms: 2
    • Bathrooms: 2
    • Full bathrooms: 1
    • 1/2 bathrooms: 1
    Bedroom 1
    • Description: Spacious bedroom with full wall of closets
    • Level: Second
    Bedroom 2
    • Description: Main bedroom with WIC and access to full bathroom Sliders to private balcony
    • Level: Second
    Bathroom 1
    • Description: Half bath
    • Level: First
    Bathroom 2
    • Description: Full bath with access from hall and Main bedroom
    • Level: Second
    Dining room
    • Description: Open concept to living room
    • Level: First
    Kitchen
    • Description: With breakfast bar
    • Level: First
    Laundry
    • Description: Laundry, freezer and storage.
    • Level: First
    Living room
    • Description: open concept with access to deck thru sliding glass doors
    • Level: First
    Heating
    • Baseboard, Ducts, Electric
    Cooling
    • Central Air
    Appliances
    • Included: Dishwasher, Dryer, Electric Oven, Electric Range, Electric Water Heater, Exhaust Fan, Freezer, Microwave, Refrigerator, Stainless Steel Appliance(s), Washer
    • Laundry: Washer/Dryer Hookup, In Garage
    Features
    • Breakfast Bar, Entrance Foyer, Galley Type Kitchen, Open Floorplan, Pantry, Recessed Lighting, Storage, Walk Through Kitchen
    • Has fireplace: No
    • Common walls with other units/homes: 1 Common Wall
    Interior area
    • Total structure area: 1,300
    • Total interior livable area: 1,300 sqft

    Property

    Parking
    • Total spaces: 2
    • Parking features: Garage
    • Garage spaces: 1
    Accessibility
    • Accessibility features: Accessible Central Living Area, Accessible Common Area
    Features
    • Levels: Two
    • Pool features: Community, Fenced, In Ground
    Details
    • Special conditions: None

    Construction

    Type & style
    • Home type: Cooperative
    • Property subtype: Stock Cooperative, Residential
    Materials
    • Vinyl Siding
    Condition
    • Updated/Remodeled
    • Year built: 1986
    Details
    • Builder model: Townhouse

    Utilities & green energy

    • Sewer: Public Sewer
    • Water: Public
    • Utilities for property: Cable Available, Electricity Connected, Sewer Connected, Trash Collection Public, Water Connected

    Community & neighborhood

    Community
    • Community features: Pool
    Location
    • Region: Baldwin
    • Subdivision: Baldwin Estates

    Other

    Other facts
    • Listing agreement: Exclusive Right To Sell

    Price history

    DateEventPrice
    2/17/2026Sold$497,000+15.9%$382/sqft
    Source: OneKey® MLS as distributed by MLS GRID #883472 Report a problem
    7/30/2025Pending sale$429,000$330/sqft
    Source: OneKey® MLS as distributed by MLS GRID #883472 Report a problem
    7/5/2025Listed for sale$429,000+15.9%$330/sqft
    Source: OneKey® MLS as distributed by MLS GRID #883472 Report a problem
    11/18/2021Sold$370,000+6%$285/sqft
    Source: OneKey® MLS as distributed by MLS GRID #L3338463 Report a problem
    9/15/2021Pending sale$349,000$268/sqft
    Source: OneKey® MLS as distributed by MLS GRID #3338463 Report a problem
    9/8/2021Listing removed--
    Source: Douglas Elliman Report a problem
    9/1/2021Listed for sale$349,000$268/sqft
    Source: OneKey® MLS as distributed by MLS GRID #3338463 Report a problem
    8/23/2021Listing removed--
    Source: Douglas Elliman Report a problem
    8/15/2021Listed for sale$349,000+26.9%$268/sqft
    Source: OneKey® MLS as distributed by MLS GRID #3338463 Report a problem
    11/18/2011Listing removed$275,000$212/sqft
    Source: Visual Tour #2302841 Report a problem
    7/10/2011Price change$275,000-4.8%$212/sqft
    Source: Visual Tour #2302841 Report a problem
    12/8/2010Listed for sale$289,000$222/sqft
    Source: Visual Tour #2302841 Report a problem

    Public tax history

    Tax history is unavailable.

    Neighborhood: 11510

    Nearby schools

    GreatSchools rating
    Schools provided by the listing agent
    • Elementary: Plaza Elementary School
    • Middle: Baldwin Middle School
    • High: Baldwin Senior High School

    Source: OneKey® MLS as distributed by MLS GRID. This data may not be complete. We recommend contacting the local school district to confirm school assignments for this home.