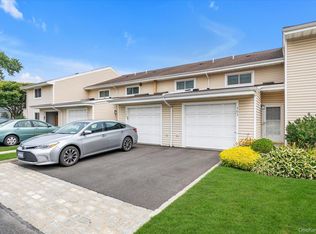
Pristinely Maintained Duplex Co-Op; 2 Bedroom, 1.5 Bath. All rooms Freshly painted, deep cleaned from floors & throughout. All ready to Move In to enjoy the Perfect Combination of Comfort & Convenience in Baldwin Estates Development. This Kitchen offers tile backsplash, a Dining Bar w/stone counter, access to Pantry & Washer/Dryer, brand new stainless steel dishwasher. The Open Concept Layout Allows for Seamless Flow Between the Living Room & Dining Room, Making it Perfect for Entertaining with Private Deck via Sliders Off the Living Room, for Relaxing/Outside dining & cooking. Oversized Master Bedroom w/enter in spacious closet & access to balcony & bathroom. Second Bedroom has a full wall of closets. The One and a Half Baths have been updated. One Car Attached Garage w/automatic opener & shelves for storage. Development has Inground Pool w/lifeguard, Small Park, Area for Planting Flowers or Vegetables and is Convenient to Stores, LIRR/Buses & Houses of Worship., Additional information: Appearance: Excellent, Green Features: Insulated Doors.
Sold for $512,000
$512,000
2355 Pershing Boulevard #504, Baldwin, NY 11510
2beds
1,300sqft
Stock Cooperative, Residential
Built in 1986
-- sqft lot
$514,300 Zestimate®
$394/sqft
$2,981 Estimated rent
Home value
$514,300
$468,000 - $566,000
$2,981/mo
Zestimate® history
Owner options
List your home for rent
$2,981/mo
Rent Zestimate®
Find your next renter with Zillow Rental Manager. Plus, with online applications, you can quickly screen prospective tenants – for free.
$2,981/mo
Rent Zestimate®
Refinance and save
$2,751/mo
Est. payment
Refinancing to a lower rate could help reduce your monthly payments and save thousands over the life of the loan.
$2,751/mo
Est. payment
Explore your selling options
Work with a Zillow partner agent
Leverage their expertise and Zillow's premium Showcase listings to get your home seen by more buyers.
Get startedList with your own agent
Get your home in front of millions of buyers by listing it on Zillow.
Learn how to do itSell it yourself
Take full control of how buyers see your home on Zillow by listing For Sale by Owner (FSBO).
List your homeWhat's special
Insulated doorsAll rooms freshly paintedOpen concept layoutOversized master bedroom
Zillow last checked:
Listing updated:
Listed by:
Denise L. Azzato ABR SFR 516-644-3929,
Coldwell Banker American Homes 516-223-2525,
Edith Tesar 516-382-2075,
Coldwell Banker American Homes
Bought with:
Edith Tesar, 10401392175
Coldwell Banker American Homes
Source: OneKey® MLS as distributed by MLS GRID,MLS#: 982962
Facts & features
Interior
Bedrooms & bathrooms
- Bedrooms: 2
- Bathrooms: 2
- Full bathrooms: 1
- 1/2 bathrooms: 1
Primary bedroom
- Description: Oversized room w/Sliders to Balcony, Walk in Closet, Wall to Wall Carpet
- Level: Second
Bedroom 1
- Description: Full Wall of Closets, Wall to Wall Carpet
- Level: Second
Bathroom 1
- Description: 1/2 Bathroom
- Level: First
Bathroom 2
- Description: Full Bath w/Jack & Jill access to Master Bedroom
- Level: Second
Other
- Description: New Front Insulated Door - Entrance Foyer w/Coat Closet & Door to Garage
- Level: First
Dining room
- Description: Adjacent to Living Room
- Level: First
Kitchen
- Description: Galley style w/Dining Bar - Pantry - Stackable Washer/Dryer
- Level: First
Living room
- Description: Sliders to Private Deck
- Level: First
Heating
- Electric
Cooling
- Central Air
Appliances
- Included: Electric Water Heater, ENERGY STAR Qualified Appliances, Dishwasher, Dryer, Microwave, Refrigerator, Washer
- Laundry: Washer/Dryer Hookup
Features
- Chandelier, Smart Thermostat, Eat-in Kitchen, Entrance Foyer, Pantry, Walk-In Closet(s)
- Flooring: Carpet, Hardwood
- Windows: Blinds, Drapes, Screens, Skylight(s)
- Basement: None
- Attic: Scuttle
- Has fireplace: No
- Common walls with other units/homes: Center,2+ Common Walls,No One Above,No One Below
Interior area
- Total structure area: 1,300
- Total interior livable area: 1,300 sqft
Property
Parking
- Total spaces: 1
- Parking features: Garage Door Opener, Attached, Driveway
- Garage spaces: 1
- Has uncovered spaces: Yes
Features
- Levels: Two
- Patio & porch: Deck
- Exterior features: Mailbox, Balcony
- Pool features: In Ground
Lot
- Features: Sprinklers In Front, Sprinklers In Rear, Near Public Transit, Near Shops
Details
- Special conditions: None
Construction
Type & style
- Home type: Cooperative
- Property subtype: Stock Cooperative, Residential
- Attached to another structure: Yes
Materials
- Frame, Vinyl Siding
Condition
- Year built: 1986
Details
- Builder model: Baldwin Estates
Utilities & green energy
- Sewer: Public Sewer
- Water: Public
- Utilities for property: Trash Collection Public
Community & HOA
Community
- Features: Park, Pool
- Subdivision: Baldwin Estates
HOA
- Has HOA: No
- Amenities included: Landscaping, Maintenance Grounds, Park, Parking, Pool
- Services included: Maintenance Structure, Snow Removal, Maintenance Grounds, Pool Service, Sewer
Location
- Region: Baldwin
Financial & listing details
- Price per square foot: $394/sqft
- Date on market: 4/9/2026
- Cumulative days on market: 25 days
- Listing agreement: Exclusive Right To Sell
Price history
| Date | Event | Price |
|---|---|---|
| 6/23/2026 | Sold | $512,000+4.7%$394/sqft |
Source:  OneKey® MLS as distributed by MLS GRID #982962 Report a problem OneKey® MLS as distributed by MLS GRID #982962 Report a problem | ||
| 5/4/2026 | Pending sale | $489,000$376/sqft |
Source: OneKey® MLS as distributed by MLS GRID #982962 Report a problem | ||
| 4/9/2026 | Price change | $489,000+11.1%$376/sqft |
Source: OneKey® MLS as distributed by MLS GRID #982962 Report a problem | ||
| 11/29/2024 | Pending sale | $440,000$338/sqft |
Source: OneKey® MLS as distributed by MLS GRID #L3588977 Report a problem | ||
| 11/2/2024 | Listed for sale | $440,000$338/sqft |
Source: OneKey® MLS as distributed by MLS GRID #3588977 Report a problem | ||
Public tax history
Tax history is unavailable.
Neighborhood: 11510
Nearby homes
- $449,0002 bd2 ba1.3k sqft2355 Pershing Blvd APT 704, Baldwin, NY 11510Pending

- $473,0002 bd2 ba1.3k sqft2355 Pershing Blvd APT 303, Baldwin, NY 11510Sold
- $---- bd-- ba-- sqft2355 Pershing Blvd APT 205, Baldwin, NY 11510Off Market
- $---- bd-- ba-- sqft2355 Pershing Blvd APT 701, Baldwin, NY 11510Off Market
- $---- bd-- ba-- sqft2355 Pershing Blvd APT 207, Baldwin, NY 11510Off Market
- $---- bd-- ba-- sqft2355 Pershing Blvd APT 603, Baldwin, NY 11510Off Market
- $---- bd-- ba-- sqft2355 Pershing Blvd APT 407, Baldwin, NY 11510Off Market
- $482,0002 bd2 ba-- sqft2355 Pershing Blvd APT 512, Baldwin, NY 11510Off Market
- $386,7001 bd2 ba-- sqft2355 Pershing Blvd #112, Baldwin, NY 11510Off Market
Nearby schools
GreatSchools rating
- 8/10Plaza Elementary SchoolGrades: K-5Distance: 0.6 mi
- 5/10Baldwin Middle SchoolGrades: 6-8Distance: 1.7 mi
- 9/10Baldwin Senior High SchoolGrades: 9-12Distance: 1.1 mi
Schools provided by the listing agent
- Elementary: Plaza Elementary School
- Middle: Baldwin Middle School
- High: Baldwin Senior High School
Source: OneKey® MLS as distributed by MLS GRID. This data may not be complete. We recommend contacting the local school district to confirm school assignments for this home.
- New York
- Nassau County
- Baldwin
- 11510
- 2355 Pershing Boulevard Unit 504
Nearby cities
Nearby neighborhoods
Nearby zip codes
Other Baldwin Topics
