Welcome to 23559 Waterford Downs Terrace—a sun-splashed, three-level townhome that perfectly balances open-concept living with designer touches and indoor-outdoor connection. This home offers the ideal blend of modern style and flexible space, with standout finishes and a rooftop deck that makes everyday living feel elevated. Inside, you’re greeted by a spacious entry and wide-plank hardwood floors that run throughout the main level. The open kitchen is a true showstopper, featuring sleek white cabinetry, marble-style countertops, stainless steel appliances, and a statement island with room for everyone to gather. The kitchen flows effortlessly into generous living and dining spaces framed by natural light and access to a private balcony—perfect for entertaining or relaxing at home. Tucked just off the main living area, a custom-built office nook offers the perfect spot to work from home without sacrificing style. Upstairs, the light-filled primary suite features tray ceilings, two walk-in closets, and a spa-like bath with dual vanity and oversized glass shower. A large bonus lounge on the upper floor opens directly to your private rooftop deck—a true outdoor escape with skyline views and space to dine, unwind, and enjoy the seasons. Located in Ashburn’s Loudon Valley Carlisle community, you're just minutes from the Silver Line Metro, Loudoun Station, shopping, dining, and major commuter routes—offering the best of suburban living with easy access to it all.
Sold for $687,000
$687,000
23559 Waterford Downs Ter, Ashburn, VA 20148
3beds
2,768sqft
Condominium
Built in 2019
-- sqft lot
$699,500 Zestimate®
$248/sqft
$3,572 Estimated rent
Home value
$699,500
$665,000 - $734,000
$3,572/mo
Zestimate® history
Owner options
List your home for rent
$3,572/mo
Rent Zestimate®
Find your next renter with Zillow Rental Manager. Plus, with online applications, you can quickly screen prospective tenants – for free.
$3,572/mo
Rent Zestimate®
Refinance and save
$4,225/mo
Est. payment
Refinancing to a lower rate could help reduce your monthly payments and save thousands over the life of the loan.
$4,225/mo
Est. payment
Explore your selling options
Work with a Zillow partner agent
Leverage their expertise and Zillow's premium Showcase listings to get your home seen by more buyers.
Get startedList with your own agent
Get your home in front of millions of buyers by listing it on Zillow.
Learn how to do itSell it yourself
Take full control of how buyers see your home on Zillow by listing For Sale by Owner (FSBO).
List your homeWhat's special
Private balconyMarble-style countertopsCustom-built office nookStatement islandSkyline viewsPrivate rooftop deckOpen kitchen
Zillow last checked:
Listing updated:
Listed by:
Kaitlyn Higgins 703-439-8660,
Long & Foster Real Estate, Inc.,
Listing Team: The Sky Group, Co-Listing Team: The Sky Group,Co-Listing Agent: Barak Sky 301-742-5759,
Long & Foster Real Estate, Inc.
Bought with:
Jin Wickwire, 0225215992
EXP Realty, LLC
Source: Bright MLS,MLS#: VALO2097338
Facts & features
Interior
Bedrooms & bathrooms
- Bedrooms: 3
- Bathrooms: 3
- Full bathrooms: 2
- 1/2 bathrooms: 1
- Main level bathrooms: 1
Basement
- Area: 0
Heating
- Forced Air, Natural Gas
Cooling
- Central Air, Electric
Appliances
- Included: Gas Water Heater
- Laundry: In Unit
Features
- Has basement: No
- Has fireplace: No
Interior area
- Total structure area: 2,768
- Total interior livable area: 2,768 sqft
- Finished area above ground: 2,768
- Finished area below ground: 0
Property
Parking
- Total spaces: 1
- Parking features: Garage Faces Rear, On Street, Attached
- Attached garage spaces: 1
- Has uncovered spaces: Yes
Accessibility
- Accessibility features: None
Features
- Levels: Three
- Stories: 3
- Pool features: Community
Details
- Additional structures: Above Grade, Below Grade
- Parcel number: 123165504016
- Zoning: PDH4
- Special conditions: Standard
Construction
Type & style
- Home type: Condo
- Architectural style: Other
- Property subtype: Condominium
- Attached to another structure: Yes
Materials
- Masonry
Condition
- New construction: No
- Year built: 2019
Utilities & green energy
- Sewer: Public Sewer
- Water: Public
Community & HOA
Community
- Condo and coop fee: $150 monthly
- Subdivision: Loudoun Valley Carlisle
HOA
- Has HOA: Yes
- Amenities included: Basketball Court, Bike Trail, Common Grounds, Community Center, Pool, Tot Lots/Playground
- Services included: Common Area Maintenance, All Ground Fee, Maintenance Structure, Lawn Care Front, Maintenance Grounds, Management, Pool(s), Reserve Funds, Snow Removal, Taxes
- HOA fee: $98 monthly
Location
- Region: Ashburn
Financial & listing details
- Price per square foot: $248/sqft
- Tax assessed value: $650,920
- Annual tax amount: $5,397
- Date on market: 5/22/2025
- Listing agreement: Exclusive Agency
- Ownership: Condominium
Price history
| Date | Event | Price |
|---|---|---|
| 6/26/2025 | Sold | $687,000$248/sqft |
Source:  Bright MLS #VALO2097338 Report a problem Bright MLS #VALO2097338 Report a problem | ||
| 5/28/2025 | Contingent | $687,000$248/sqft |
Source: Bright MLS #VALO2097338 Report a problem | ||
| 5/22/2025 | Listed for sale | $687,000+41.2%$248/sqft |
Source: Bright MLS #VALO2097338 Report a problem | ||
| 9/18/2019 | Sold | $486,457$176/sqft |
Source: Public Record Report a problem | ||
Public tax history
| Year | Property taxes | Tax assessment |
|---|---|---|
| 2025 | $5,240 -2.9% | $650,920 +4.3% |
| 2024 | $5,397 -2.9% | $623,940 -1.7% |
| 2023 | $5,556 +2.6% | $635,020 +4.4% |
| 2022 | $5,415 +7.2% | $608,420 +18.1% |
| 2021 | $5,049 +4.8% | $515,200 +10.7% |
| 2020 | $4,817 | $465,380 |
Find assessor info on the county website
Neighborhood: 20148
Nearby homes
- $670,0003 bd3 ba2.7k sqft23563 Waterford Downs Ter, Ashburn, VA 20148Sold
- $640,0004 bd3 ba2.7k sqft23567 Waterford Downs Ter, Ashburn, VA 20148Sold
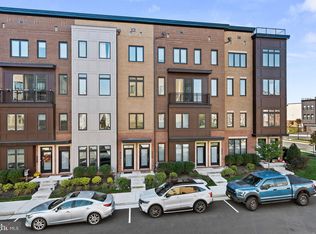
- $530,4003 bd2 ba1.6k sqft23577 Waterford Downs Ter, Ashburn, VA 20148Off Market
- $676,9003 bd3 ba2.7k sqft23579 Waterford Downs Ter, Ashburn, VA 20148Off Market

- $655,7003 bd3 ba2.8k sqft23571 Waterford Downs Ter, Ashburn, VA 20148Off Market
- $535,0003 bd2 ba1.6k sqft23585 Waterford Downs Ter, Ashburn, VA 20148Off Market
- $535,9003 bd2 ba1.6k sqft23587 Waterford Downs Ter, Ashburn, VA 20148Off Market
- $535,1003 bd2 ba1.6k sqft23561 Waterford Downs Ter, Ashburn, VA 20148Off Market
Nearby schools
GreatSchools rating
- 9/10Rosa Lee Carter Elementary SchoolGrades: PK-5Distance: 0.9 mi
- 8/10Stone Hill Middle SchoolGrades: 6-8Distance: 0.3 mi
- 9/10Rock Ridge High SchoolGrades: PK-12Distance: 1 mi
Schools provided by the listing agent
- District: Loudoun County Public Schools
Source: Bright MLS. This data may not be complete. We recommend contacting the local school district to confirm school assignments for this home.
Get a cash offer in 3 minutes
Find out how much your home could sell for in as little as 3 minutes with a no-obligation cash offer.
Estimated market value
$699,500
Get a cash offer in 3 minutes
Find out how much your home could sell for in as little as 3 minutes with a no-obligation cash offer.
Estimated market value
$699,500
- Virginia
- Loudoun County
- Ashburn
- 20148
- 23559 Waterford Downs Ter
Nearby cities
Nearby neighborhoods
Nearby zip codes
Other Ashburn Topics
