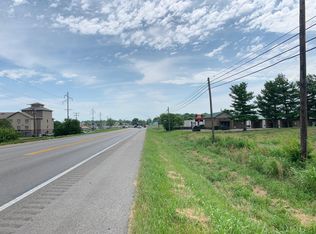
Discover a rare opportunity to own 19.49 picturesque acres in the heart of Kentucky, featuring a spacious 4,700-square-foot home with unlimited potential. Offering the perfect blend of privacy, open space, and convenience, this exceptional property is ideal as a country retreat, hobby farm or equestrian property. The residence boasts generous living space with multiple gathering areas, oversized bedrooms, and versatile rooms that can easily accommodate home offices, entertaining spaces, or multi-generational living. With a solid design and expansive footprint, the home is ready for your personal touch and vision. Outside, the possibilities are endless. The rolling acreage includes a traditional tobacco barn, open pastureland, mature trees, and scenic countryside views. Whether you're looking to raise horses or livestock, cultivate gardens, enjoy recreational pursuits, or explore future development opportunities, this property provides an outstanding foundation for all your dreams. Zoned GB and conveniently located just minutes from town while offering the tranquility of rural living, this property delivers the best of both worlds. Properties of this size, character, and potential are increasingly difficult to find—don't miss your chance to make this remarkable Kentucky property your own.
For sale
$2,450,000
2356 Perryville Rd, Danville, KY 40422
4beds
4,730sqft
Single Family Residence
Built in 1952
19.49 Acres Lot
$-- Zestimate®
$518/sqft
$-- HOA
What's special
Traditional tobacco barnOpen pasturelandVersatile roomsRolling acreageScenic countryside viewsMature treesOversized bedrooms
- 100 days
- 306
- 6
Zillow last checked:
Listing updated:
Listed by:
Denise Terry 859-329-8257,
Empire Real Estate Group
Source: Imagine MLS,MLS#: 26013712
Facts & features
Interior
Bedrooms & bathrooms
- Bedrooms: 4
- Bathrooms: 3
- Full bathrooms: 2
- 1/2 bathrooms: 1
Primary bedroom
- Level: Lower
- Area: 280 Square Feet
- Dimensions: 20 x 14
Kitchen
- Level: Lower
- Area: 227.5 Square Feet
- Dimensions: 17.5 x 13
Living room
- Level: Lower
- Area: 195 Square Feet
- Dimensions: 13 x 15
Heating
- Baseboard, Electric, Forced Air, Heat Pump, Hot Water, Natural Gas
Cooling
- Central Air
Appliances
- Included: Dryer, Disposal, Double Oven, Dishwasher, Gas Range, Microwave, Other, Refrigerator, Washer, Cooktop, Range, Self Cleaning Oven, Vented Exhaust Fan
- Laundry: Electric Dryer Hookup, Washer Hookup
Features
- Entrance Foyer, In-Law Floorplan, Wet Bar
- Flooring: Carpet, Ceramic Tile, Hardwood
- Windows: Skylight(s), Storm Window(s), Window Treatments, Blinds, Screens
- Basement: Concrete,Sump Pump
- Number of fireplaces: 2
- Fireplace features: Blower Fan, Family Room, Gas Log, Gas Starter, Insert, Living Room
Interior area
- Total structure area: 4,730
- Total interior livable area: 4,730 sqft
- Finished area above ground: 4,730
- Finished area below ground: 0
Property
Parking
- Total spaces: 3
- Parking features: Detached Garage, Driveway
- Garage spaces: 3
- Has uncovered spaces: Yes
Accessibility
- Accessibility features: Accessible Approach with Ramp
Features
- Levels: One and One Half
- Fencing: Partial
- Has view: Yes
- View description: Rural, Farm
Lot
- Size: 19.49 Acres
- Features: Secluded, Many Trees
Details
- Additional structures: Barn(s)
- Parcel number: 035000009
- Horses can be raised: Yes
Construction
Type & style
- Home type: SingleFamily
- Architectural style: Cape Cod
- Property subtype: Single Family Residence
Materials
- Brick Veneer, HardiPlank Type
- Foundation: Block, Stone
- Roof: Composition,Dimensional Style
Condition
- Year built: 1952
Utilities & green energy
- Sewer: Septic Tank
- Water: Public
- Utilities for property: Cable Connected, Electricity Connected, Natural Gas Connected, Phone Connected, Sewer Connected, Underground Utilities, Water Connected
Community & HOA
Community
- Features: Park, Pickleball
- Security: Security System Owned
- Subdivision: Rural
HOA
- Has HOA: No
Location
- Region: Danville
Financial & listing details
- Price per square foot: $518/sqft
- Tax assessed value: $475,000
- Annual tax amount: $4,872
- Date on market: 6/25/2026
Estimated market value
Not available
Estimated sales range
Not available
$3,687/mo
Price history
| Date | Event | Price |
|---|---|---|
| 6/25/2026 | Listed for sale | $2,450,000$518/sqft |
Source:  Imagine MLS #26013713 Report a problem Imagine MLS #26013713 Report a problem | ||
Public tax history
| Year | Property taxes | Tax assessment |
|---|---|---|
| 2025 | $4,872 -0.8% | $475,000 |
| 2024 | $4,912 -1.2% | $475,000 |
| 2023 | $4,972 -10.3% | $475,000 |
| 2022 | $5,543 -1.4% | $475,000 |
| 2021 | $5,624 -3% | $475,000 |
| 2020 | $5,797 -1.2% | $475,000 |
| 2019 | $5,865 +24.5% | $475,000 +6.7% |
| 2015 | $4,713 | $445,000 |
| 2012 | $4,713 +2.6% | $445,000 |
| 2011 | $4,592 | $445,000 |
| 2010 | -- | $445,000 |
Find assessor info on the county website
Monthly payment
Est. payment
Payment breakdown
Explore the cost of this home by adjusting the details. Changes won't be saved.Climate risks
Neighborhood: 40422
Nearby schools
Schools provided by the listing agent
- Elementary: Woodlawn
- Middle: Boyle Co
- High: Boyle Co
Source: Imagine MLS. This data may not be complete. We recommend contacting the local school district to confirm school assignments for this home.
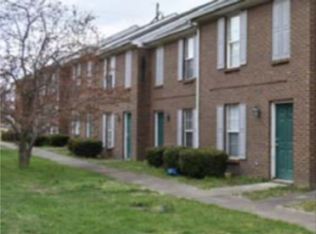
Similar homes
- $1,285,0004 bd5 ba4.7k sqft1855 Quirks Run Rd, Danville, KY 40422For Sale

 MLS ID #26011077, Amanda French Clark, Dexter Real Estate. Imagine MLS
 - $1,600,0004 bd4 ba5k sqft4111 Stanford Rd, Danville, KY 40422For Sale
 MLS ID #25013669, Kristy Lawrence, Zen Door Real Estate, Inc. Imagine MLS
 - $1,475,0003 bd4 ba3.9k sqft300 Chrisman Ln, Danville, KY 40422For Sale
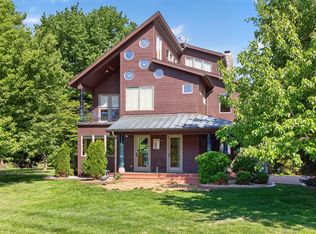 MLS ID #26009305, Susan Hunstad, Coldwell Banker VIP Realty, Inc.. Imagine MLS
 - $1,999,0004 bd4 ba4k sqft17412 Forkland Rd, Gravel Switch, KY 40328For Sale
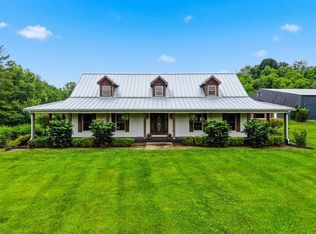 MLS ID #26013766, Renae Ellis, RE/MAX Elite Realty. Imagine MLS
 - $2,400,0004 bd4 ba2.6k sqft1346 Mundys Landing Rd, Versailles, KY 40383For SaleMLS ID #26003906, Alysia Niva, Century 21 Advantage Realty - Georgetown. Imagine MLS
- $1,550,0007 bd6 ba5.7k sqft12641 Troy Pike, Versailles, KY 40383For SaleMLS ID #26026383, Tess Utterback, RE/MAX Creative Realty. Imagine MLS
- $1,625,0004 bd4 ba4.5k sqft5108 Fords Mill Rd, Versailles, KY 40383For SaleMLS ID #26010138, Chris Wells, Bluegrass Sotheby's International Realty. Imagine MLS
- $1,235,0004 bd4 ba4.7k sqft108 Peaceful Lndg, Wilmore, KY 40390For SaleMLS ID #26023022, Eric C Bumm, The Brokerage. Imagine MLS
- $1,685,0003 bd4 ba4k sqft201 Appaloosa Trl, Wilmore, KY 40390For SaleMLS ID #26026018, Oleg V Korchevoy, Lifstyl Real Estate. Imagine MLS
- $1,495,0005 bd5 ba4k sqft101 Friesan Ct, Wilmore, KY 40390For SaleMLS ID #26001076, Oleg V Korchevoy, Lifstyl Real Estate. Imagine MLS
