Unrivaled Privacy, Unmatched Natural Beauty. Welcome to this Extraordinary One-Of-A-Kind Estate Featuring 44 Acres of Pure Sanctuary in Central Kentucky. From the tranquil lake and stocked pond, to the winding trails, a redbud meadow and forests, this ultimate retreat creates quiet adventures. This property represents the architectural legacy of the world renowned glass artist, Stephen Rolfe Powell, celebrated for his vibrant color palettes and monumental blown-glass vessels. Powell's genius is integrated into the home's design. Upon entering, a dramatic, curved glass block wall anchors the staircase with wide plank ash wood flooring flowing throughout the interior. The custom glass integrations are the portal windows, allowing the colorful light to move throughout the day, a live painting. The breakfast area chandelier is an illuminating focal point in the heart of the home. Blown glass sinks that light up elevate the bathrooms into private exhibitions of functional sculpture. Balconies with light up columns throughout the second and third floor offer serene views and create nighttime ambiance. The grand sunken living room blends indoor luxury with outdoor serenity with floor to ceiling views of the private setting. The towering stone fireplace provides a warm and organic focal point that is flanked with custom built-in cabinetry and shelves. The heart of the home is the spacious, gathering space with the open chef's kitchen, reimagined with a high-end renovation. It features sprawling quartz countertops, a Thermador gas cook top, range with a steam oven, microwave,dishwasher and joins the sophisticated laundry room with a wine-beverage refrigerator, ice maker, ideal for entertaining. A cozy den offers a wonderful view of the meadow lined with red bud trees adding a pop of spring color along with the grazing deer. The primary suite provides a sensory experience unlike any other. The vibrant glow of Stephen Powell's signature colorful, glass, portal windows create a soft light and texture. The light filters through the glass blocks changing the reflection throughout the day. Colorful lit posts frame the private primary suite's balcony. The luxurious, renovated, en suite bath features quality craftsmanship; a custom built vanity with a blown glass sink, a large walk-in tiled shower, a soaking tub. The second bedroom offers casement windows and a pretty view of the property. A full bath features one of Stephen Powell's blown glass sinks and has been renovated with a wave shaped tiled shower, decorative light and Brio fixtures. A spiral staircase leads to a private office that has dedicated display spaces with built-in book cases that are lit for your collections. The basement includes a cozy den, a high end renovated bath, bedroom, and a staircase leading to the rear porch. The refreshing side porch overlooks the yard brimming with plants, 7' hydrangeas and tranquil views of the property. A large office space is available in a room off of the 3 car garage. The barn offers functional work spaces and a screened porch. The charming little house wrapped in wood siding has been thoughtfully renovated. It features a gable of blue and white bricks created by Stephen Powell and awaits your guests. It is a short stroll to the inviting, pool pavilion complete with a renovated outdoor gourmet kitchen featuring marine grade cabinetry with Coyote appliances. The serene space offers a shaded gathering space, a bath, a relaxing spa, and a beautiful infinity pool. Live where the rest of the world fades away. This lovingly restored property offers an elite level of seclusion and luxury living.
For sale
Price cut: $25K (7/1)
$1,475,000
300 Chrisman Ln, Danville, KY 40422
3beds
3,939sqft
:
Get pre-qualified$10,574/mo
Single Family Residence
Built in 1996
44.25 Acres Lot
$1,366,400 Zestimate®
$374/sqft
$-- HOA
What's special
Sprawling quartz countertopsRedbud meadow and forestsWinding trails
- 100 days |
- 1,492 |
- 73 |
Zillow last checked:
Listing updated:
Listed by:
Susan Hunstad 859-583-2655,
Coldwell Banker VIP Realty, Inc.
Source: Imagine MLS,MLS#: 26009305
Facts & features
Interior
Bedrooms & bathrooms
- Bedrooms: 3
- Bathrooms: 4
- Full bathrooms: 4
Primary bedroom
- Level: Second
Bedroom 3
- Level: Lower
Bathroom 1
- Level: First
Bathroom 4
- Level: Lower
Den
- Level: First
Den
- Level: Lower
Dining room
- Level: First
Kitchen
- Level: First
Living room
- Level: First
Office
- Level: Third
Other
- Level: First
Utility room
- Level: First
Heating
- Electric, Forced Air, Heat Pump, Other, Propane, Dual Fuel, Propane Tank Owned
Cooling
- Central Air, Electric, Heat Pump, Other
Appliances
- Included: Dryer, Dishwasher, Gas Range, Microwave, Refrigerator, Washer, Vented Exhaust Fan
- Laundry: Electric Dryer Hookup, Main Level, Washer Hookup, Upper Level
Features
- Breakfast Bar, Central Vacuum, Entrance Foyer, Eat-in Kitchen, Walk-In Closet(s), Ceiling Fan(s), Soaking Tub
- Flooring: Carpet, Ceramic Tile, Hardwood
- Windows: Insulated Windows, Window Treatments, Screens
- Basement: Bath/Stubbed,Concrete,Exterior Entry,Finished,Full,Interior Entry,Walk-Up Access
- Number of fireplaces: 1
- Fireplace features: Living Room, Wood Burning
Interior area
- Total structure area: 3,939
- Total interior livable area: 3,939 sqft
- Finished area above ground: 2,786
- Finished area below ground: 1,153
Video & virtual tour
Property
Parking
- Total spaces: 4
- Parking features: Detached Garage, Driveway, Garage Door Opener, Off Street, Garage Faces Front, Garage Faces Rear
- Garage spaces: 4
- Has uncovered spaces: Yes
Features
- Levels: Three Or More
- Exterior features: Outdoor Grill
- Has private pool: Yes
- Pool features: In Ground, Pool/Spa Combo
- Fencing: Other,Wood,Wire
- Has view: Yes
- View description: Rural, Trees/Woods, Farm
Lot
- Size: 44.25 Acres
- Features: Landscaped, Secluded, Wooded, Many Trees
Details
- Additional structures: Barn(s), Guest House, Workshop, Outdoor Kitchen, Pool House
- Parcel number: 051000028
- Horses can be raised: Yes
Construction
Type & style
- Home type: SingleFamily
- Property subtype: Single Family Residence
Materials
- Wood Siding
- Foundation: Concrete Perimeter
- Roof: Other
Condition
- Year built: 1996
Utilities & green energy
- Sewer: Septic Tank
- Water: Public
- Utilities for property: Cable Connected, Electricity Connected, Water Connected, Propane
Community & HOA
Community
- Subdivision: Rural
HOA
- Has HOA: No
Location
- Region: Danville
Financial & listing details
- Price per square foot: $374/sqft
- Tax assessed value: $415,000
- Annual tax amount: $4,144
- Date on market: 4/28/2026
Estimated market value
$1,366,400
$1.30M - $1.43M
$3,257/mo
Price history
| Date | Event | Price |
|---|---|---|
| 7/1/2026 | Price change | $1,475,000-1.7%$374/sqft |
Source:  Imagine MLS #26009389 Report a problem Imagine MLS #26009389 Report a problem | ||
| 4/28/2026 | Listed for sale | $1,500,000+111.3%$381/sqft |
Source: Imagine MLS #26009305 Report a problem | ||
| 12/20/2019 | Sold | $710,000-18.9%$180/sqft |
Source: Imagine MLS #1920398 Report a problem | ||
| 12/9/2019 | Pending sale | $875,000$222/sqft |
Source: Haymaker/Bean Residential RE #1920398 Report a problem | ||
| 9/4/2019 | Listed for sale | $875,000-45.3%$222/sqft |
Source: Haymaker/Bean Residential RE #1920398 Report a problem | ||
| 8/2/2017 | Listing removed | $1,600,000$406/sqft |
Source: Haymaker/Bean Residential RE #1715958 Report a problem | ||
| 7/11/2017 | Listed for sale | $1,600,000+255.6%$406/sqft |
Source: Haymaker/Bean Residential RE #1715958 Report a problem | ||
| 3/11/2010 | Sold | $450,000$114/sqft |
Source: Public Record Report a problem | ||
Public tax history
| Year | Property taxes | Tax assessment |
|---|---|---|
| 2024 | $4,144 -1.1% | $415,000 |
| 2023 | $4,188 -1.4% | $415,000 |
| 2022 | $4,247 -10.7% | $415,000 |
| 2021 | $4,756 -2.9% | $415,000 |
| 2020 | $4,899 +44% | $415,000 +27.7% |
| 2019 | $3,402 +11.2% | $325,000 +8.3% |
| 2015 | $3,060 | $300,000 |
| 2012 | $3,060 +2.7% | $300,000 |
| 2011 | $2,979 | $300,000 |
| 2010 | -- | $300,000 |
Find assessor info on the county website
Monthly payment
Est. payment
Payment breakdown
Explore the cost of this home by adjusting the details. Changes won't be saved.Climate risks
Neighborhood: 40422
Nearby schools
GreatSchools rating
- 10/10Woodlawn Elementary SchoolGrades: PK-5Distance: 5.3 mi
- 7/10Boyle County Middle SchoolGrades: 6-8Distance: 5.4 mi
- 10/10Boyle County High SchoolGrades: 9-12Distance: 5.3 mi
Schools provided by the listing agent
- Elementary: Woodlawn
- Middle: Boyle Co
- High: Boyle Co
Source: Imagine MLS. This data may not be complete. We recommend contacting the local school district to confirm school assignments for this home.
- $417,7003 bd2 ba1.4k sqft374 Chrisman Ln, Danville, KY 40422Off Market
- $773,500-- bd-- ba3.7k sqft205 Chrisman Ln, Danville, KY 40422Off Market
- $614,8004 bd3 ba4.1k sqft25 Cooks Loop, Danville, KY 40422Off Market
- $729,6004 bd4 ba4.9k sqft120 Cooks Loop, Danville, KY 40422Off Market
- $557,8003 bd3 ba2.5k sqft89 Cooks Loop, Danville, KY 40422Off Market
- $244,3002 bd2 ba1.1k sqft3680 Stanford Rd, Danville, KY 40422Off Market
- $1,078,600-- bd-- ba2.4k sqft4613 Stanford Rd, Danville, KY 40422Off Market
- $1,600,0004 bd4 ba5k sqft4111 Stanford Rd, Danville, KY 40422For Sale
A local agent can set up tours, give advice and negotiate with sellers.
A local lender can help you make sure your offer is ready when you are.
Similar homes
- $750,0005 bd3 ba3.7k sqft575 Chrisman Cir, Danville, KY 40422For Sale
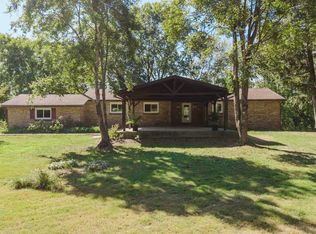
 MLS ID #25500589, Jonathan Noel, Noel Auctioneers and Real Estate Advisors. Imagine MLS
 - $1,299,0004 bd5 ba4.7k sqft1855 Quirks Run Rd, Danville, KY 40422For Sale
 MLS ID #26011077, Amanda French Clark, Dexter Real Estate. Imagine MLS
 - $974,9004 bd5 ba5.1k sqft31 Mapletree Pl, Danville, KY 40422For Sale
 MLS ID #26016180, Brock H Milburn, Lifstyl Real Estate. Imagine MLS
 - $950,0004 bd4 ba3.8k sqft405 Lone Oak Ln, Wilmore, KY 40390For Sale
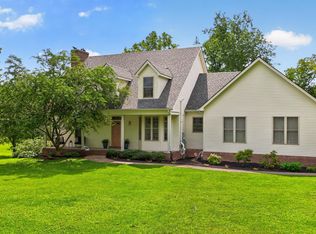 MLS ID #26021069, Ethan C Burton, RE Solutions Bluegrass. Imagine MLS
 - $755,0005 bd4 ba4.6k sqft429 N Maple Ave, Danville, KY 40422For SaleMLS ID #26009210, Evelyn Guerrant, Guerrant Real Estate. Imagine MLS
- $1,200,0004 bd4 ba4k sqft866 Donmar Dr, Lancaster, KY 40444For SaleMLS ID #26005739, Caroline Pinkston Miller, The Agency. Imagine MLS
- $1,099,0005 bd5 ba5.7k sqft2035 State Highway 1247, Stanford, KY 40484For SaleMLS ID #26012885, Sarah L Cain, Zen Door Real Estate, Inc. Imagine MLS
- $1,599,9994 bd3 ba2k sqft279 Dossett Ln, Harrodsburg, KY 40330For SaleMLS ID #26006809, Nikki Lake, RE/MAX Elite Realty. Imagine MLS
- $875,0003 bd3 ba2.6k sqft367 Ronclar Dr, Lancaster, KY 40444For SaleMLS ID #26021129, Tressie Mallory, The Brokerage. Imagine MLS
- $1,175,0005 bd4 ba3.5k sqft151 Kennedy Bridge Rd, Lancaster, KY 40444For SaleMLS ID #26015766, Terra Jeffries, RE/MAX Elite Realty. Imagine MLS
- $899,9004 bd4 ba3.3k sqft535 Twin Lakes Dr, Lancaster, KY 40444For SaleMLS ID #26014862, Eric Abney, Keller Williams Legacy Group. Imagine MLS
- $899,0004 bd4 ba4.2k sqft1576 Gayhart Ln, Nicholasville, KY 40356For SaleMLS ID #26014087, Heather Isaacs, Lifstyl Real Estate. Imagine MLS
- $975,0006 bd8 ba3.9k sqft714 Cedar Ridge Dr, Stanford, KY 40484For SaleMLS ID #26014647, Christy Wethington, Epique Realty - Georgetown. Imagine MLS
- $759,9004 bd3 ba3.1k sqft47 Hills Ln, Lancaster, KY 40444For SaleMLS ID #26015934, Kim Hurst, Kentucky Properties Realty Group. Imagine MLS
- $875,0004 bd4 ba5.5k sqft131 Buck Run Rd, Hustonville, KY 40437For SaleMLS ID #26007496, Mimi Iverson, Real Broker, LLC - Harrodsburg. Imagine MLS
- $874,9004 bd4 ba4.5k sqft2419 Shun Pike, Nicholasville, KY 40356For SaleMLS ID #26019626, Tonya M. Crawford, RE/MAX LakeTime Realty. Imagine MLS
- $755,3693 bd4 ba2.9k sqft399 Harlow Ln, Harrodsburg, KY 40330For SaleMLS ID #26016077, Jenny Perron, eXp Realty, LLC. Imagine MLS
- $820,0003 bd3 ba2.5k sqft173 Brewer Way, Lancaster, KY 40444For SaleMLS ID #26011297, Venessa Cheek, Weichert Realtors Ford Brothers - Lancaster. Imagine MLS
- $1,999,9993 bd2 ba4.3k sqft4160 Lexington Rd, Harrodsburg, KY 40330For SaleMLS ID #26003785, Ryan C Smith, Rector Hayden Realtors. Imagine MLS
- $969,0003 bd3 ba2.6k sqft485 Turner Rdg, Richmond, KY 40475For SaleMLS ID #26015074, Darlene Stocker, Keller Williams Legacy Group. Imagine MLS
