Step into comfort and sophistication with this beautifully appointed ranch-style residence located in the coveted Wentworth community of Kildeer-where luxury living meets low-maintenance ease. Nestled against the scenic backdrop of the renowned Kemper Lakes Golf Course, this home delivers the perfect blend of style, space, and serenity. This sun-filled Drexel model offers 2 spacious bedrooms, 2.5 bathrooms, and a thoughtful layout designed for everyday living and entertaining. As you enter, you're greeted by a bright and welcoming foyer that opens to wide-plank hardwood flooring throughout the main living areas-setting the tone for timeless elegance. Just off the entry is a generously sized second bedroom and full hall bath, ideal for guests or family. A nearby flex room provides endless possibilities-perfect as a home office, den, playroom, or even a potential third bedroom. The heart of the home is the stunning gourmet kitchen complete with quartz countertops, stainless steel appliances, a large island with seating, upgraded hardware, and a cozy breakfast area. Adjacent to the kitchen is a spacious family room that's ideal for entertaining or quiet nights in. Enjoy peaceful mornings or relaxing evenings in the screened-in porch overlooking the wooded views of the golf course. The private primary suite features a luxurious bath with dual sinks, a large walk-in shower with subway tile, a separate soaking tub, private commode, and an expansive walk-in closet. Additional highlights include a large mudroom with built-in cabinetry, a laundry room with ample storage, powder room, and access to the attached two-car garage. The full basement with 9-foot ceilings and plumbing rough-in offers incredible potential for future expansion. Located just minutes from downtown Long Grove with its charming shops, dining, and year-round festivals, and with easy access to the Metra station, Route 22, Route 53, and I-94-this home combines tranquil living with everyday convenience. Don't miss your chance to own this exceptional, maintenance-free home with a transferable 10-year structural warranty, 10-year workmanship warranty, and Whole Home Certification.
Closed
$685,000
23568 N Birkdale Dr, Kildeer, IL 60047
3beds
2,089sqft
Single Family Residence
Built in 2022
8,276 Square Feet Lot
$730,100 Zestimate®
$328/sqft
$3,807 Estimated rent
Home value
$730,100
$657,000 - $810,000
$3,807/mo
Zestimate® history
Owner options
List your home for rent
$3,807/mo
Rent Zestimate®
Find your next renter with Zillow Rental Manager. Plus, with online applications, you can quickly screen prospective tenants – for free.
$3,807/mo
Rent Zestimate®
Refinance and save
$4,599/mo
Est. payment
Refinancing to a lower rate could help reduce your monthly payments and save thousands over the life of the loan.
$4,599/mo
Est. payment
Explore your selling options
Work with a Zillow partner agent
Leverage their expertise and Zillow's premium Showcase listings to get your home seen by more buyers.
Get startedList with your own agent
Get your home in front of millions of buyers by listing it on Zillow.
Learn how to do itSell it yourself
Take full control of how buyers see your home on Zillow by listing For Sale by Owner (FSBO).
List your homeWhat's special
Generously sized second bedroomFlex roomPrivate primary suiteLarge island with seatingSpacious family roomWide-plank hardwood flooringStunning gourmet kitchen
Zillow last checked:
Listing updated:
Listed by:
Samantha Kalamaras, SFR 847-367-0500,
@properties Christie's International Real Estate
Bought with:
Deenie Pomilia, ABR,GRI,SRES
RE/MAX Suburban
Source: MRED as distributed by MLS GRID,MLS#: 12367685
Facts & features
Interior
Bedrooms & bathrooms
- Bedrooms: 3
- Bathrooms: 3
- Full bathrooms: 2
- 1/2 bathrooms: 1
Rooms
- Room types: Mud Room, Foyer
Primary bedroom
- Features: Flooring (Hardwood), Bathroom (Full)
- Level: Main
- Area: 247 Square Feet
- Dimensions: 19X13
Bedroom 2
- Features: Flooring (Hardwood)
- Level: Main
- Area: 132 Square Feet
- Dimensions: 12X11
Bedroom 3
- Features: Flooring (Hardwood)
- Level: Main
- Area: 156 Square Feet
- Dimensions: 13X12
Dining room
- Features: Flooring (Hardwood)
- Level: Main
- Area: 100 Square Feet
- Dimensions: 10X10
Foyer
- Features: Flooring (Hardwood)
- Level: Main
- Area: 115 Square Feet
- Dimensions: 5X23
Kitchen
- Features: Kitchen (Eating Area-Breakfast Bar, Eating Area-Table Space, Island, Pantry-Walk-in, Breakfast Room), Flooring (Hardwood)
- Level: Main
- Area: 168 Square Feet
- Dimensions: 14X12
Laundry
- Features: Flooring (Ceramic Tile)
- Level: Main
- Area: 90 Square Feet
- Dimensions: 10X9
Living room
- Features: Flooring (Hardwood)
- Level: Main
- Area: 280 Square Feet
- Dimensions: 20X14
Mud room
- Features: Flooring (Hardwood)
- Level: Main
- Area: 72 Square Feet
- Dimensions: 9X8
Heating
- Natural Gas
Cooling
- Central Air
Appliances
- Included: Microwave, Dishwasher, Refrigerator, Freezer, Stainless Steel Appliance(s), Cooktop, Water Softener, Water Softener Owned, Gas Water Heater
- Laundry: Main Level, Gas Dryer Hookup, In Unit, Sink
Features
- 1st Floor Bedroom, 1st Floor Full Bath, Walk-In Closet(s), High Ceilings
- Flooring: Hardwood
- Basement: Unfinished,Bath/Stubbed,Egress Window,9 ft + pour,Full
- Attic: Unfinished
Interior area
- Total structure area: 0
- Total interior livable area: 2,089 sqft
Property
Parking
- Total spaces: 2
- Parking features: Asphalt, Garage Door Opener, On Site, Garage Owned, Attached, Garage
- Attached garage spaces: 2
- Has uncovered spaces: Yes
Accessibility
- Accessibility features: No Disability Access
Features
- Stories: 1
- Patio & porch: Screened
Lot
- Size: 8,276 Square Feet
- Dimensions: 161X52
Details
- Parcel number: 14142090200000
- Special conditions: None
- Other equipment: Water-Softener Owned, TV-Cable, Ceiling Fan(s), Sump Pump
Construction
Type & style
- Home type: SingleFamily
- Architectural style: Ranch
- Property subtype: Single Family Residence
Materials
- Fiber Cement
- Foundation: Concrete Perimeter
- Roof: Asphalt
Condition
- New construction: No
- Year built: 2022
Details
- Builder model: DREXEL
Utilities & green energy
- Sewer: Public Sewer
- Water: Public
Community & HOA
Community
- Features: Curbs, Sidewalks, Street Lights, Street Paved
- Subdivision: Wentworth
HOA
- Has HOA: Yes
- Services included: Insurance, Lawn Care, Snow Removal
- HOA fee: $219 monthly
Location
- Region: Kildeer
Financial & listing details
- Price per square foot: $328/sqft
- Tax assessed value: $560,534
- Annual tax amount: $14,127
- Date on market: 5/23/2025
- Listing terms: Cash
- Ownership: Fee Simple
Price history
| Date | Event | Price |
|---|---|---|
| 7/17/2025 | Sold | $685,000-2.1%$328/sqft |
Source:  MRED as distributed by MLS GRID #12367685 Report a problem MRED as distributed by MLS GRID #12367685 Report a problem | ||
| 7/7/2025 | Pending sale | $699,900$335/sqft |
Source: MRED as distributed by MLS GRID #12367685 Report a problem | ||
| 6/10/2025 | Contingent | $699,900$335/sqft |
Source: MRED as distributed by MLS GRID #12367685 Report a problem | ||
| 5/23/2025 | Listed for sale | $699,900+3.7%$335/sqft |
Source: MRED as distributed by MLS GRID #12367685 Report a problem | ||
| 2/5/2025 | Sold | $675,000-3.6%$323/sqft |
Source: MRED as distributed by MLS GRID #12205257 Report a problem | ||
| 12/20/2024 | Contingent | $699,900$335/sqft |
Source: MRED as distributed by MLS GRID #12205257 Report a problem | ||
| 11/7/2024 | Listed for sale | $699,900-3.5%$335/sqft |
Source: MRED as distributed by MLS GRID #12205257 Report a problem | ||
| 11/4/2024 | Listing removed | $725,000$347/sqft |
Source: MRED as distributed by MLS GRID #12160349 Report a problem | ||
| 10/17/2024 | Price change | $725,000-2%$347/sqft |
Source: MRED as distributed by MLS GRID #12160349 Report a problem | ||
| 10/3/2024 | Listed for sale | $739,900+16.9%$354/sqft |
Source: MRED as distributed by MLS GRID #12160349 Report a problem | ||
| 11/22/2022 | Sold | $633,000$303/sqft |
Source: Public Record Report a problem | ||
Public tax history
| Year | Property taxes | Tax assessment |
|---|---|---|
| 2024 | $14,138 +0.1% | $204,819 +9.6% |
| 2023 | $14,127 +10756.9% | $186,826 +2.8% |
| 2022 | $130 +3.5% | $181,808 +11060.7% |
| 2021 | $126 +2.1% | $1,629 +2.6% |
| 2020 | $123 | $1,587 |
| 2019 | -- | -- |
Find assessor info on the county website
Neighborhood: 60047
Nearby homes
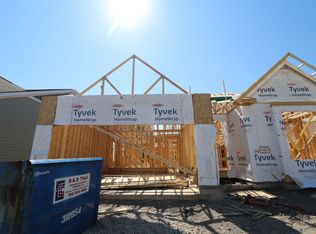
- $726,5002 bd2 ba1.9k sqft23558 N Birkdale Dr, Kildeer, IL 60047Off Market
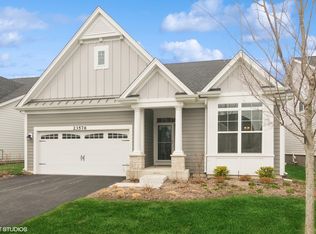
- $680,0002 bd3 ba2.2k sqft23576 N Birkdale Dr, Kildeer, IL 60047Sold
- $852,300-- bd-- ba-- sqft23540 N Birkdale Dr, Kildeer, IL 60047Off Market
- $802,200-- bd-- ba-- sqft23584 N Birkdale Dr, Kildeer, IL 60047Off Market
- $737,500-- bd-- ba-- sqft23532 N Birkdale Dr, Kildeer, IL 60047Sold
- $30,3967.599 Acres23690 N Old McHenry Rd, Kildeer, IL 60047Off Market
- $726,000-- bd-- ba-- sqft23596 N Birkdale Dr, Kildeer, IL 60047Off Market
- $717,900-- bd-- ba-- sqft23606 N Birkdale Dr, Kildeer, IL 60047Off Market
Nearby schools
GreatSchools rating
- 9/10May Whitney Elementary SchoolGrades: PK-5Distance: 2.9 mi
- 8/10Lake Zurich Middle - N CampusGrades: 6-8Distance: 3.5 mi
- 8/10Lake Zurich High SchoolGrades: 9-12Distance: 2.7 mi
Schools provided by the listing agent
- Elementary: Spencer Loomis Elementary School
- Middle: Lake Zurich Middle - N Campus
- High: Lake Zurich High School
- District: 95
Source: MRED as distributed by MLS GRID. This data may not be complete. We recommend contacting the local school district to confirm school assignments for this home.
Get a cash offer in 3 minutes
Find out how much your home could sell for in as little as 3 minutes with a no-obligation cash offer.
Estimated market value
$730,100
Get a cash offer in 3 minutes
Find out how much your home could sell for in as little as 3 minutes with a no-obligation cash offer.
Estimated market value
$730,100
- Illinois
- Lake County
- Kildeer
- 60047
- 23568 N Birkdale Dr
Nearby cities
Nearby zip codes
Other Kildeer Topics
